- Overview
- Description
- Property Details
- Location
- Facts & Features
- Getting Around
- Nearby Homes

Street View
$1,229,900
Monthly Est:$6,122
 3 Beds
 3 Baths
2 full baths + 1 half bath
 3,020sqft
8211 37th Avenue Cir W, Bradenton, FL 34209
$1,229,900
$6,122/moEst:
Get Pre-Approved
Single Family Residence
Built in 2022
$-- HOA
10,123 sqft lot
$407/sq.ft
Description
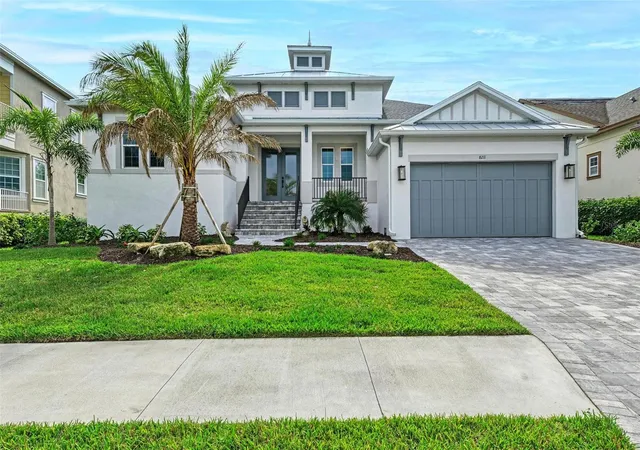
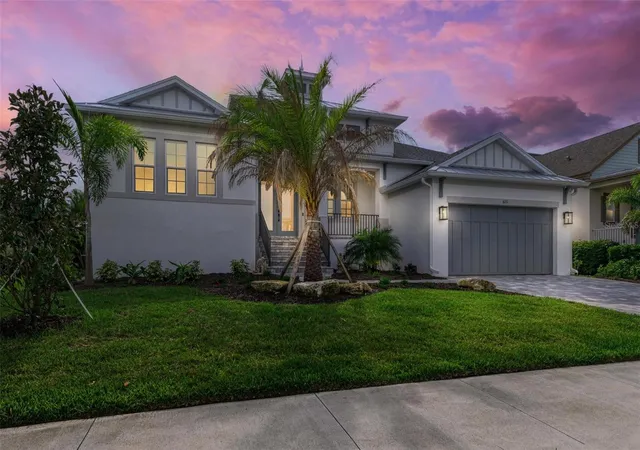
Welcome to your Florida dream home—where luxury, comfort, and entertainment come together just two miles from the stunning beaches of Anna Maria Island. Built in 2022 with hurricane rated windows and doors, meticulously maintained, this exceptional 3-bedroom, 2.5-bath residence looks and feels like its brand new.
Designed for both everyday living and unforgettable entertaining, this home features a private office and an incredible 8-seat movie theater complete with state-of-the-art audio and visual equipment and plush electric reclining chairs, creating a true cinematic experience without ever leaving your home.
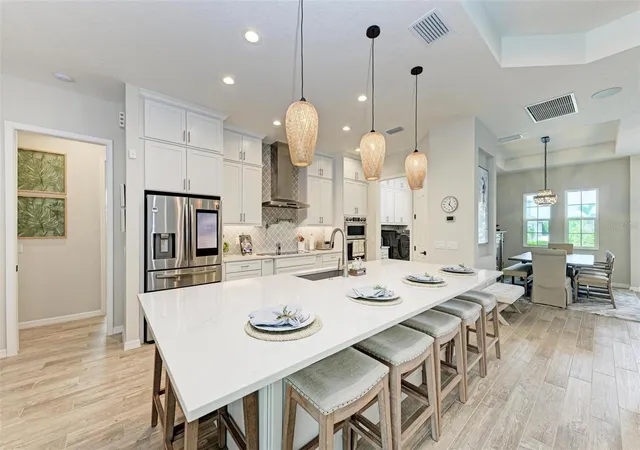
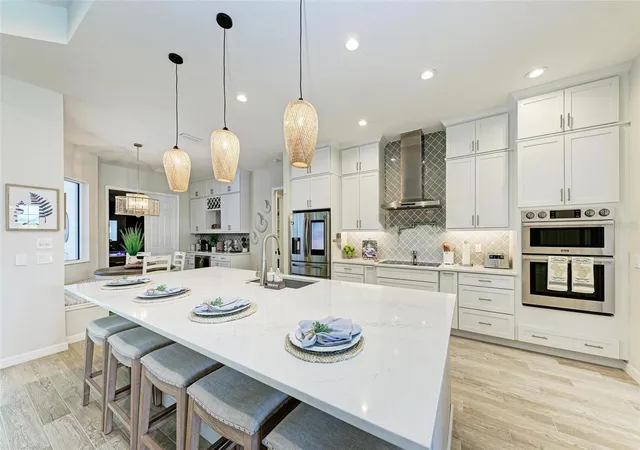
The chef's kitchen is the heart of the home and this one is stunning with custom 42" cabinetry, high-end stainless steel appliances, built-in Dacor convection oven, abundant workspace, and a massive island with seating for eight—perfect for gathering with family and friends. The large pantry and laundry room were thoughtfully designed just steps away in the kitchen. The open-concept design flows effortlessly into the spacious living and dining areas, creating an inviting atmosphere throughout.
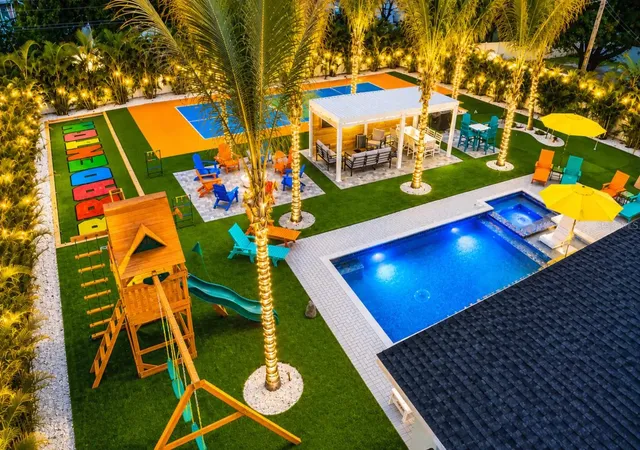
Step outside to your own private resort-style oasis featuring a heated saltwater pool, relaxing hot tub, and a custom outdoor kitchen designed for year-round Florida living. With generous seating areas and plenty of space to entertain, this backyard is ideal for hosting everything from intimate family dinners to large gatherings under the stars.
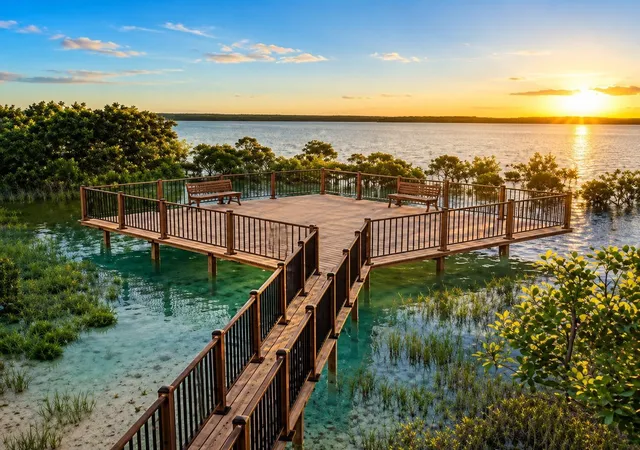
Combining modern construction, luxury amenities, and an unbeatable location near world-famous Anna Maria Island, this extraordinary home offers the perfect blend of coastal living and elegant style. The best of all is that the sellers have already paid the assessment for the upcoming sunset/fishing dock, kayak launch, and kayak storage which will be finished soon.
- Houzeo last checked: 11 minutes ago
- Listing updated: October 1, 2026 at 2:19 am
- Listing Provided by: Collette Quinehan (941) 685-2411 | HORIZON REALTY INTERNATIONAL (941) 238-0953
- Source: Stellar MLS-FL as distributed by MLS GRID | MLS#: A4695607

Property Details
Status
Active
Type
Single Family Residence
No. of Stories
-
County
City
Neighborhood
--
Year Built
2022
HOA Fees
-
Finished Area
3,020 sqft
Lot Size
10,123 sqft lot
Basement Area
- sqft
MLS Name
Stellar MLS
MLS Number
A4695607
MLS Status
Active
Days on Market
150
Cumulative Days on Market
113

Continue Your Journey in App
Find your dream home, receive real-time updates, and many more!
Continue Your Journey in App
Find your dream home, receive real-time updates, and many more!
Location
Facts & Features
Rooms
Bedrooms & bathrooms
Bedrooms: 3
Bathrooms: 3
Great Room
Level: First
Area: 288.00 Square Feet
Dimensions: 18x16
Primary Bedroom
Level: First
Area: 260.00 Square Feet
Dimensions: 20x13
Bathroom 2
Level: First
Area: 195.00 Square Feet
Dimensions: 15x13
Bedroom 3
Level: First
Area: 195.00 Square Feet
Dimensions: 15x13
Kitchen
Level: First
Area: 147.00 Square Feet
Dimensions: 21x7
Interior
Flooring
Carpet, Tile
Appliances
Bar Fridge, Cooktop, Dishwasher, Disposal, Dryer, Electric Water Heater, Exhaust Fan, Ice Maker, Range, Refrigerator, Washer, Wine Refrigerator
Interior Features
Ceiling Fans(s), High Ceilings, Kitchen/family Room Combo, Open Floorplan, Solid Surface Counters, Split Bedroom, Tray Ceiling(s), Vaulted Ceiling(s), Walk In Closet(s), Window Treatments
Sewer
Public Sewer
Window Features
Blinds
Cooling
Central Air
Heating
Central
Exterior Features
Outdoor Grill, Outdoor Kitchen
Construction
Year Built
Year Built: 2022
Home type
Single Family Residence
Architectural Style
Contemporary
Construction Materials
Block
Foundation Details
Slab
Roof
Shingle
Utilities & Energy
Water Source
Public
Laundry Features
Laundry Room
Pool Features
Deck, Gunite, Heated, Salt Water
Fireplace Features
Electric, Living Room, Masonry
Utilities
Bb/hs Internet Available, Cable Connected, Electricity Connected, Sewer Connected
Security Features
Security System, Security System Leased, Smoke Detector(s)
Other Features
Patio And Porch Features
Covered, Deck, Enclosed, Front Porch, Rear Porch, Screened
Community Features
Community Mailbox, Golf Carts Ok
Subdivision Name
Palma Vista
Price History
| Date | Event | Price |
|---|---|---|
09/08/2026 Source: | Listed for Sale | $1,229,900 $407/sqft |
09/06/2026 Source: | Listing Removed | $1,229,900 $407/sqft |
07/03/2026 Source: | Price Decreased | $1,229,900 -1.61% $407/sqft |
06/06/2026 Source: | Price Change | $1,250,000 $414/sqft |

Nearby Homes
Find Homes by Property Features in Bradenton, FL
Nearby New Homes For Sale

Based on information from Stellar MLS® through Nov 04, 2026, 06:45AM as submitted to and distributed by MLS GRID. All data is obtained from various sources and may not have been verified by the broker or MLS GRID. Supplied Open House Information is subject to change without notice. All information should be independently reviewed and verified for accuracy. Properties may or may not be listed by the office/agent presenting the information. IDX information is provided exclusively for consumers’ personal non-commercial use. It may not be used for any purpose other than to identify prospective properties consumers may be interested in purchasing. The data is deemed reliable but is not guaranteed by MLS GRID. The use of the MLS GRID Data may be subject to an end-user license agreement prescribed by the Member Participant’s applicable MLS, if any, and as amended from time to time. © 2026 Stellar MLS. All Rights Reserved.
 Advertising Broker: Fred McGill | Simple Showing, Inc
