- Overview
- Description
- Property Details
- Location
- Facts & Features
- Getting Around
- Nearby Homes


Street View
$993,000
Monthly Est:$4,943
 4 Beds
 6 Baths
5 full baths + 1 half bath
 4,408sqft
8211 Arbor Ln, Blacklick, OH 43004
$993,000
$4,943/moEst:
Get Pre-Approved
Single Family Residence
Built in 2019
$-- HOA
21,344.4 sqft lot
$225/sq.ft
Description
Built by renowned custom builder Romanelli & Hughes, this 4-bedroom, 5.5-bath home showcases exceptional craftsmanship and refined architectural detail. Main level features 12' ceilings with in-ceiling speaker system, custom built-ins including stone-faced gas fireplace and hickory hardwood flooring.
Chef's kitchen offers custom white stacked cabinetry with glass-front upper display including interior and under cabinet lighting, a drink refrigerator, gorgeous quartz counter tops, premium appliances and designer 9' × 4' quartz island. Tucked behind pocket doors is a large pantry and convenient office workspace.
Main level also features a beautiful guest suite complete with its own full bath and walk-in closet. Den/office features custom built-in cabinets and a beautiful view.
An expansive owner's retreat features abundant natural light from multiple windows, a tray ceiling, and a spa-inspired bath. The bath includes an oversized upgraded shower with custom tile, granite accents, and a semi-frameless glass enclosure, plus a freestanding tub and large walk-in closet. Two additional bedrooms on the second level include their own private baths.
The finished lower level provides large flexible living space with full bath, egress window and large storage area. Theatre surround sound system completes this level for entertainment enjoyment.
Outdoor living shines with custom multi-tone paver patio, stone seat walls, wood-burning fire pit, flagstone steppers, raised garden boxes, and curated landscaping. The space is surrounded by a split rail fence on two sides, backs to wooded riparian area, and overlooks a community pond and fountain. A covered veranda includes in-ceiling speakers and weather-resistant finishes. Serenity awaits!!
Double-wide concrete driveway with extended pad offers ample parking and everyday convenience; along with a spacious 3-car garage.
This Romanelli & Hughes residence blends luxury living with exceptional design and outdoor amenit
- Houzeo last checked: 9 minutes ago
- Listing updated: October 22, 2026 at 10:33 am
- Listing Provided by: Gena L Latimer (614) 313-6787 | Coldwell Banker Realty (614) 939-0808
- Source: Columbus and Central Ohio Regional MLS-OH | MLS#: 226038762

Property Details
Status
Active
Type
Single Family Residence
No. of Stories
-
County
City
Neighborhood
--
Year Built
2019
HOA Fees
-
Finished Area
4,408 sqft
Lot Size
21,344.4 sqft lot
Basement Area
- sqft
MLS Name
Columbus and Central Ohio Regional MLS
MLS Number
226038762
MLS Status
Active
Days on Market
1

Continue Your Journey in App
Find your dream home, receive real-time updates, and many more!
Download App
Continue Your Journey in App
Find your dream home, receive real-time updates, and many more!
Location
Facts & Features
Rooms
Bedrooms & bathrooms
Bedrooms: 4
Bathrooms: 6
Interior
Flooring
Wood, Carpet, Ceramic/porcelain
Interior Features
Garden/soak Tub
Sewer
Public Sewer
Heating
Forced Air
Cooling
Central Air
Appliances
Dishwasher, Gas Range, Gas Water Heater, Microwave, Refrigerator, Water Purifier
Construction
Year Built
Year Built: 2019
Home type
Single Family Residence
Foundation Details
Poured
Architectural Style
Craftsman
Utilities & Energy
Association Amenities
Sidewalk
Security Features
Security System
Basement
Egress Window(s), Full
Fireplace Features
One, Gas Log
Water Source
Public
Laundry Features
Electric Dryer Hookup
Parking Features
Attached Garage
Other Features
Lot Features
Water View, Wooded
Patio And Porch Features
Porch, Patio
Subdivision Name
Woodland Creek
Price History
| Date | Event | Price |
|---|---|---|
10/22/2026 Source: | Listed for Sale | $993,000 $225/sqft |
10/12/2026 Source: | Coming Soon | $993,000 +65.50% $225/sqft |
03/20/2019 Source: | Listing Removed | $599,990 $136/sqft |

Nearby Homes


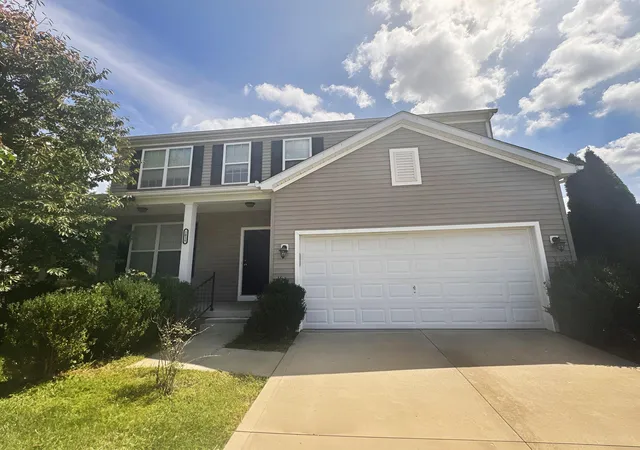


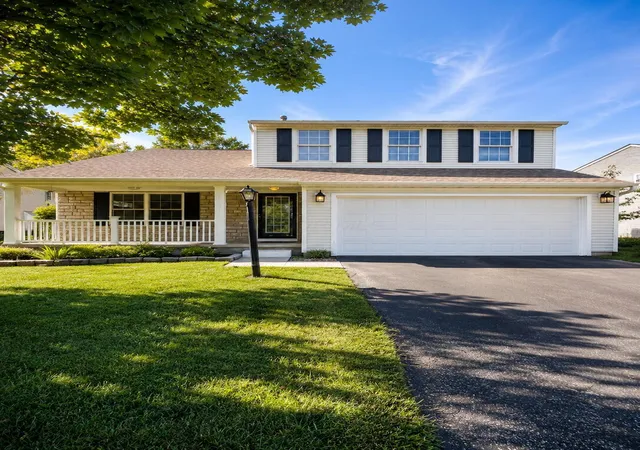


Find Homes by Property Features in Blacklick, OH
Nearby New Homes For Sale

Based on information from the Columbus Association of REALTORS (alternatively, from Multiple Listing Service of the Columbus Association of Realtors, Inc.) through Oct 22, 2026, 10:45AM. Information is provided exclusively for consumers’ personal, non-commercial use. It may not be used for any purpose other than to identify prospective properties that consumers may be interested in purchasing. The data is deemed reliable but is not guaranteed accurate by the MLS. No guarantee, warranty or representation of any kind is made regarding the completeness or accuracy of property information; such should be independently verified. Columbus Association of REALTORS expressly disclaims any liability in connection therewith. This website may not include listings or property addresses of sellers who have directed their listing brokers to withhold their listing or their property address from display on the Internet. © 2026 Copyright Columbus Association of REALTORS. All rights reserved.
 Advertising Broker: Nicholas Huscroft | Chosen Realty
