Andover RE
Powered by 
- 0
- 4
- Overview
- Description
- Property Details
- Location
- HOA Management
- Facts & Features
- Getting Around
- Nearby Homes

Street View
$699,000
Monthly Est:$3,479
 4 Beds
 4 Baths
3 full baths + 1 half bath
 4,938sqft
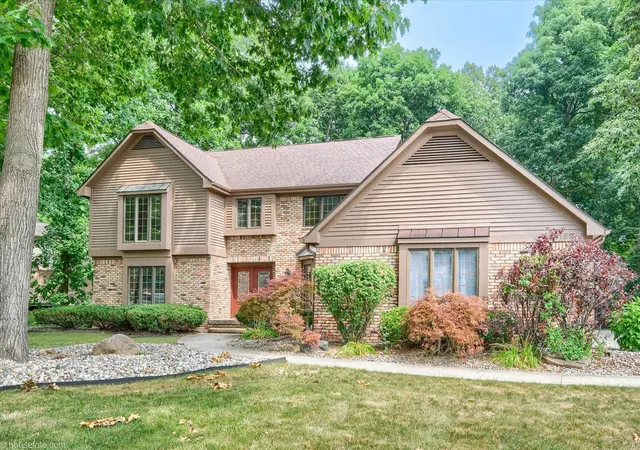
8211 Burleigh Rd, Grand Blanc, MI 48439
$699,000
$3,479/moEst:
Get Pre-Approved
Single Family Residence
Built in 1997
$29.17/mo HOA
1.07 acres lot
$142/sq.ft
Description
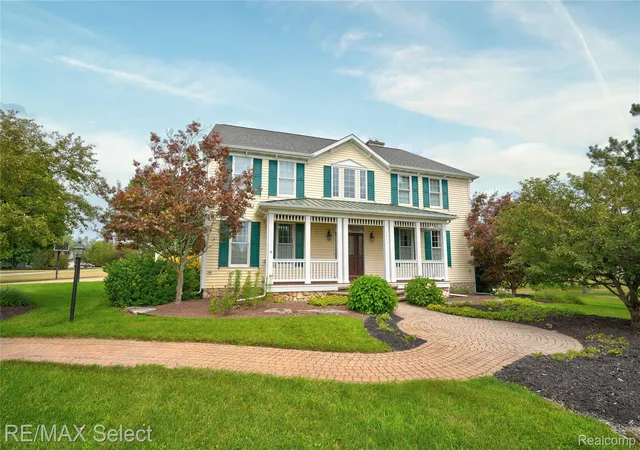
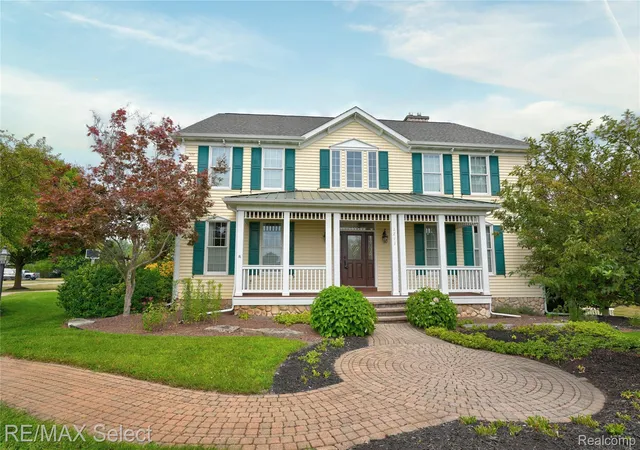
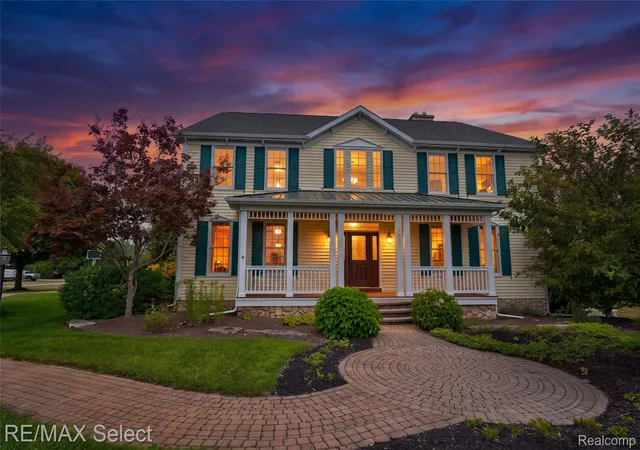
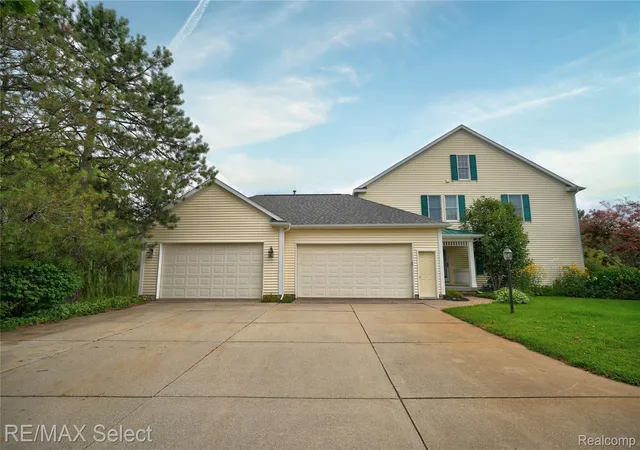
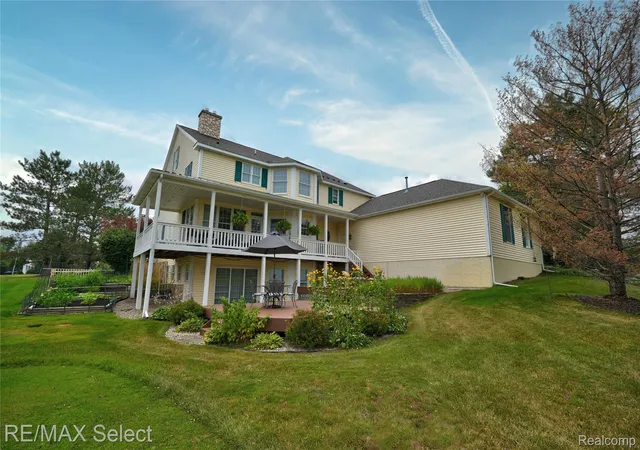
Former Parade of Homes showpiece located in the highly sought-after Goodrich School District, offering just under 5,000 sq. ft. of impeccably finished living space designed for both refined luxury and everyday comfort. Perfectly positioned on an oversized corner lot, this home features two expansive covered porches, dual entertaining decks, and a sweeping circular driveway leading to an impressive heated 4-car garage.
The main floor is also pre-plumbed, offering an easy opportunity to create a luxurious primary en-suite on the main level — ideal for multi-generational living or added convenience
Step inside to a dramatic two-story foyer and 9-foot ceilings throughout the main level, creating a bright and airy feel. The custom chef’s kitchen is truly exceptional, complete with a built-in Sub-Zero refrigerator, refrigerator drawers, premium cabinetry, custom tilework, and rich Brazilian hardwood flooring.
Upstairs, the expansive primary retreat with its own fireplace provides a private sanctuary, featuring a spa-like en suite bath with an oversized soaking tub, walk-in shower, and dual walk-in closets. Three additional bedrooms (four total) and second-floor laundry complete the upper level.
Designed with versatility in mind, the home offers multiple flexible spaces perfect for large families, home offices, study areas, or hobby rooms. The finished walkout lower level adds even more living space — ideal for a home gym, media room, or recreation area — and is pre-plumbed for a 3-piece bath, with abundant storage throughout.
This is a rare opportunity to own a custom luxury home that seamlessly blends elegance, function, and room to grow — perfect for entertaining and living beautifully.
- Houzeo last checked: 8 minutes ago
- Listing updated: August 8, 2026 at 10:00 am
- Listing Provided by: Shane Adams (810) 233-3500 , Adam Stone | RE/MAX Select (810) 238-8888
- Source: Realcomp MLS-MI | MLS#: 20261062268

- Originating MLS: Realcomp II Ltd
Property Details
Status
Active
Type
Single Family Residence
No. of Stories
-
County
City
Neighborhood
--
Year Built
1997
HOA Fees
$29.17/mo
Finished Area
4,938 sqft
Lot Size
1.07 acres lot
Basement Area
- sqft
MLS Name
Realcomp MLS
MLS Number
20261062268
MLS Status
Active
Days on Market
64
Cumulative Days on Market
239

Continue Your Journey in App
Find your dream home, receive real-time updates, and many more!
Download App
Continue Your Journey in App
Find your dream home, receive real-time updates, and many more!
Location
HOA Management
N/A
HOA Fees
$350/ Annually
Disclaimer: Amenities are based on third-party information and may vary; buyers must independently verify all amenities, as information is deemed reliable but not guaranteed.
Facts & Features
Rooms
Bedrooms & bathrooms
Bedrooms: 4
Bathrooms: 4
Interior
Cooling
Ceiling Fans, Central Air
Heating
Forced Air, Natural Gas, Zoned
Appliances
Built In Gas Range, Built In Refrigerator, Dishwasher, Disposal, Double Oven, Dryer, Gas Cooktop, Microwave, Washer, Water Softener Owned
Sewer
Septic Tank
Construction
Year Built
Year Built: 1997
Home type
Single Family Residence
Construction Materials
Stone, Vinyl Siding
Architectural Style
Colonial
Foundation Details
Basement, Poured, Sump Pump
Utilities & Energy
Water Source
Well
Basement
Finished, Walk Out Access
Fireplace Features
Family Room, Gas, Master Bedroom
Parking Features
Four Car Garage, Attached, Electricityin Garage, Heated Garage, Garage Door Opener, Side Entrance
Pool Features
None
Other Features
Lot Features
Corner Lot, Sprinklers
Patio And Porch Features
Deck, Patio, Porch
Disclosures
Taxes Homestead Exempt
Subdivision Name
Jordan Dells Condo
Price History
| Date | Event | Price |
|---|---|---|
07/14/2026 Source: | Price Decreased | $699,000 -6.79% $142/sqft |
04/28/2026 Source: | Price Decreased | $749,900 -6.26% $152/sqft |
12/13/2025 Source: | Listed for Sale | $799,999 +14.45% $162/sqft |
12/13/2025 Source: | Off Market | $699,000 -12.62% $142/sqft |
12/12/2025 Source: | Coming Soon | $799,999 $162/sqft |

Nearby Homes
Find Homes by Property Features in Grand Blanc, MI
Nearby New Homes For Sale


Based on information from the Board/Association of REALTORS® (alternatively, from the Realcomp II Ltd. MLS) through Oct 11, 2026, 12:30PM. All information provided is deemed reliable, but is not guaranteed to be accurate and should be independently verified. IDX provided courtesy of Realcomp II Ltd. via Andover Real Estate & Houzeo, Copyright 2026 Realcomp II Ltd. Shareholders Any use of search facilities of data on the site, other than by a consumer looking to purchase real estate, is prohibited. IDX information is provided exclusively for consumers' personal, noncommercial use and may not be used for any purpose other than to identify prospective properties consumers may be interested in purchasing. The accuracy of all information, regardless of source, is not guaranteed or warranted. All information should be independently verified. Listing Information presented by local MLS brokerage: Andover Real Estate, local REALTOR®- Scott Rubin - (248)206-3666 . Any use of search facilities of data on the site, other than by a consumer looking to purchase real estate, is prohibited. © 2024 Realcomp II Ltd. MLS. All Rights Reserved.
 Advertising Broker: Andover Real Estate | Andover Real Estate