- Overview
- Description
- Property Details
- Location
- Facts & Features
- Getting Around
- Nearby Homes



$359,900
Monthly Est:$1,791
 3 Beds
 2 Baths
2 full baths
 1,562sqft
8211 Matthew Dr, New Port Richey, FL 34653
$359,900
$1,791/moEst:
Get Pre-Approved
Single Family Residence
Built in 1989
$-- HOA
5,890 sqft lot
$230/sq.ft
Description
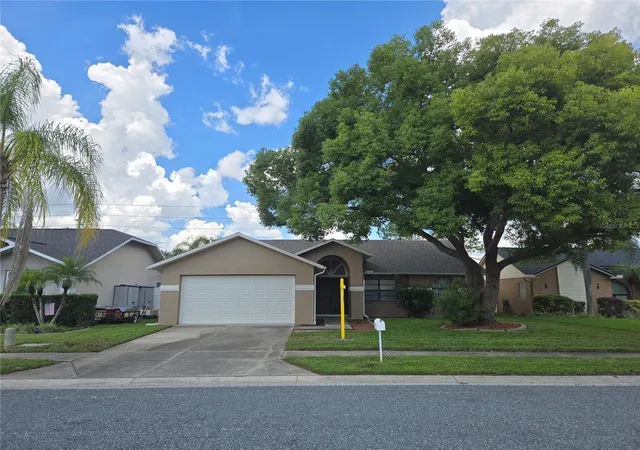
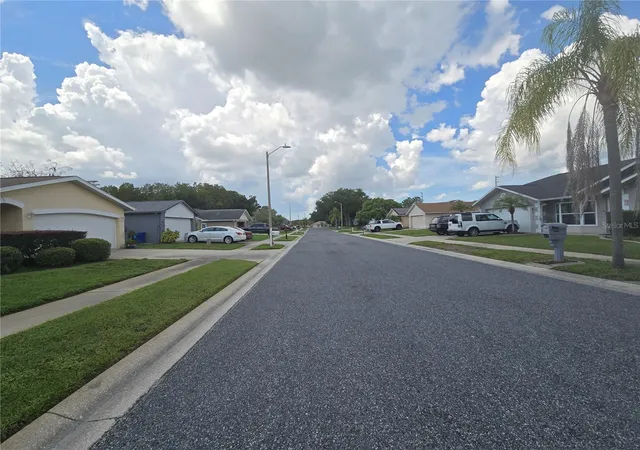
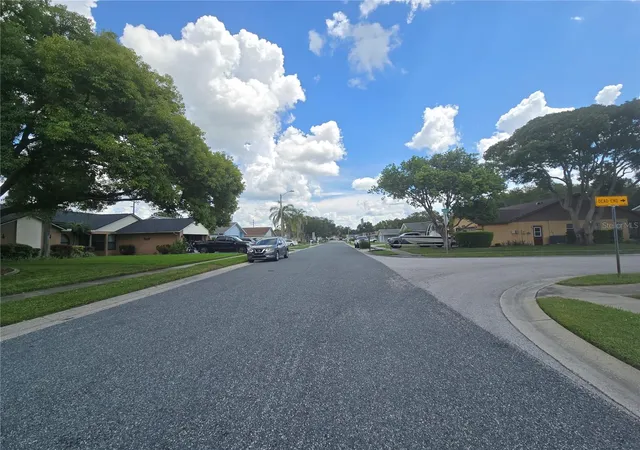
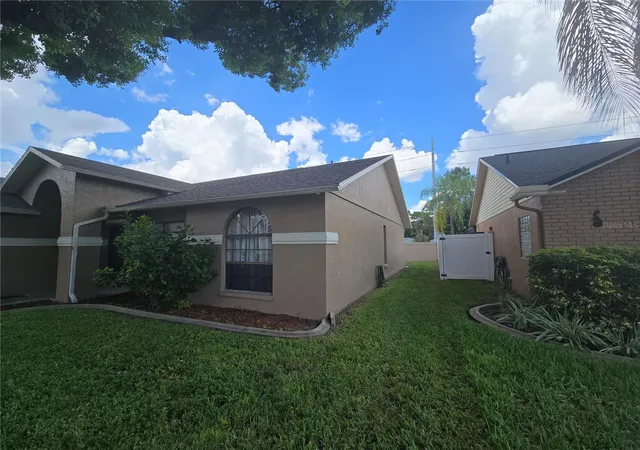
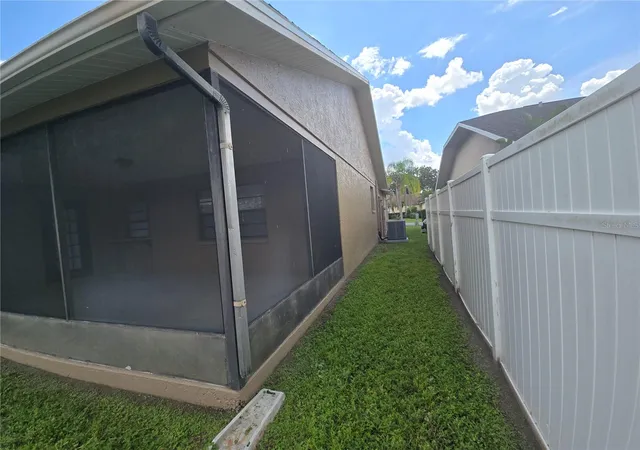
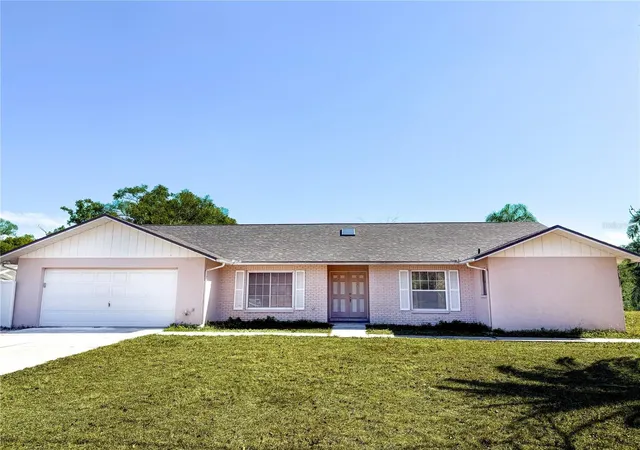
Come see this thoughtfully renovated, move-in ready home just waiting for you to call it yours! There is NO HOA and NO DEED RESTRICTIONS! Enjoy the warmth and freedom of homeownership in a well kept, and established residential neighborhood conveniently located near schools, grocery stores, shopping, restaurants, and everyday necessities. This completely updated home is your blank canvas—ready for you to add your personal style, furnishings, and finishing touches to truly make it your own! Major improvements are already complete, including a new roof (2024), new A/C (2026), new garage door opener (2026), luxury vinyl flooring, and extensively remodeled interior (2026). The updated kitchen shines with beautiful countertops, stainless-steel appliances, stainless-steel sink and faucet, and new garbage disposal. An added plus is the skylight that provides generous natural light, along with energy-efficient LED lighting—you won't have to worry about changing lightbulbs! Just around the corner is a convenient closet pantry with a stylish barn door and storage rack. Let's talk bedrooms! The spacious master bedroom offers plenty of room for your furnishings and features a large walk-in closet with built-in shelves and drawers, plus a ceiling fan with remote control. The fully renovated master bath includes a large glass-enclosed walk-in shower, new vanity, and additional storage. Bedrooms 2 and 3 also feature ceiling fans with remote controls, and each bedroom offers ample space for a bed, small chair and desk, along with generous closet space. The completely remodeled hall bath features a new built-in tub and shower, large vanity, storage fixtures, and conveniently placed towel racks behind the door. The spacious combination living and dining room offers plenty of natural light, while the great room also features a ceiling fan with remote and provides ample space to relax, entertain, watch your favorite sports, or gather for the holidays. From the great room, step outside into the large covered, enclosed screened patio and enjoy the backyard with no rear neighbors. Don't forget the large 2-car garage, with washer and dryer hook-ups, and also convenient access from the home plus a side exterior door. Conveniently located approximately 15–20 minutes from SR 54 and SR 52, with schools, restaurants, shopping, and more nearby. So many updates and so much to enjoy! Schedule your showing and make this beautifully remodeled home yours today!
- Houzeo last checked: 3 hours ago
- Listing updated: November 4, 2026 at 1:09 pm
- Listing Provided by: Cheryl Bailey (813) 417-0399 | VYLLA HOME (813) 947-7996
- Source: Stellar MLS-FL as distributed by MLS GRID | MLS#: TB8549600

Property Details
Status
Active
Type
Single Family Residence
No. of Stories
-
County
City
Neighborhood
--
Year Built
1989
HOA Fees
-
Finished Area
1,562 sqft
Lot Size
5,890 sqft lot
Basement Area
- sqft
MLS Name
Stellar MLS
MLS Number
TB8549600
MLS Status
Active
Days on Market
45
Cumulative Days on Market
46

Continue Your Journey in App
Find your dream home, receive real-time updates, and many more!
Continue Your Journey in App
Find your dream home, receive real-time updates, and many more!
Location
Facts & Features
Rooms
Bedrooms & bathrooms
Bedrooms: 3
Bathrooms: 2
Primary Bedroom
Level: First
Area: 255.00 Square Feet
Dimensions: 15x17
Bedroom 2
Level: First
Area: 144.00 Square Feet
Dimensions: 12x12
Bedroom 3
Level: First
Area: 121.00 Square Feet
Dimensions: 11x11
Kitchen
Level: First
Area: 121.00 Square Feet
Dimensions: 11x11
Great Room
Level: First
Area: 540.00 Square Feet
Dimensions: 18x30
Balcony/Porch/Lanai
Level: First
Area: 240.00 Square Feet
Dimensions: 12x20
Interior
Flooring
Luxury Vinyl
Interior Features
Ceiling Fans(s), Kitchen/family Room Combo, Living Room/dining Room Combo, Open Floorplan, Primary Bedroom Main Floor, Walk In Closet(s)
Sewer
Public Sewer
Exterior Features
Rain Gutters, Sidewalk
Appliances
Dishwasher, Disposal, Exhaust Fan, Range, Range Hood, Refrigerator
Cooling
Central Air
Heating
Central, Electric
Window Features
Skylight(s), Blinds
Construction
Year Built
Year Built: 1989
Home type
Single Family Residence
Property Condition
Completed
Architectural Style
Ranch
Foundation Details
Slab
Construction Materials
Block, Stucco
Roof
Shingle
Utilities & Energy
Laundry Features
Electric Dryer Hookup, In Garage, Washer Hookup
Utilities
Electricity Available, Public, Sewer Connected, Sprinkler Recycled, Underground Utilities, Water Available
Water Source
None
Parking Features
Garage Door Opener, Off Street
Other Features
Community Features
Street Lights
Lot Features
City Limits, In County, Landscaped, Near Public Transit, Sidewalk, Paved
Subdivision Name
Deer Park
Patio And Porch Features
Patio, Screened
Price History
| Date | Event | Price |
|---|---|---|
09/19/2026 Source: | Listed for Sale | $359,900 $230/sqft |

Nearby Homes

Find Homes by Property Features in New Port Richey, FL

Based on information from Stellar MLS® through Nov 04, 2026, 12:45PM as submitted to and distributed by MLS GRID. All data is obtained from various sources and may not have been verified by the broker or MLS GRID. Supplied Open House Information is subject to change without notice. All information should be independently reviewed and verified for accuracy. Properties may or may not be listed by the office/agent presenting the information. IDX information is provided exclusively for consumers’ personal non-commercial use. It may not be used for any purpose other than to identify prospective properties consumers may be interested in purchasing. The data is deemed reliable but is not guaranteed by MLS GRID. The use of the MLS GRID Data may be subject to an end-user license agreement prescribed by the Member Participant’s applicable MLS, if any, and as amended from time to time. © 2026 Stellar MLS. All Rights Reserved.
 Advertising Broker: Fred McGill | Simple Showing, Inc
