- Overview
- Description
- Property Details
- Location
- HOA Management
- Facts & Features
- Getting Around
- Nearby Homes



$465,000
Monthly Est:$2,314
 3 Beds
 2 Baths
2 full baths
 1,804sqft
8212 36th Street E, Sarasota, FL 34243
$465,000
$2,314/moEst:
Get Pre-Approved
Single Family Residence
Built in 2013
$183.33/mo HOA
6,016 sqft lot
$258/sq.ft
Description
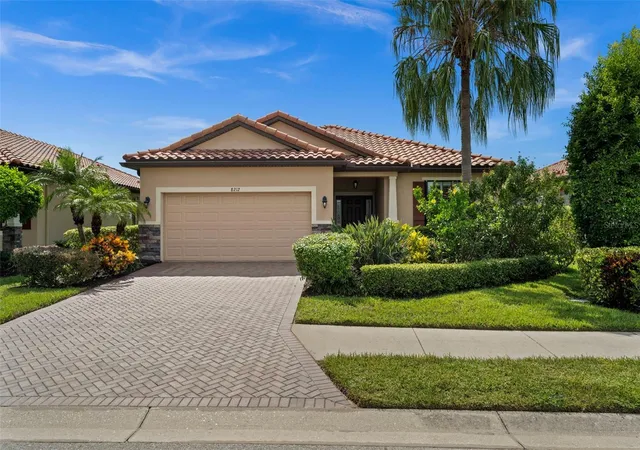
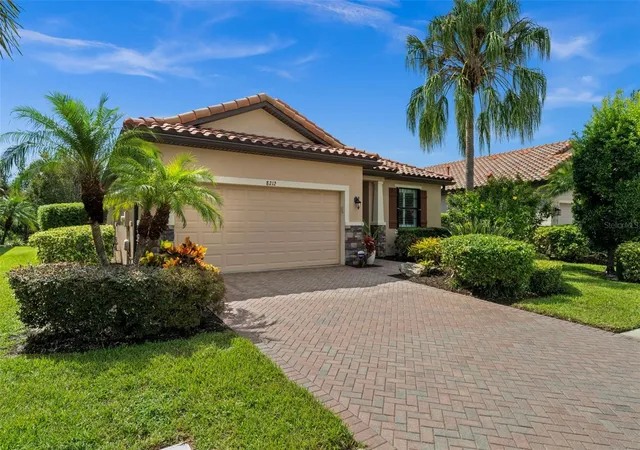
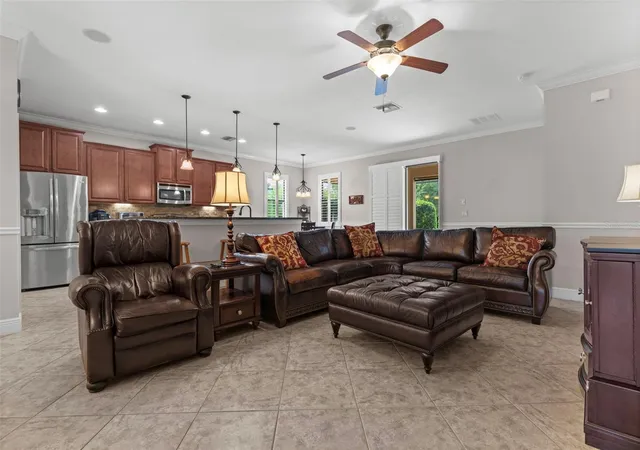
PRICE IMPROVEMENT! Now offered at $465,000. Don't miss this opportunity to own this beautifully maintained newer home in University Groves Estates Reserve, built in 2013, offering exceptional curb appeal, a desirable open-concept floor plan, and a prime central North Sarasota location. With its newer construction, this home offers the added peace of mind that comes with a more modern property, potentially meaning fewer concerns associated with the age and upkeep of an older home.
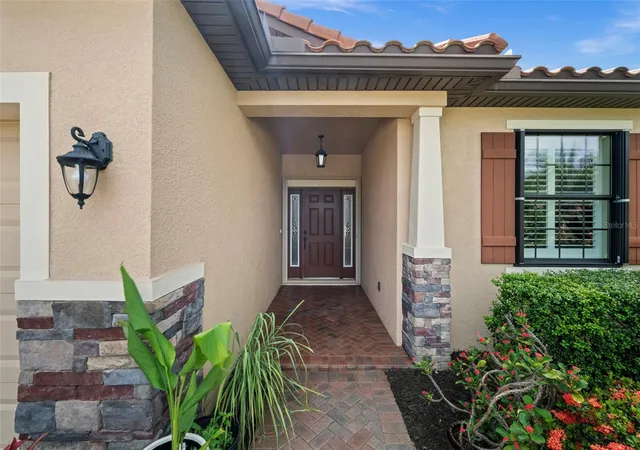
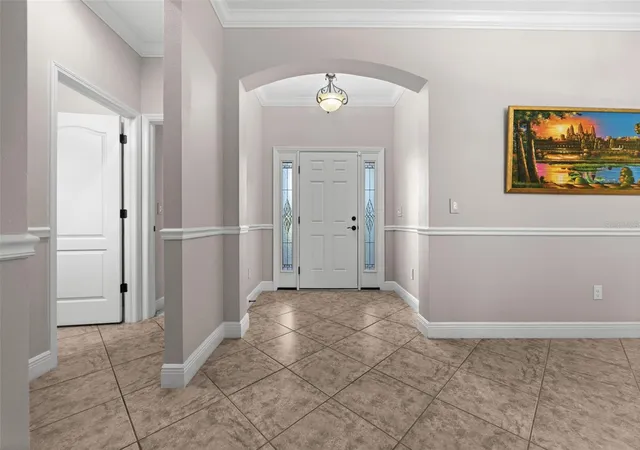
From the moment you arrive, the paver driveway, walkway, and welcoming entry create an inviting first impression. Step through the front door and enjoy a wonderful sightline extending through the home to the sliding glass doors and the beautifully manicured outdoor space beyond. The open-concept design provides an effortless flow between the living, dining, and kitchen areas, making the home ideal for both everyday living and entertaining.
The kitchen and home feature granite countertops throughout, while natural gas adds convenience for cooking indoors and enjoying the impressive outdoor entertaining space. Crown molding throughout most of the home adds an elegant finishing touch, while plantation shutters throughout provide timeless style, privacy, and light control. A custom closet offers thoughtfully designed storage and organization.
The covered outdoor kitchen is perfect for entertaining or relaxing year-round. It features a natural gas grill, refrigerator, and sink, making outdoor dining and gatherings both convenient and enjoyable. The beautifully landscaped backyard also includes a gas fire pit, creating a warm and inviting setting for evenings outdoors. At the rear of the home, a serene pond view provides a beautiful backdrop, with thoughtfully spaced trees offering a sense of privacy and tranquility.
Storm protection is also well addressed, with quick close accordion storm shutters on door and window openings and fabric hurricane panel for the sliding glass doors.
The low HOA fee, which includes owners’ landscaping, adds to the appeal, and there are no CDD fees. The location is equally impressive, situated in central North Sarasota, this home offers excellent access to an array of shopping, dining, entertainment, recreation, and cultural destinations, including SRQ Airport, UTC Mall, world-class beaches, Downtown Sarasota, Lakewood Ranch, arts and cultural venues, St. Armands Circle, waterfront dining, live music, Longboat Key, Siesta Key, and so much more.
- Houzeo last checked: 3 hours ago
- Listing updated: October 25, 2026 at 7:06 pm
- Listing Provided by: Tara Marano (941) 323-2480 , Ron Marano | COLDWELL BANKER REALTY (941) 907-1033
- Source: Stellar MLS-FL as distributed by MLS GRID | MLS#: A4705284

Property Details
Status
Active
Type
Single Family Residence
No. of Stories
1
County
City
Neighborhood
--
Year Built
2013
HOA Fees
$183.33/mo
Finished Area
1,804 sqft
Lot Size
6,016 sqft lot
Basement Area
- sqft
MLS Name
Stellar MLS
MLS Number
A4705284
MLS Status
Active
Days on Market
52
Cumulative Days on Market
45

Continue Your Journey in App
Find your dream home, receive real-time updates, and many more!
Continue Your Journey in App
Find your dream home, receive real-time updates, and many more!
Location
HOA Management
Communique / Maureen
HOA Fees
$550/ Quarterly
Amenities
 Amenities and services may be covered by one or multiple associations and service providers.
 Maintenance
 Common Area Taxes
Disclaimer: Amenities are based on third-party information and may vary; buyers must independently verify all amenities, as information is deemed reliable but not guaranteed.
Facts & Features
Rooms
Bedrooms & bathrooms
Bedrooms: 3
Bathrooms: 2
Interior
Sewer
Public Sewer
Window Features
Low Emissivity Windows, Shutters, Window Treatments
Cooling
Central Air
Heating
Central, Electric
Exterior Features
Dog Run, Fire Pit, Hurricane Shutters, Outdoor Grill, Outdoor Kitchen, Rain Gutters, Sidewalk
Flooring
Carpet, Ceramic Tile, Laminate
Appliances
Dishwasher, Disposal, Dryer, Gas Water Heater, Microwave, Range, Refrigerator, Washer
Interior Features
Ceiling Fans(s), Chair Rail, Crown Molding, Eat In Kitchen, High Ceilings, Kitchen/family Room Combo, Living Room/dining Room Combo, Open Floorplan, Primary Bedroom Main Floor, Stone Counters, Thermostat, Walk In Closet(s), Window Treatments
Construction
Year Built
Year Built: 2013
Home type
Single Family Residence
Construction Materials
Block, Stucco
Architectural Style
Contemporary
Foundation Details
Slab
Roof
Tile
Utilities & Energy
Parking Features
Driveway, Garage Door Opener
Laundry Features
Electric Dryer Hookup, Inside, Laundry Room, Washer Hookup
Water Source
Canal/lake For Irrigation, Public
Utilities
Bb/hs Internet Available, Cable Available, Electricity Connected, Natural Gas Connected, Public, Sewer Connected
Security Features
Security System
Other Features
Lot Features
Greenbelt, In County, Landscaped, Sidewalk, Paved
Community Features
Buyer Approval Required, Deed Restrictions
Subdivision Name
University Groves Estates Reserve
Vegetation
Fruit Trees, Mature Landscaping, Trees/landscaped
Patio And Porch Features
Covered, Front Porch, Screened
Price History
| Date | Event | Price |
|---|---|---|
10/18/2026 Source: | Price Decreased | $465,000 -1.06% $258/sqft |
09/27/2026 Source: | Price Decreased | $470,000 -2.08% $261/sqft |
09/10/2026 Source: | Listed for Sale | $480,000 $266/sqft |

Nearby Homes
Find Homes by Property Features in Sarasota, FL

Based on information from Stellar MLS® through Nov 02, 2026, 02:15PM as submitted to and distributed by MLS GRID. All data is obtained from various sources and may not have been verified by the broker or MLS GRID. Supplied Open House Information is subject to change without notice. All information should be independently reviewed and verified for accuracy. Properties may or may not be listed by the office/agent presenting the information. IDX information is provided exclusively for consumers’ personal non-commercial use. It may not be used for any purpose other than to identify prospective properties consumers may be interested in purchasing. The data is deemed reliable but is not guaranteed by MLS GRID. The use of the MLS GRID Data may be subject to an end-user license agreement prescribed by the Member Participant’s applicable MLS, if any, and as amended from time to time. © 2026 Stellar MLS. All Rights Reserved.
 Advertising Broker: Fred McGill | Simple Showing, Inc
