- Overview
- Description
- Property Details
- Location
- HOA Management
- Facts & Features
- Getting Around
- Nearby Homes



$540,000
Monthly Est:$2,688
 3 Beds
 3 Baths
2 full baths + 1 half bath
 2,505sqft
8212 Chimney Blfs St, North Las Vegas, NV 89085
$540,000
$2,688/moEst:
Get Pre-Approved
Single Family Residence
Built in 2006
$140/mo HOA
0.11 acre lot
$216/sq.ft
Description
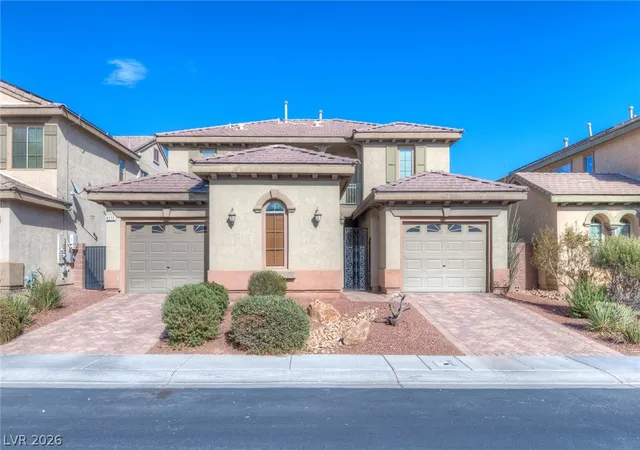
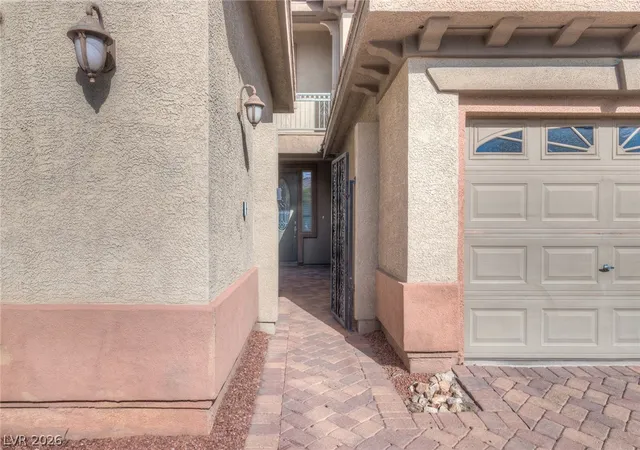
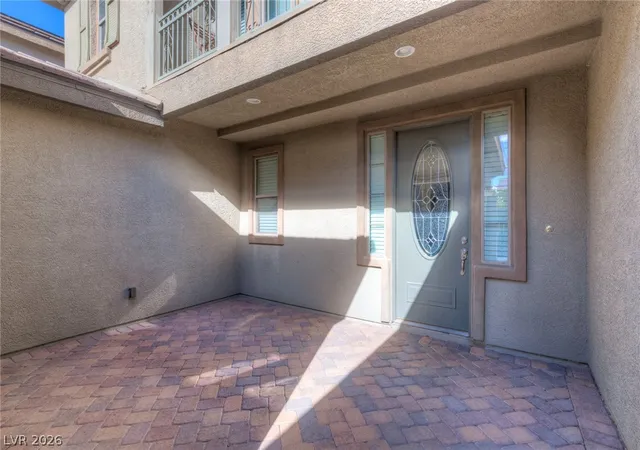
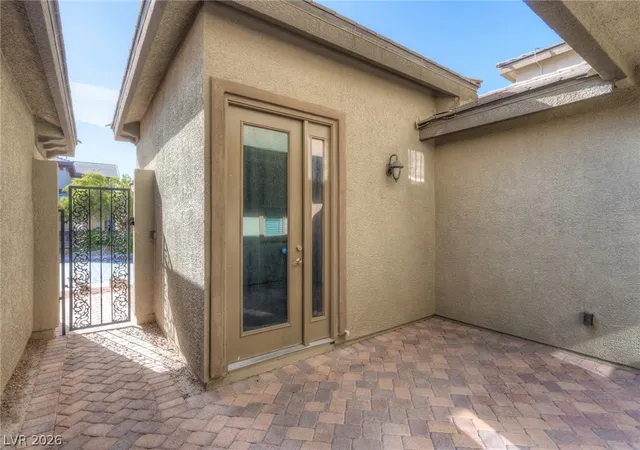
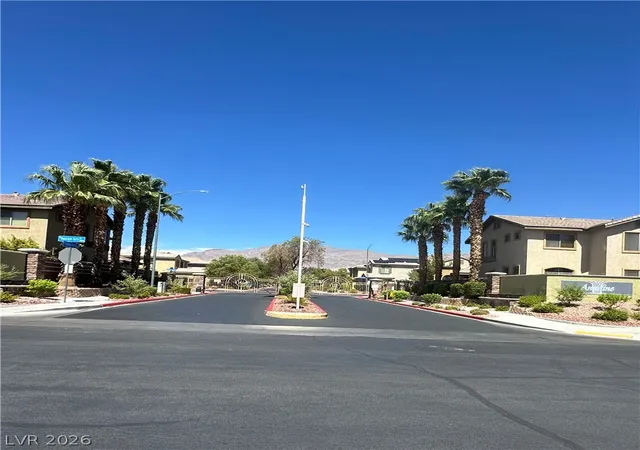
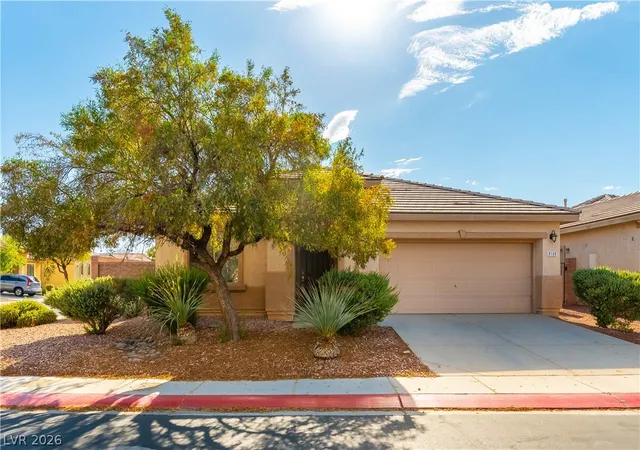
Welcomе tο thе hіghlу ѕοught‐аftеr gatеd Wаterfall community in Νorth Ꮮas Vegas, just north of Aliante and Valley Vista. Residents enjoy resort-style HOA amenities: swimming pool, spa, fitness center, pickleball courts, scenic trails, and neighborhood park with gathering spaces. The gated entry = added privacy and security. Thoughtful upgrades meet effortless everyday living as soon as you enter through your private security gate into a welcoming courtyard and covered patio, setting the tone for this beautifully appointed 2,505-square-foot residence. You'll find three bedrooms and 2 1/2 bathrooms inside the home with an additional attached living space accessed via the courtyard that can be used as a fourth bedroom (no closet) or as an office/media room/hobby space/or anything you can dream of. Inside, the open downstairs floorplan flows across durable luxury vinyl planking, while the bedrooms feature newer plush carpet that feels like walking on a cloud. The heart of the home shines with a renovated kitchen boasting exquisite granite countertops, a walk-in pantry, and a chic eat-in bar island — perfect for casual mornings, easy dining, or entertaining without missing a beat. The spacious adjoining family room offers a cozy gas fireplace for year-round comfort. The refrigerator, washer, dryer, and owned water softener all convey with the home, eliminating rental fees and enhancing daily living. Upstairs, the primary suite is a true retreat with a private balcony and an amazing walk-in closet. In all, the home offers three spacious bedrooms (a 4th if you count the casita accessed via the courtyard) and two and a half bathrooms across two well-appointed stories. Outside, enjoy a low-maintenance private yard and two dedicated garages, one equipped with a Tesla car charger eliminating your need to wait in line to charge your car before coming home for the day. This move-in-ready home truly encompasses modern upgrades and effortless living. Schedule your showing today!
- Houzeo last checked: 12 minutes ago
- Listing updated: September 9, 2026 at 6:11 pm
- Listing Provided by: Tami Huntsman (702) 901-3678 DRE #B.1002541 | Huntzy Realty, LLC (702) 901-3678
- Source: Las Vegas REALTORS (LVR) MLS-NV | MLS#: 2816243

- Originating MLS: GLVAR
Property Details
Status
Active
Type
Single Family Residence
No. of Stories
2
County
City
Neighborhood
--
Year Built
2006
HOA Fees
$140/mo
Finished Area
2,505 sqft
Lot Size
0.11 acre lot
Basement Area
- sqft
MLS Name
Las Vegas REALTORS (LVR) MLS
MLS Number
2816243
MLS Status
Active
Days on Market
36

Continue Your Journey in App
Find your dream home, receive real-time updates, and many more!
Download App
Continue Your Journey in App
Find your dream home, receive real-time updates, and many more!
Location
HOA Management
Waterfall
HOA Fees
$140/ Monthly
Amenities
 Amenities and services may be covered by one or multiple associations and service providers.
 Park Playground
 Security Guard
 Taxes
Taxes
 Club House
 Security Gate
 Spa
Spa
 Gym
Gym
 Pool
Pool
 AssociationManagement
RecreationFacilities
CommonAreas
Disclaimer: Amenities are based on third-party information and may vary; buyers must independently verify all amenities, as information is deemed reliable but not guaranteed.
Facts & Features
Rooms
Bedrooms & bathrooms
Bedrooms: 3
Bathrooms: 3
Interior
Appliances
Built In Gas Oven, Dryer, Dishwasher, Gas Cooktop, Disposal, Microwave, Refrigerator, Water Softener Owned, Water Purifier, Washer
Sewer
Public Sewer
Interior Features
Bathroomon Main Level, Bedroom On Main Level, Ceiling Fans, Window Treatments
Window Features
Blinds
Flooring
Carpet, Luxury Vinyl Plank
Cooling
Central Air, Electric, Two Units
Heating
Central, Gas, Multiple Heating Units
Exterior Features
Balcony, Courtyard, Porch, Patio, Private Yard, Sprinkler Irrigation
Construction
Year Built
Year Built: 2006
Home type
Single Family Residence
Roof
Tile
Property Condition
Resale
Architectural Style
Two Story
Utilities & Energy
Parking Features
Attached, Finished Garage, Garage, Garage Door Opener, Guest, Inside Entrance, Private
Utilities
Underground Utilities
Association Amenities
Clubhouse, Fitness Center, Gated, Park, Pool, Spa Hot Tub
Pool Features
Community
Fireplace Features
Family Room, Gas
Electric
Photovoltaics None, Volts220in Garage
Laundry Features
Cabinets, Gas Dryer Hookup, Main Level, Sink
Security Features
Controlled Access, Gated Community
Water Source
Public
Other Features
Lot Features
Drip Irrigation Bubblers, Desert Landscaping, Landscaped, Rocks, Less Than Quarter Acre
Community Features
Pool
Disclosures
Covenants Restrictions Disclosure
Subdivision Name
Nelson Ranch
Patio And Porch Features
Balcony, Covered, Patio, Porch
Price History
| Date | Event | Price |
|---|---|---|
09/04/2026 Source: | Listed for Sale | $540,000 $216/sqft |

Nearby Homes



Find Homes by Property Features in North Las Vegas, NV


Based on information from the Greater Las Vegas Association of REALTORS® Multiple Listing Service through Oct 11, 2026, 07:30AM. The data relating to real estate for sale on this web site comes in part from the INTERNET DATA EXCHANGE Program of the Greater Las Vegas Association of REALTORS® MLS. Real estate listings held by brokerage firms other than this site owner are marked with the IDX logo. GLVAR MLS deems information reliable but not guaranteed. Copyright 2026 of the Greater Las Vegas Association of REALTORS® MLS. All rights reserved.
 Advertising Broker: Jared Andrew English | Congress Realty, Inc