- Overview
- Description
- Property Details
- Location
- HOA Management
- Facts & Features
- Getting Around
- Nearby Homes



$490,000
Monthly Est:$2,439
 3 Beds
 3 Baths
2 full baths + 1 half bath
 1,850sqft
8214 Ambrose Cvs Way, Orlando, FL 32819
$490,000
$2,439/moEst:
Get Pre-Approved
Townhouse
Built in 1989
$353/mo HOA
2,555 sqft lot
$265/sq.ft
Description
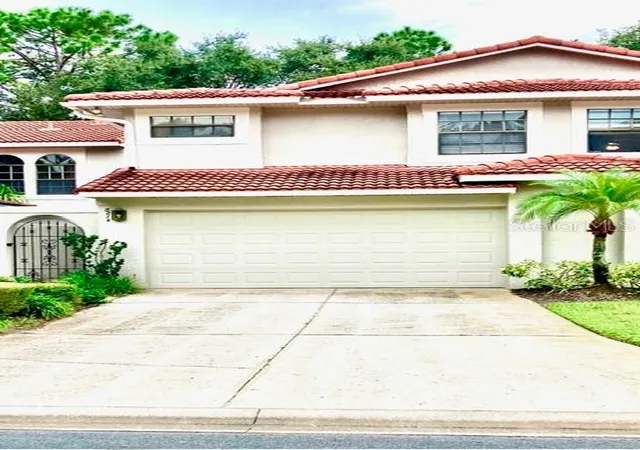
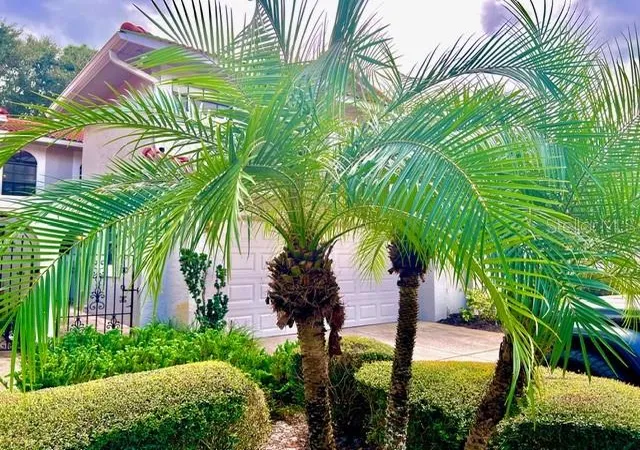
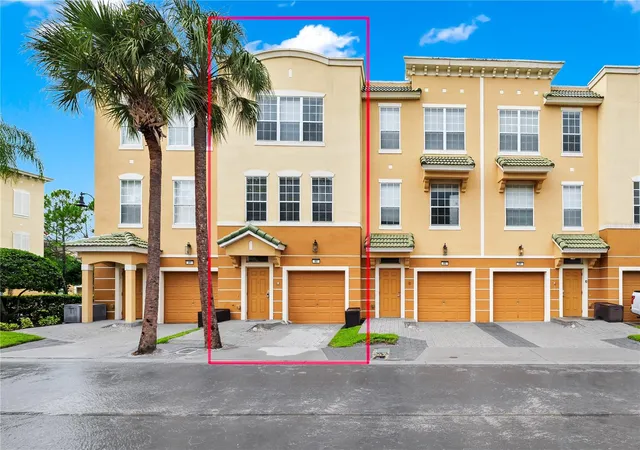
This Sorrento Model is one of the largest floor plan in the sought-after gated community of Sandpointe Townhomes, located in the heart of the safe and vibrant Dr. Phillips area. It provides an upscale suburban feel with A+ quality of life ratings, great schools, nightlife, health/fitness, and outdoor activities.
This charming gated community is very safe and family-friendly, has on-site property management, and is within minutes from high-quality retail, dining, and entertainment options. It is in the heart of “Restaurant Row”, near Trader Joe’s, the Dellagio Town Center, and the Marketplace at Dr. Phillips. It is located close to all major roads for easy commuting and access to attractions, Orlando's business centers, and some of the region’s biggest employers (Disney, Universal, SeaWorld, Lockheed, Marriott, Westgate etc…), and provides easy access to lakes, Golf courses, and many other outdoor activities. It is also zoned for excellent schools
This home is just around the corner from the heated community pool and amenities such as tennis/pickleball courts, a clubhouse that can be rented for private events, a fitness studio, a bocce court, a vast dog-walking and open-play area. Welcome to resort-style living at its best!
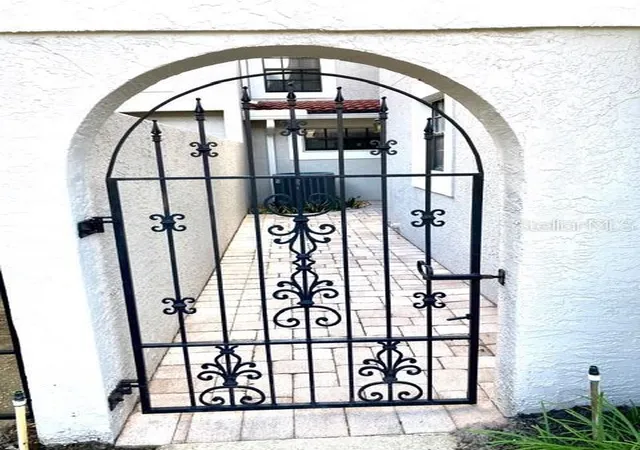
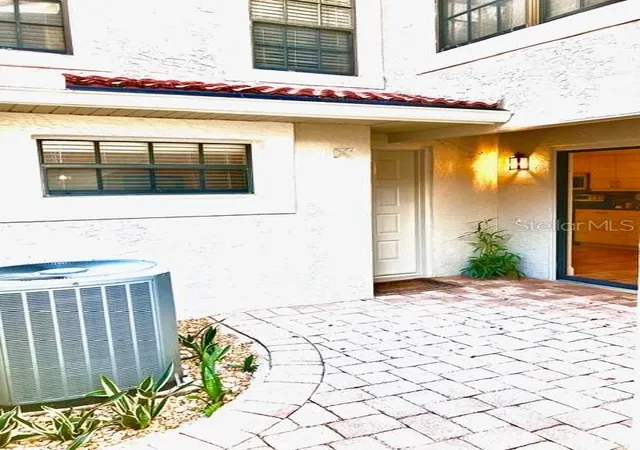
The private gate opens onto a charming, secure, and welcoming paved courtyard, which is ideal for barbecuing, planting, relaxing. Downstairs has an open floor plan, with upgraded flooring in the living room and dining room and includes a half bathroom for convenience. The spacious kitchen features stainless steel appliances and a breakfast nook that overlooks the courtyard. It has a breakfast bar that opens up to the dining room that is convenient for entertaining. The screened patio is very versatile and is a great place to set up a home office or just hang out in the evenings with friends and family. The hidden closet under the stairs is ideal as an extra storage place.
The second floor hallway overlooks the downstairs living areas and leads to the three vast bedrooms and a fully remodeled guest bathroom. The master bedroom is very spacious and features an en-suite bathroom with dual vanities, a walk-in closet, a garden tub and separate bathroom and shower stalls.
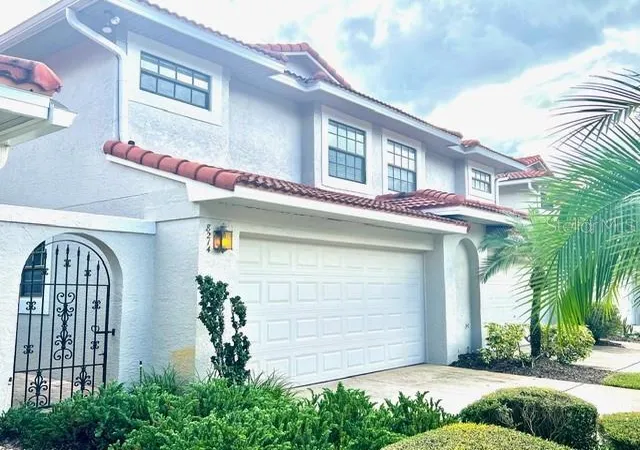
A new tile roof was installed in 2021 and the exterior repainted in 2022. The home comes with all appliances, including washer and dryer.
- Houzeo last checked: 11 minutes ago
- Listing updated: September 29, 2026 at 8:26 pm
- Listing Provided by: Shani Beaux (407) 701-1985 | CENTURY 21 CARIOTI (407) 770-0322
- Source: Stellar MLS-FL | MLS#: O6357956

Property Details
Status
Active
Type
Townhouse
No. of Stories
2
County
City
Neighborhood
--
Year Built
1989
HOA Fees
$353/mo
Finished Area
1,850 sqft
Lot Size
2,555 sqft lot
Basement Area
- sqft
MLS Name
Stellar MLS
MLS Number
O6357956
MLS Status
Active
Days on Market
358
Cumulative Days on Market
328

Continue Your Journey in App
Find your dream home, receive real-time updates, and many more!
Continue Your Journey in App
Find your dream home, receive real-time updates, and many more!
Location
HOA Management
Ryan Morse
HOA Fees
$353/ Monthly
Amenities
 Amenities and services may be covered by one or multiple associations and service providers.
 Maintenance
 Pool
 Gym
 Escrow Reserves Fund
Management
Recreational Facilities
Private Road
Disclaimer: Amenities are based on third-party information and may vary; buyers must independently verify all amenities, as information is deemed reliable but not guaranteed.
Facts & Features
Rooms
Bedrooms & bathrooms
Bedrooms: 3
Bathrooms: 3
Primary Bedroom
Level: Second
Bedroom 2
Level: Second
Area: 169.00 Square Feet
Dimensions: 13x13
Bedroom 3
Level: Second
Area: 130.00 Square Feet
Dimensions: 13x10
Living Room
Level: First
Area: 224.00 Square Feet
Dimensions: 14x16
Kitchen
Level: First
Area: 210.00 Square Feet
Dimensions: 10x21
Interior
Appliances
Dishwasher, Disposal, Electric Water Heater, Microwave, Range, Refrigerator, Washer
Window Features
Blinds
Interior Features
Ceiling Fans(s), Kitchen/family Room Combo, Living Room/dining Room Combo, Open Floorplan, Primary Bedroom Upstairs, Stone Counters, Walk In Closet(s), Window Treatments
Exterior Features
Courtyard
Cooling
Central Air
Heating
Central
Flooring
Carpet, Luxury Vinyl, Tile
Sewer
Public Sewer
Construction
Year Built
Year Built: 1989
Home type
Townhouse
Architectural Style
Mediterranean
Construction Materials
Stucco
Foundation Details
Block, Concrete Perimeter
Roof
Tile
Utilities & Energy
Water Source
Public
Security Features
Security Gate
Parking Features
Driveway, Garage Door Opener, Off Street
Laundry Features
In Garage
Association Amenities
Fitness Center, Maintenance, Pool
Utilities
Cable Connected, Electricity Available, Electricity Connected, Public, Water Available, Water Connected
Other Features
Subdivision Name
Sandpointe Twnhs Sec 07
Lot Features
City Limits
Vegetation
Oak Trees, Trees/landscaped
Patio And Porch Features
Covered, Enclosed, Rear Porch, Screened
Community Features
Clubhouse, Community Mailbox, Fitness Center, Gated Community No Guard, Pool, Special Community Restrictions, Tennis Court(s)
Price History
| Date | Event | Price |
|---|---|---|
09/09/2026 Source: | Price Decreased | $490,000 -4.02% $265/sqft |
04/30/2026 Source: | Price Decreased | $510,547 -2.92% $276/sqft |
11/05/2025 Source: | Price Increased | $525,900 +7.33% $284/sqft |
11/05/2025 Source: | Listed for Sale | $490,000 $265/sqft |

Nearby Homes

Find Homes by Property Features in Orlando, FL

Based on information from Stellar MLS® through Oct 30, 2026, 09:15AM as submitted to and distributed by MLS GRID. All data is obtained from various sources and may not have been verified by the broker or MLS GRID. Supplied Open House Information is subject to change without notice. All information should be independently reviewed and verified for accuracy. Properties may or may not be listed by the office/agent presenting the information. IDX information is provided exclusively for consumers’ personal non-commercial use. It may not be used for any purpose other than to identify prospective properties consumers may be interested in purchasing. The data is deemed reliable but is not guaranteed by MLS GRID. The use of the MLS GRID Data may be subject to an end-user license agreement prescribed by the Member Participant’s applicable MLS, if any, and as amended from time to time. © 2026 Stellar MLS. All Rights Reserved.
 Advertising Broker: Fred McGill | Simple Showing, Inc
