- Overview
- Description
- Property Details
- Location
- HOA Management
- Facts & Features
- Getting Around
- Nearby Homes


Street View
$525,000
Monthly Est:$2,613
 4 Beds
 5 Baths
4 full baths + 1 half bath
 4,164sqft
8216 N Michigan Ct, Kansas City, MO 64118
$525,000
$2,613/moEst:
Get Pre-Approved
Single Family Residence
Built in 1992
$33.33/mo HOA
0.3 acre lot
$126/sq.ft
Description
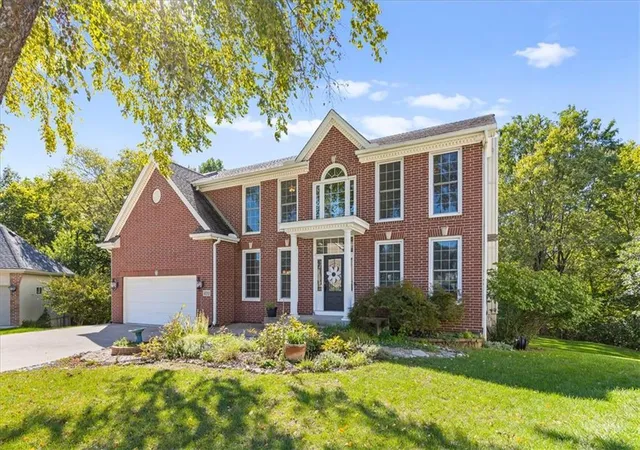
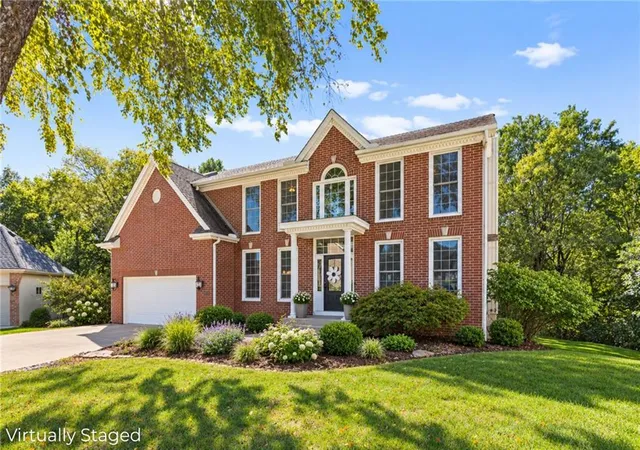
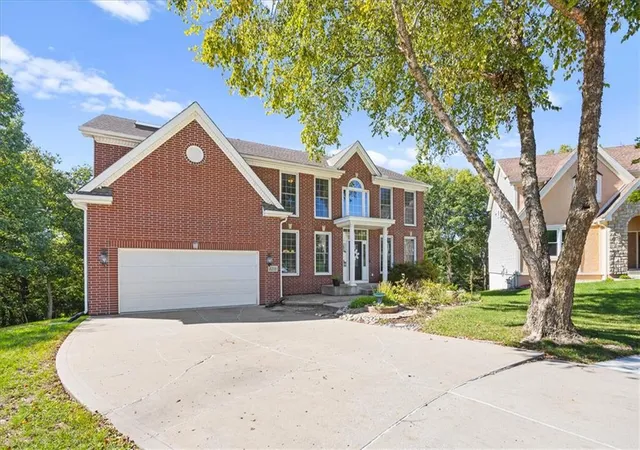
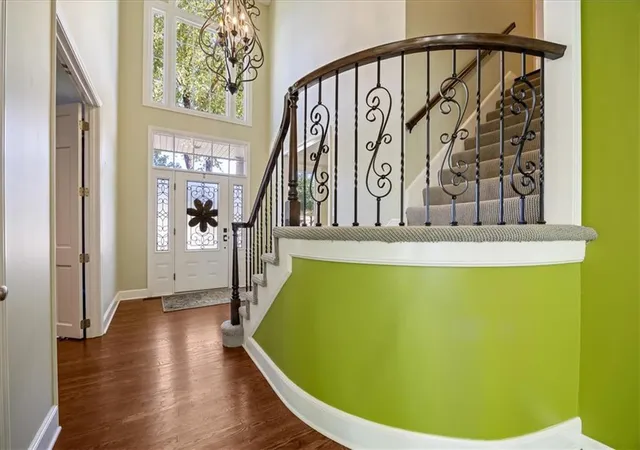
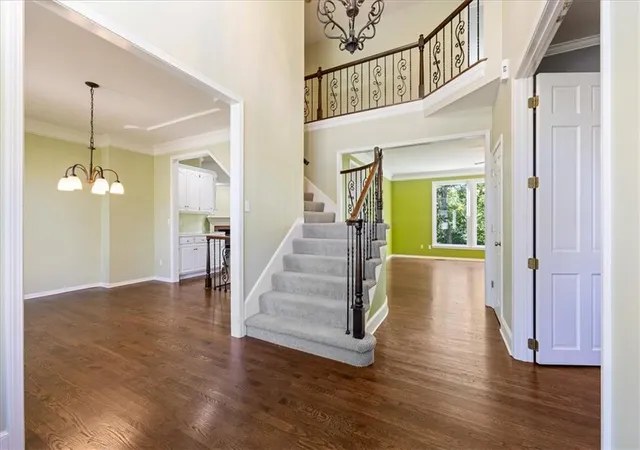
Tucked at the end of a cul-de-sac, this classic Colonial sits on a beautiful serene lot backing to Kirby Creek Park and Happy Rock Trail. An enviable covered deck maximizes the setting, offering space to gather around the table or enjoy a quiet morning overlooking the trees. Inside, the balanced and functional floorplan offers a great starting point, with opportunities to refresh finishes and make it your own over time. Thoughtful updates include a brand new water heater, a recently installed Lennox furnace, an EV charger, maintenance-free vinyl siding, and an air conditioning unit. The two-story entry welcomes you with hardwood floors and traditional architectural details. A dedicated office with wall-to-wall built-ins offers a place to work, read, or display your favorite things, while the formal dining room has ample room for holiday dinners and special occasions. The kitchen opens to the family room, keeping everyday life connected, with a cozy fireplace and large windows framing views of the backyard. The primary suite includes an updated private bath with trendy tile, dual vanities, a soaking tub, and a separate shower, along with a walk-in closet with built-in shelving. For larger gatherings or a little extra room to spread out, the finished walkout lower level offers space for movie nights, game days, and hobbies, with direct access to the backyard. With Barry Road’s shops and restaurants just minutes away, and schools within the North Kansas City School District, this special home feels tucked away without putting everyday life out of reach.
- Houzeo last checked: 5 minutes ago
- Listing updated: October 7, 2026 at 8:56 pm
- Listing Provided by: Jeremy Applebaum (913) 961-1234 , Riki Darrah | Real Broker, LLC (785) 329-9077
- Source: Heartland MLS-KS | MLS#: 2645014

Property Details
Status
Active
Type
Single Family Residence
No. of Stories
-
County
City
Neighborhood
Year Built
1992
HOA Fees
$33.33/mo
Finished Area
4,164 sqft
Lot Size
0.3 acre lot
Basement Area
- sqft
MLS Name
Heartland MLS
MLS Number
2645014
MLS Status
Active
Days on Market
7
Open House

Continue Your Journey in App
Find your dream home, receive real-time updates, and many more!
Download App
Continue Your Journey in App
Find your dream home, receive real-time updates, and many more!
Location
HOA Management
Bridgepointe
HOA Fees
$400/ Annually
Amenities
 Amenities and services may be covered by one or multiple associations and service providers.
 Pool
Pool
 All Amenities
Disclaimer: Amenities are based on third-party information and may vary; buyers must independently verify all amenities, as information is deemed reliable but not guaranteed.
Facts & Features
Rooms
Bedrooms & bathrooms
Bedrooms: 4
Bathrooms: 5
Office
Level: First
Primary Bedroom
Level: Second
Bathroom 2
Level: Second
Bedroom 3
Level: Second
Bedroom 4
Level: Second
Dining Room
Level: First
Office
Level: First
Family Room
Level: First
Kitchen
Level: First
Primary Bathroom
Level: Second
Enclosed Porch
Level: First
Basement
Level: Basement
Bathroom 3
Level: Second
Bathroom 4
Level: Basement
Interior
Cooling
Electric
Sewer
Public Sewer
Heating
Forced Air
Construction
Year Built
Year Built: 1992
Home type
Single Family Residence
Construction Materials
Brick/mortar, Vinyl Siding
Roof
Composition
Utilities & Energy
Parking Features
Attached
Basement
Finished, Walk Out Access
Water Source
Public
Association Amenities
Pool
Other Features
Subdivision Name
Bridgepointe
Patio And Porch Features
Deck Covered
Price History
| Date | Event | Price |
|---|---|---|
10/07/2026 Source: | Listed for Sale | $525,000 $126/sqft |

Nearby Homes
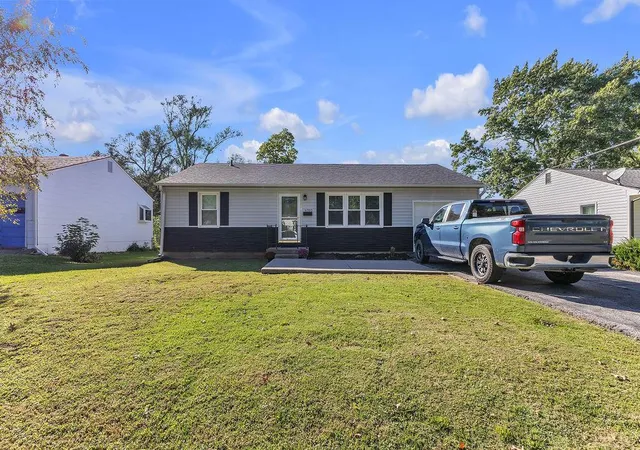
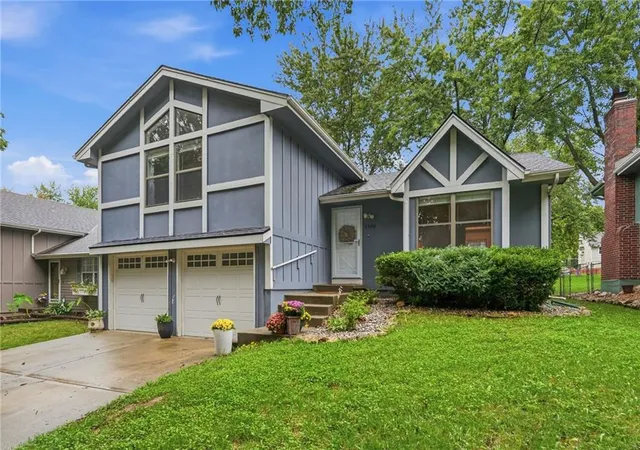
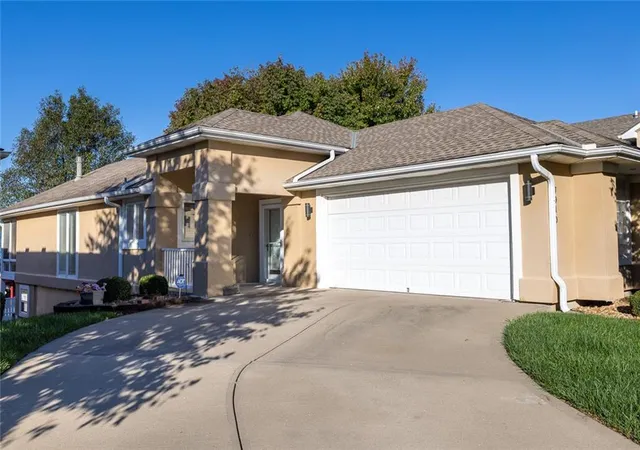
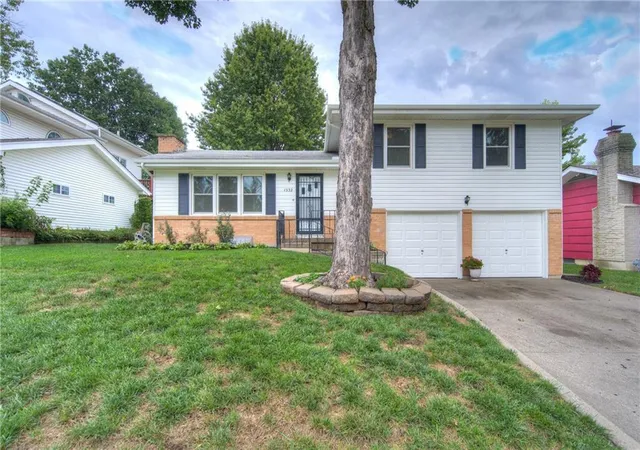
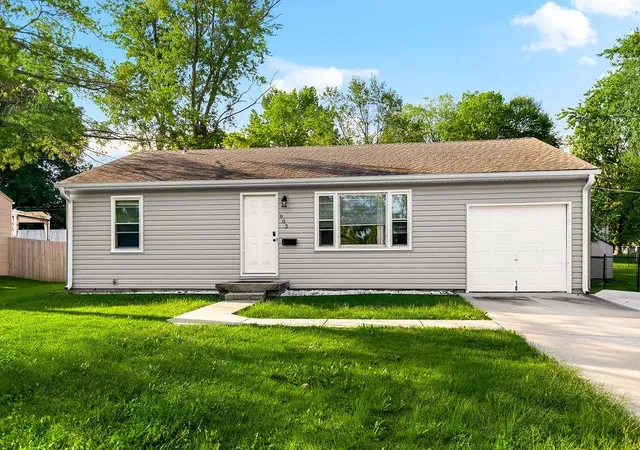
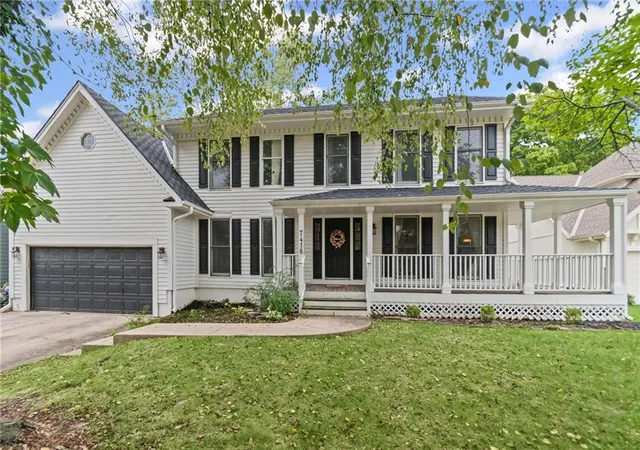
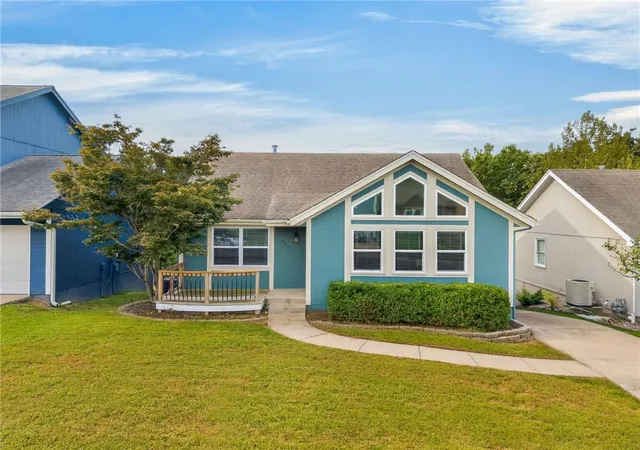
Find Homes by Property Features in Kansas City, MO


Based on information from the Kansas City Regional Association of REALTORS® or Heartland MLS through Oct 08, 2026, 06:46PM. The information displayed on this page is confidential, proprietary, and copyrighted information of Heartland Multiple Listing Service, Inc. (“Heartland MLS”). Heartland MLS does not make any warranty or representation concerning the timeliness or accuracy of the information displayed herein. In consideration for the receipt of the information on this page, the recipient agrees to use the information solely for the private non- commercial purpose of identifying a property in which the recipient has a good faith interest in acquiring. Some IDX listings have been excluded from this website. The data relating to real estate displayed on this website comes in part from the Heartland Multiple Listing Service database compilation. The properties displayed on this website may not be all of the properties in the Heartland MLS database compilation, or all of the properties listed with other brokers participating in the Heartland MLS IDX program. Detailed information about the properties displayed on this website includes the name of the listing company. © 2026 Heartland Multiple Listing Service, Inc. All Rights Reserved.
 Advertising Broker: Nicholas Huscroft | Chosen Realty