- Overview
- Description
- Property Details
- Location
- HOA Management
- Facts & Features
- Getting Around
- Nearby Homes



$368,000
Monthly Est:$1,832
 3 Beds
 2 Baths
2 full baths
 1,889sqft
8216 Parkside Dr, Englewood, FL 34224
$368,000
$1,832/moEst:
Get Pre-Approved
Single Family Residence
Built in 2000
$360/mo HOA
6,919 sqft lot
$195/sq.ft
Description
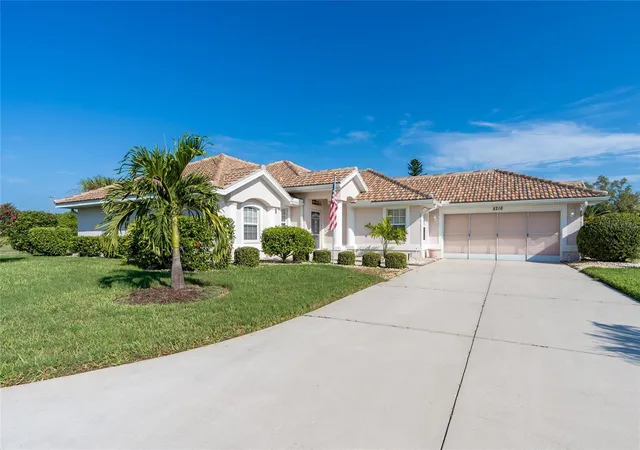
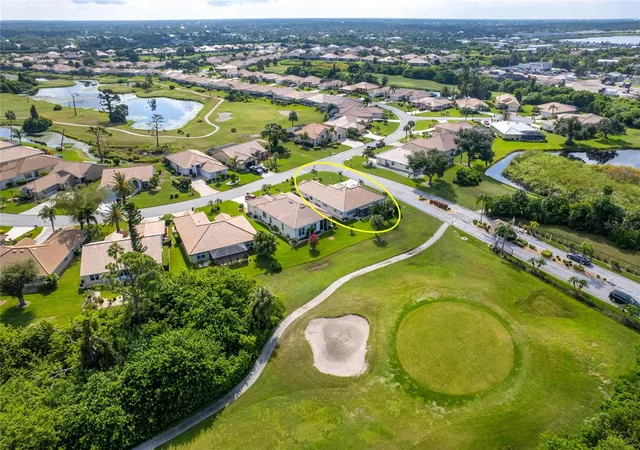
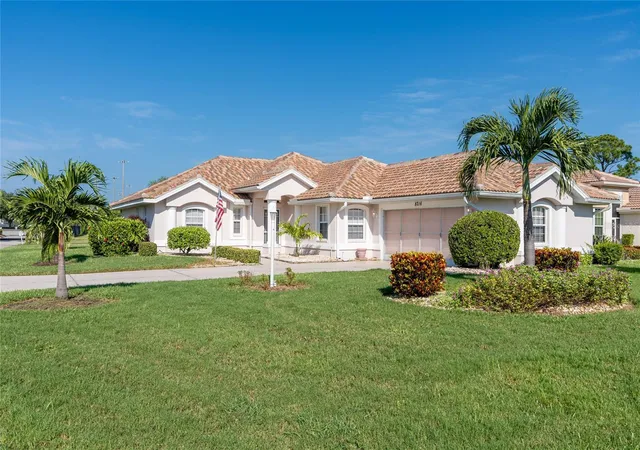
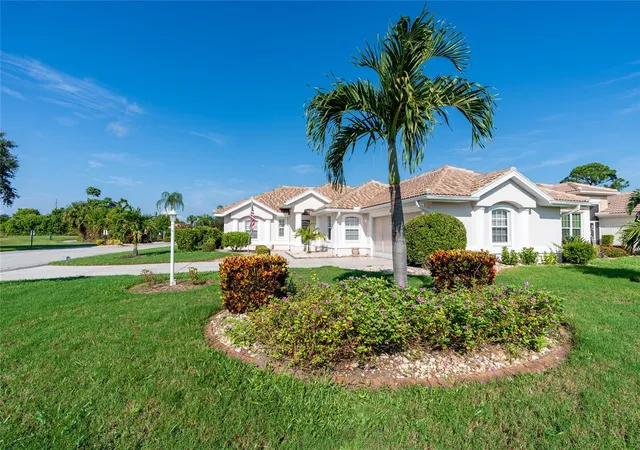
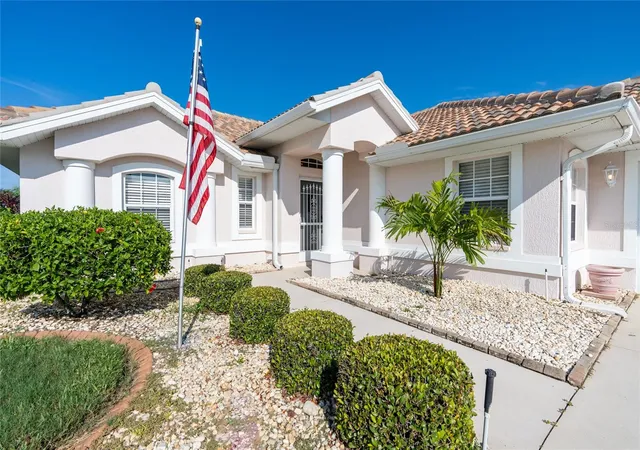
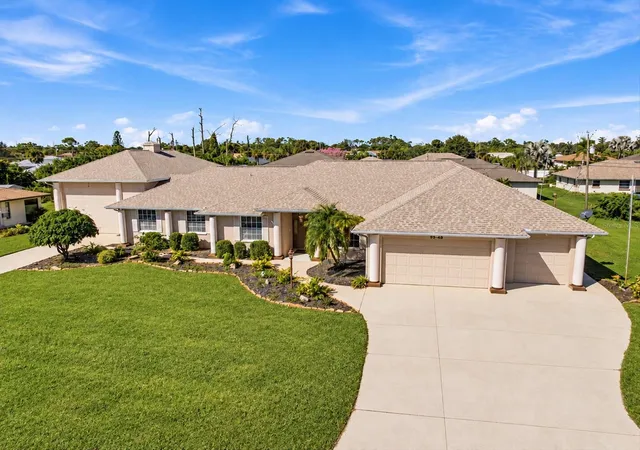
NOW TURNKEY FURNISHED AND ANOTHER HUGE PRICE IMPROVEMENT! CALLING ALL BUYERS! Welcome to your piece of paradise LOCATED ON THE 5th GREEN of the prestigious OYSTER CREEK GOLF COURSE. In one of Englewood's most desired communities, this 3 BEDROOM, 2 BATHROOM home is situated on a spacious CORNER LOT with lush landscaping, complete with an irrigation system. TURNKEY FURNISHED, INCLUDING A GOLF CART, this home offers ease and comfort from the moment you step inside. A 2-10 HOME BUYERS WARRANTY IS INCLUDED with the sale, and is VALID FOR 1 YR. FROM DATE OF CLOSING, TO A NEW BUYER! A NEW ROOF WAS INSTALLED IN 2024, NEW A/C IN 2020, PROPERTY IS LOCATED IN AN X FLOOD ZONE, NO STORM DAMAGE WAS EXPERIENCED AND SITS HIGH & DRY! The tiled foyer invites you into an open living and dining room with cathedral ceilings, offering an airy feel and views of the private yard and screened lanai. Enjoy the natural light flowing through the POCKET SLIDING GLASS DOORS, complete with lovely window treatments, and FRENCH DOORS complete with interior adjustable blinds. The private screened lanai is just perfect for enjoying your morning coffee, or those cooler days when BBQ's and outdoor family time are planned. The cozy family room, with its stylish PLANTATION SHUTTERS is perfect for those quiet movie nights, snuggling up with a good book, or watching your favorite sports team on TV, and opens to the lanai through French doors. The LARGE CHEF'S DELIGHT KITCHEN features a breakfast bar, GRANITE COUNTERTOPS, an abundance of cupboards and drawer space, above-cabinet lighting, large PANTRY, and eat-in area, it is big enough to have more than one person doing the cooking and entertain your family and guests with a delicious holiday meal! The primary bedroom is spacious and private with 2 CLOSETS, TRAY CEILING, PLANTATION SHUTTERS and French doors leading to the lanai. The EN SUITE BATHROOM offers a large walk-in closet, a large mirrored double vanity, walk-in shower, and separate water closet. The guest bedrooms are private, as a pocket door closes off the hallway and guest bathroom. One guest bedroom is equipped with a closet style MURPHY BED, making it a versatile space that can also serve as an office. This ideal home boasts an INTERIOR LAUNDRY ROOM and pristine garage, complete with newly SCREENED SLIDING DOORS. Hurricane shutters on the rear family room windows provide added protection and peace of mind. Oyster Creek residents have access to a Community Center, complete with heated pool, spa, library, rec room, fitness center, and tennis/pickleball courts. The golf course, while not affiliated with the HOA, winds throughout the community, making all of Oyster Creek GOLF CART FRIENDLY. This community is CLOSE TO THE FINEST BEACHES, including Boca Grande, Englewood, & Manasota Key, Historic Dearborn St., and is surrounded by locally owned restaurants with the best of dining & entertainment - not to mention world-class FISHING, BOATING & GOLF. Discover the charm of this quiet neighborhood while being conveniently close to the best that Englewood area has to offer...SELLERS ARE MOTIVATED. Schedule your showing today!
- Houzeo last checked: 3 minutes ago
- Listing updated: October 30, 2026 at 8:45 pm
- Listing Provided by: Irene Slattery (941) 416-2360 | MICHAEL SAUNDERS & COMPANY (941) 473-7750
- Source: Stellar MLS-FL as distributed by MLS GRID | MLS#: D6138219

Property Details
Status
Pending
Type
Single Family Residence
No. of Stories
1
County
City
Neighborhood
--
Year Built
2000
HOA Fees
$360/mo
Finished Area
1,889 sqft
Lot Size
6,919 sqft lot
Basement Area
- sqft
MLS Name
Stellar MLS
MLS Number
D6138219
MLS Status
Pending
Days on Market
763
Cumulative Days on Market
638

Continue Your Journey in App
Find your dream home, receive real-time updates, and many more!
Continue Your Journey in App
Find your dream home, receive real-time updates, and many more!
Location
HOA Management
Kirstin Sawicki
HOA Fees
$360/ Monthly
Amenities
 Amenities and services may be covered by one or multiple associations and service providers.
 Cable TV
 Internet
 Pool
 Maintenance
 Trash Pickup
 Escrow Reserves Fund
Management
Common Area Taxes
Private Road
Recreational Facilities
Disclaimer: Amenities are based on third-party information and may vary; buyers must independently verify all amenities, as information is deemed reliable but not guaranteed.
Facts & Features
Rooms
Bedrooms & bathrooms
Bedrooms: 3
Bathrooms: 2
Interior
Flooring
Carpet, Ceramic Tile, Laminate
Sewer
Public Sewer
Cooling
Central Air
Interior Features
Cathedral Ceiling(s), Ceiling Fans(s), Eat In Kitchen, High Ceilings, Living Room/dining Room Combo
Heating
Central, Electric
Appliances
Dishwasher, Disposal, Dryer, Electric Water Heater, Microwave, Range, Refrigerator, Washer
Construction
Year Built
Year Built: 2000
Home type
Single Family Residence
Construction Materials
Block
Roof
Shingle
Property Condition
Completed
Foundation Details
Slab
Utilities & Energy
Laundry Features
Inside, Laundry Room
Parking Features
Garage Door Opener
Water Source
Public
Utilities
Electricity Connected, Public, Sewer Connected, Underground Utilities
Other Features
Lot Features
Corner Lot, Landscaped, On Golf Course
Community Features
Clubhouse, Deed Restrictions, Fitness Center, Gated Community Guard, Golf, Pool, Tennis Court(s)
Subdivision Name
Oyster Creek Ph 02
Patio And Porch Features
Enclosed, Rear Porch, Screened
Price History
| Date | Event | Price |
|---|---|---|
09/12/2026 Source: | Pending | $368,000 $195/sqft |
07/22/2026 Source: | Price Decreased | $368,000 -3.41% $195/sqft |
02/25/2026 Source: | Listed for Sale | $381,000 $202/sqft |
02/25/2026 Source: | Price Decreased | $381,000 -4.49% $202/sqft |
12/10/2025 Source: | Listing Removed | $398,900 +2.31% $211/sqft |

Show more
Nearby Homes

Find Homes by Property Features in Englewood, FL
Nearby New Homes For Sale

Based on information from Stellar MLS® through Oct 30, 2026, 11:30PM as submitted to and distributed by MLS GRID. All data is obtained from various sources and may not have been verified by the broker or MLS GRID. Supplied Open House Information is subject to change without notice. All information should be independently reviewed and verified for accuracy. Properties may or may not be listed by the office/agent presenting the information. IDX information is provided exclusively for consumers’ personal non-commercial use. It may not be used for any purpose other than to identify prospective properties consumers may be interested in purchasing. The data is deemed reliable but is not guaranteed by MLS GRID. The use of the MLS GRID Data may be subject to an end-user license agreement prescribed by the Member Participant’s applicable MLS, if any, and as amended from time to time. © 2026 Stellar MLS. All Rights Reserved.
 Advertising Broker: Fred McGill | Simple Showing, Inc
