Realty Solution
Powered by 
- 3
- Overview
- Description
- Property Details
- Location
- Facts & Features
- Getting Around
- Nearby Homes




Listed by: Deborah Pashkoff (310) 927-8939 DRE #01939964 | Equity Union (424) 600-7620
$2,295,000
Monthly Est:$11,423
 4 Beds
 2 Baths
2 full baths
 2,241sqft
8216 Zitola Ter, Playa Del Rey, CA 90293
$2,295,000
$11,423/moEst:
Get Pre-Approved
Single Family Residence
Built in 1962
$-- HOA
6,006 sqft lot
$1,024/sq.ft
Description
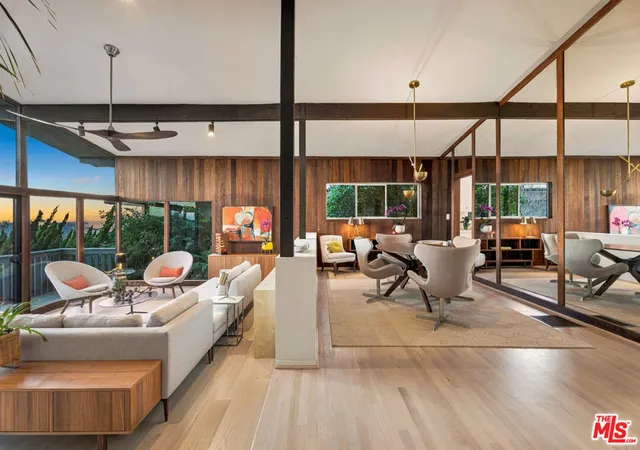
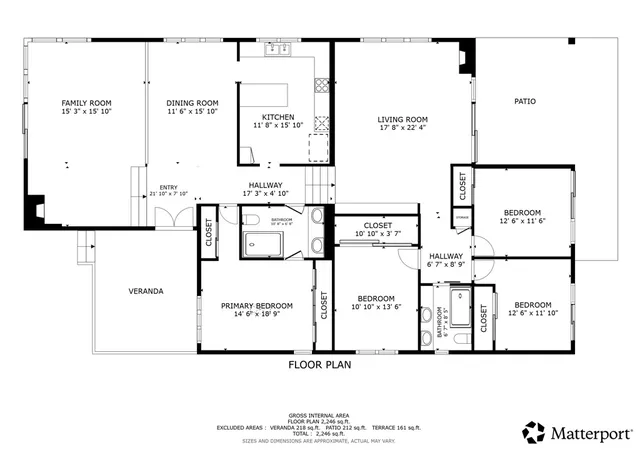
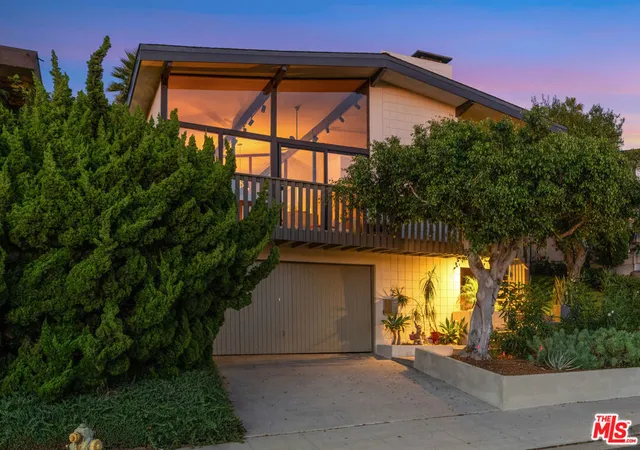
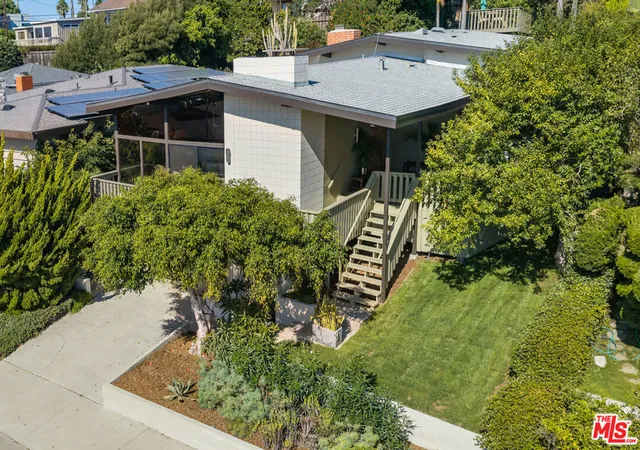
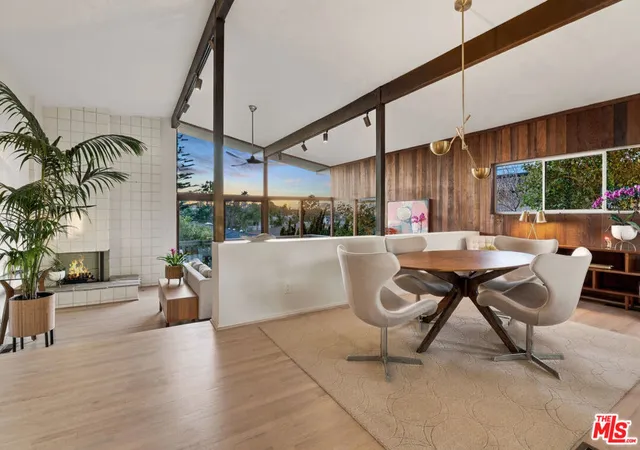
Mid-century modern by Friel & Linde, 1962. 4 bed, 2 bath, 2,241 sq ft, near the Playa del Rey bluffs. Minutes to the beach and the Ballona Creek bike path. | Two large living areas, each with vaulted ceilings, a fireplace and a wall of glass from floor to ceiling. Exposed beams extend through the glass to the outside. The sunken living room is paneled in redwood. | The private entry is a large deck a level above the street that serves as outdoor living space, with double doors under a deep roof overhang. | Inside, the entry flows into the dining room and the living room, stepping down toward the ocean view and wrap-around balcony. The wide entry hall leads upward to the family room, stepping up toward a mature, terraced backyard garden of palms, bougainvillea, juniper and redwood. | The kitchen has original 1962 cabinetry and newer appliances, a skylight and north windows, providing ample natural light throughout the day. | The family room extends seamlessly onto a large patio with a built-in natural gas firepit, a redwood deck and built-in redwood seating. An ocean-view deck sits higher in the garden. One bedroom and a full bath are on the main level. Three more bedrooms, a remodeled bath and laundry are on the upper level. | RECENT IMPROVEMENTS | - 2018-22: Rebuilt backyard (retaining walls, drainage, Wi-Fi irrigation, landscape lighting, hardscape). Permitted dual-zone HVAC and electrical panel. All-new operable windows. New living and family room patio doors. Family room remodel with new hardwood and built-in quartzite-topped cabinetry. Full remodel of the upstairs bath. Wool carpet in all bedrooms. - 2024: Permitted insulated cool roof, new skylight and new fascia. - 2026: Hardwood floors refinished, ceilings smoothed, new interior paint.
- Houzeo last checked: 12 minutes ago
- Listing updated: October 30, 2026 at 5:47 pm
- Source: California Regional MLS-CA | MLS#: 26967991

Property Details
Status
Active
Type
Single Family Residence
No. of Stories
2
County
City
Neighborhood
--
Year Built
1962
HOA Fees
-
Finished Area
2,241 sqft
Lot Size
6,006 sqft lot
Basement Area
- sqft
MLS Name
California Regional MLS
MLS Number
26967991
MLS Status
Active
Days on Market
8
Open House

Continue Your Journey in App
Find your dream home, receive real-time updates, and many more!
Continue Your Journey in App
Find your dream home, receive real-time updates, and many more!
Location
Facts & Features
Rooms
Bedrooms & bathrooms
Bedrooms: 4
Bathrooms: 2
Interior
Window Features
Double Pane Windows, Screens, Skylights
Flooring
Carpet, Tile, Wood
Appliances
Double Oven, Dishwasher, Gas Cooktop, Disposal, Refrigerator, Dryer, Washer
Interior Features
Breakfast Bar, Ceiling Fans, Separate Formal Dining Room
Heating
Central, Forced Air
Construction
Year Built
Year Built: 1962
Home type
Single Family Residence
Architectural Style
Mid Century Modern
Construction Materials
Stucco, Wood Siding
Roof
Composition, Shingle
Utilities & Energy
Fireplace Features
Family Room, Living Room
Laundry Features
Inside, Laundry Closet
Pool Features
None
Security Features
Carbon Monoxide Detectors, Fire Detection System, Smoke Detectors
Parking Features
Concrete, Covered, Door Multi, Driveway, Garage, Garage Door Opener, Storage
Other Features
Lot Features
Back Yard, Front Yard, Rectangular Lot, Yard
Patio And Porch Features
Deck, Front Porch, Open, Patio, Wrap Around
Disclosures
City Inspection Required
Price History
| Date | Event | Price |
|---|---|---|
10/22/2026 Source: | Listed for Sale | $2,295,000 +41.93% $1,024/sqft |
09/18/2017 Source: | Price Increased | $1,617,000 +8.16% $722/sqft |
07/27/2017 Source: | Sold | $1,495,000 $667/sqft |

Nearby Homes



Find Homes by Property Features in Playa Del Rey, CA


Based on information from California Regional Multiple Listing Service, Inc. as of Oct 31, 2026, 03:00PM and /or other sources. All data, including all measurements and calculations of area, is obtained from various sources and has not been, and will not be, verified by broker or MLS. All information should be independently reviewed and verified for accuracy. Properties may or may not be listed by the office/agent presenting the information. Information being provided is for consumers’ personal, non-commercial use and may not be used for any purpose other than to identify prospective properties consumers may be interested in purchasing. This website may not include listings or property addresses of sellers who have directed their listing brokers to withhold their listing or their property address from display on the Internet. © 2026 California Regional Multiple Listing Service. All Rights Reserved.
 Advertising Broker: William Johnson DRE #01463271 | William Johnson Brokerage
