- Overview
- Description
- Property Details
- Location
- HOA Management
- Facts & Features
- Getting Around
- Nearby Homes



$375,000
Monthly Est:$1,867
 3 Beds
 3 Baths
1 full bath + 1 half bath
 1,568sqft
8217 S Fillmore Way, Centennial, CO 80122
$375,000
$1,867/moEst:
Get Pre-Approved
Townhouse
Built in 1984
$415/mo HOA
-- sqft lot
$239/sq.ft
Description
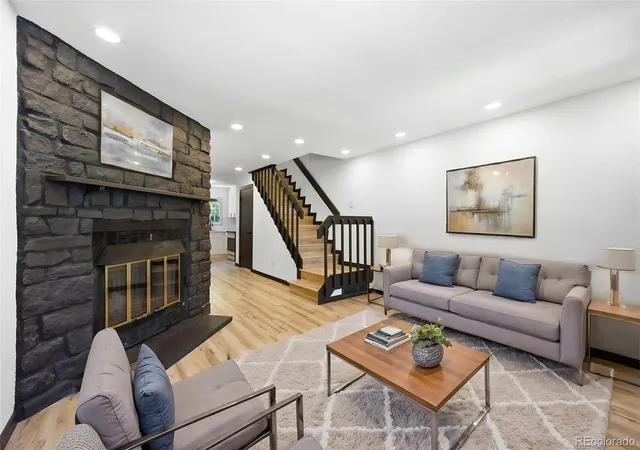
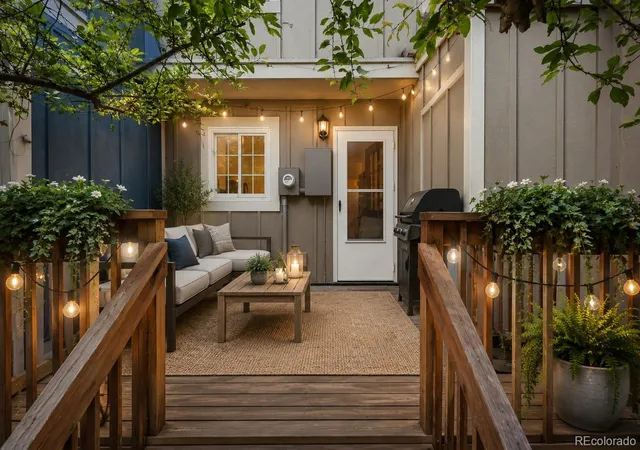
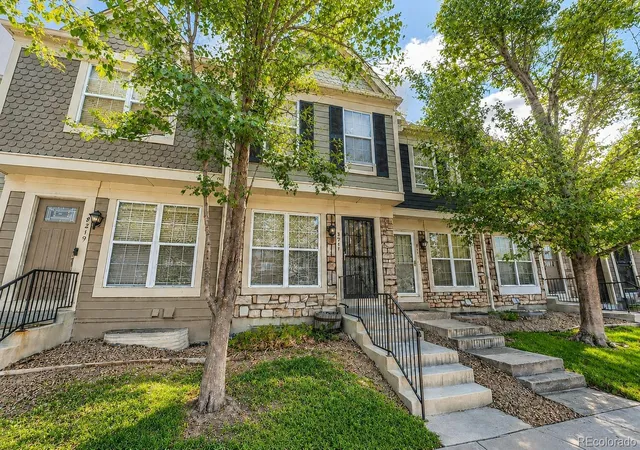
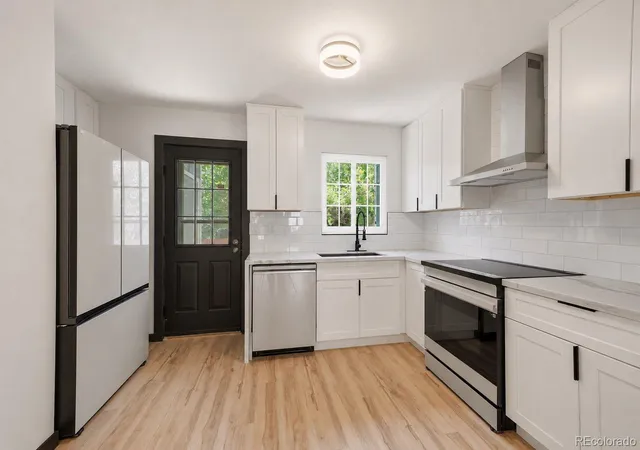
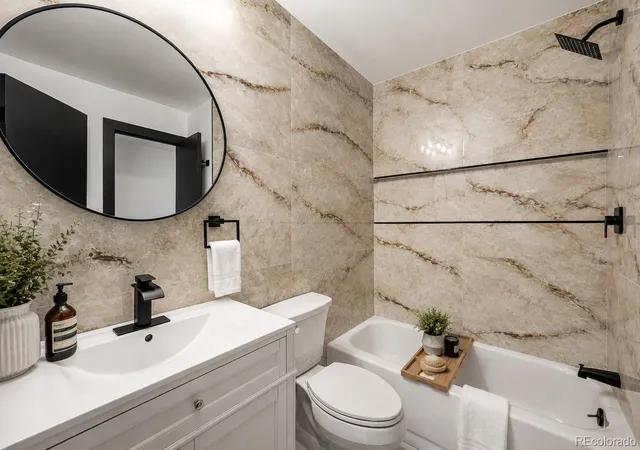
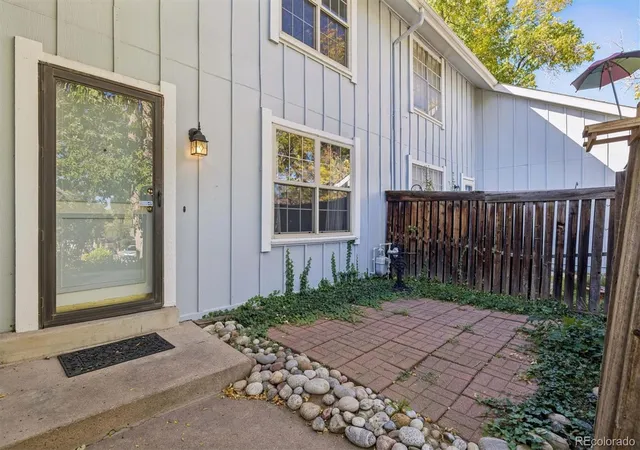
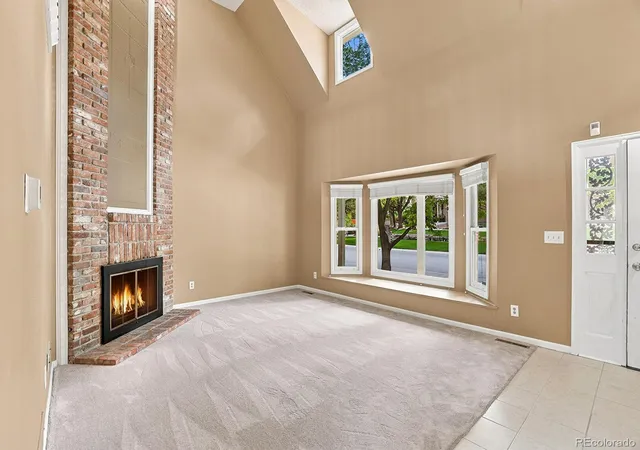
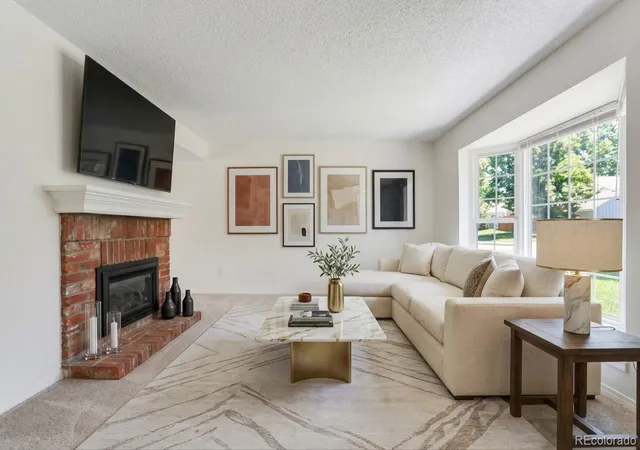
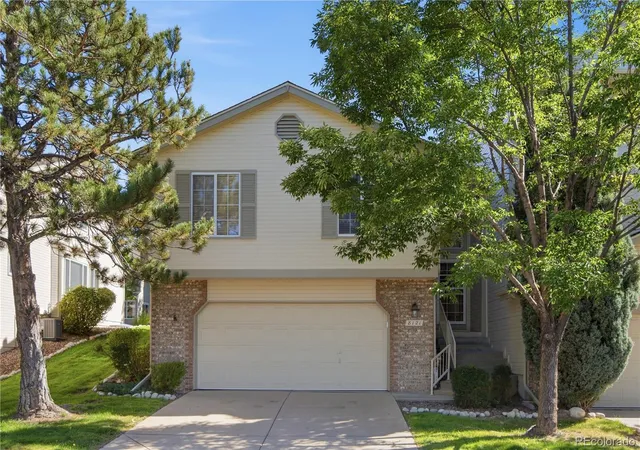
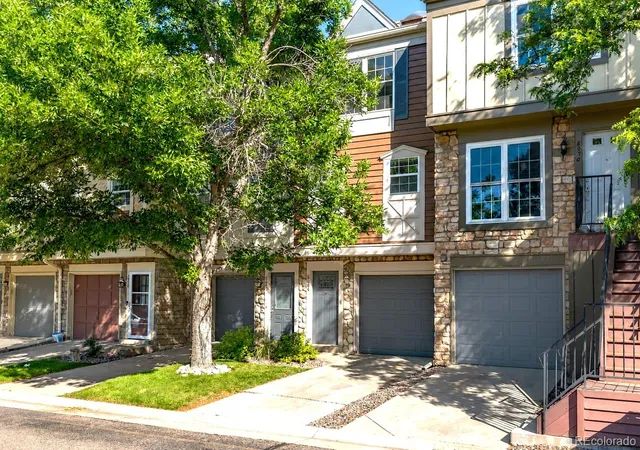
Pricing correction + seller incentive! With a full-price offer, seller is offering $7K in concessions! Don't miss one of the best values in the neighborhood (call and ask for comps! I will show you!)! 80122 zip code, one of Centennial's most desirable townhome communities where modern updates meet the charm of an established neighborhood. Renovated from top to bottom, this home offers the fresh, designer-inspired finishes buyers love without the higher taxes, HOA fees, and ongoing construction often found in new home communities. The heart of the home is the fully remodeled kitchen featuring crisp white cabinetry, beautiful countertops, and brand-new appliances, creating a bright and inviting space for everyday living and entertaining. New finishes continue throughout, while the main-floor powder room adds functionality for guests and daily life. Upstairs, spacious bedrooms share a beautifully updated bathroom with elegant large-format tile and timeless finishes. Recessed lighting has been installed throughout—no need to rely on lamps for light! The finished basement offers exceptional flexibility as a guest suite, home office, recreation room, or private living area for extended family or potential rental income. Outside, the fenced backyard is surrounded by mature trees, offering privacy and space to create your own outdoor retreat. Living in 80122 means enjoying a convenient south metro location just minutes from The Streets at SouthGlenn, with easy access to shopping, dining, entertainment, fitness, and community events. Outdoor enthusiasts will appreciate nearby High Line Canal Trail, deKoevend Park, and numerous walking and biking paths, while commuters benefit from quick access to C-470, I-25, and the Denver Tech Center. Highly regarded Littleton Public Schools add to the appeal. Beautifully updated, move-in ready, and situated in an unbeatable Centennial location!
- Houzeo last checked: 1 minute ago
- Listing updated: September 26, 2026 at 6:42 pm
- Listing Provided by: Melissa Brugh (303) 521-3649 | eXp Realty, LLC (888) 440-2724
- Source: DENVER (RE COLORADO) MLS-CO | MLS#: 6781526

Property Details
Status
Active
Type
Townhouse
No. of Stories
-
County
City
Neighborhood
Year Built
1984
HOA Fees
$415/mo
Finished Area
1,568 sqft
Lot Size
-- sqft lot
Basement Area
- sqft
MLS Name
DENVER (RE COLORADO) MLS
MLS Number
6781526
MLS Status
Active
Days on Market
75

Continue Your Journey in App
Find your dream home, receive real-time updates, and many more!
Download App
Continue Your Journey in App
Find your dream home, receive real-time updates, and many more!
Location
HOA Management
Highlands View Townhomes
HOA Fees
$415/ Monthly
Amenities
 Amenities and services may be covered by one or multiple associations and service providers.
 Pool
Pool
 Water
Water
 Sewer
Sewer
 Snow Removal
 Maintenance
Disclaimer: Amenities are based on third-party information and may vary; buyers must independently verify all amenities, as information is deemed reliable but not guaranteed.
Facts & Features
Rooms
Bedrooms & bathrooms
Bedrooms: 3
Bathrooms: 3
Bedroom
Level: Upper
Bedroom
Level: Upper
Bedroom
Level: Basement
Bathroom Three Quarter
Level: Upper
Bathroom Half
Level: Main
Bathroom Three Quarter
Level: Basement
Laundry
Level: Basement
Interior
Cooling
Central Air
Sewer
Public Sewer
Heating
Forced Air
Construction
Year Built
Year Built: 1984
Home type
Townhouse
Roof
Composition
Property Condition
Updated/remodeled
Construction Materials
Frame
Utilities & Energy
Association Amenities
Pool
Water Source
Public
Basement
Finished
Other Features
Subdivision Name
Highland View
Price History
| Date | Event | Price |
|---|---|---|
08/28/2026 Source: | Price Increased | $383,000 +2.13% $244/sqft |
08/03/2026 Source: | Price Decreased | $375,000 -5.06% $239/sqft |
08/03/2026 Source: | Listed for Sale | $395,000 $252/sqft |

Nearby Homes
Find Homes by Property Features in Centennial, CO

Based on information from REcolorado®, Inc.through Oct 18, 2026, 04:45AM. Not all properties were listed and/or closed by Company. This representation is based in whole or in part on content supplied by REcolorado®, Inc. REcolorado®, Inc. does not guarantee nor is it in any way responsible for its accuracy. Content maintained by REcolorado®, Inc. may not reflect all real estate activity in the market. Some IDX listings have been excluded from this website. Any use search of data on the website, other than by a consumer looking to purchase real estate, is prohibited. If Houzeo suspect “scraping” of the data has occurred, the suspicion and any evidence will be reported to the MLS. IDX information is provided exclusively for consumers' personal non-commercial use. It may not be used for any purpose other than to identify prospective properties consumers may be interested in purchasing. The data is deemed reliable but is not guaranteed by REcolorado®. The use of the IDX Data may be subject to an end user license agreement prescribed by REcolorado® as amended from time to time.
Based on information submitted to the MLS GRID as of Oct 18, 2026, 04:45AM. All data is obtained from various sources and may not have been verified by broker or MLS GRID. Supplied Open House information is subject to change without notice. All information should be independently reviewed and verified for accuracy. Properties may or may not be listed by the office/agent presenting the information. ©2026 REcolorado®, Inc. All Rights Reserved.
 Advertising Broker: Albert Gollas | Gollas and Company, Inc.
