Savvy Avenue
Powered by 
- 1
- Overview
- Description
- Property Details
- Location
- Facts & Features
- Getting Around
- Nearby Homes



$915,000
Monthly Est:$4,554
 5 Beds
 5 Baths
2 full baths + 1 half bath
 5,078sqft
8217 W 93rd Street Cir, Minneapolis, MN 55438
$915,000
$4,554/moEst:
Get Pre-Approved
Single Family Residence
Built in 1995
$-- HOA
17,424 sqft lot
$180/sq.ft
Description
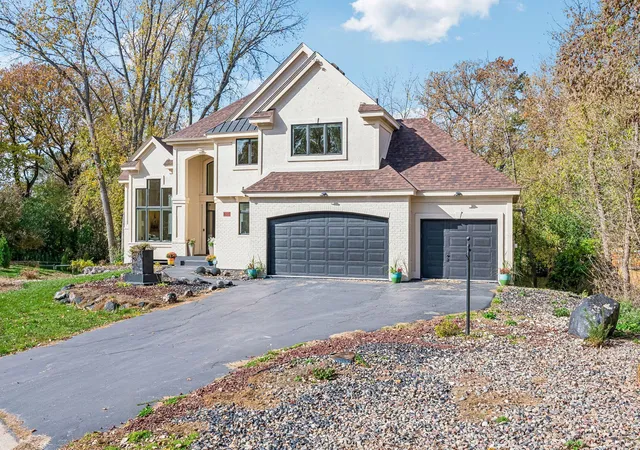
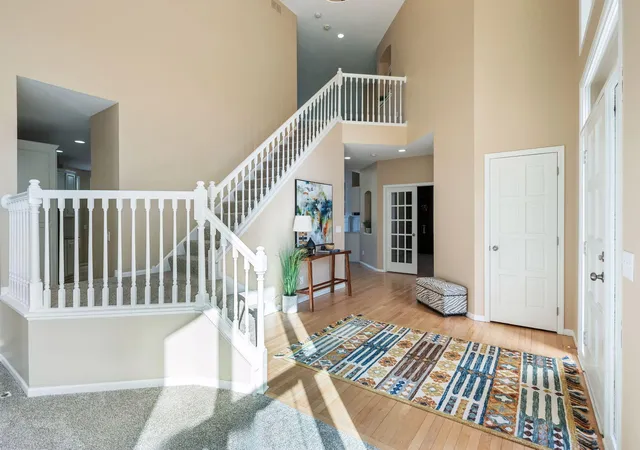
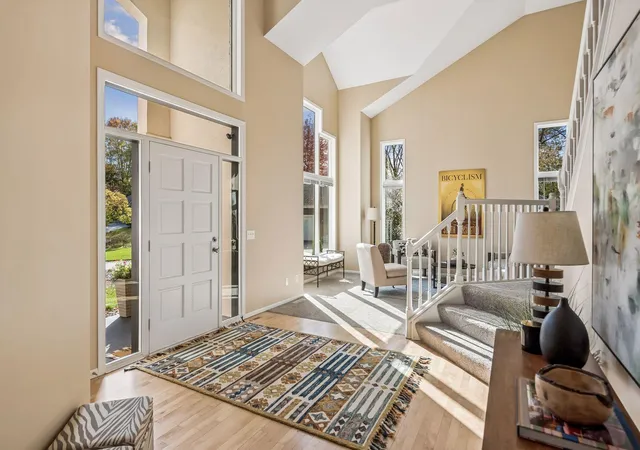
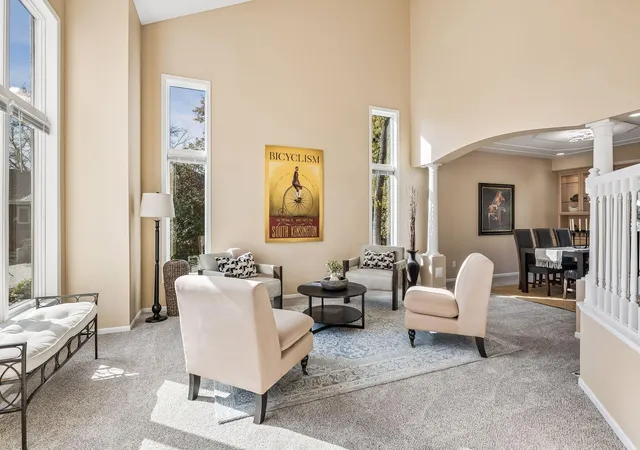
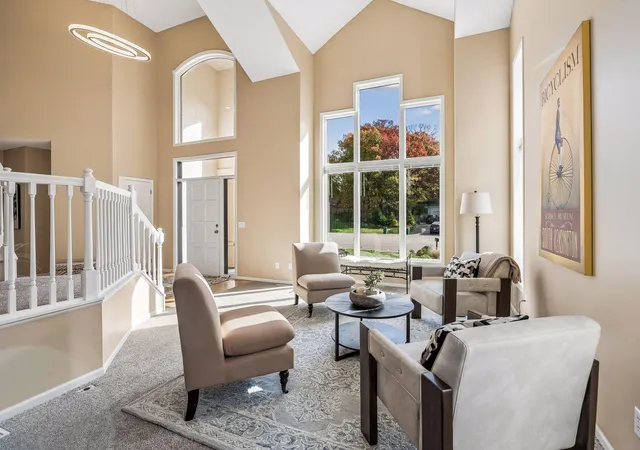
Room, Room, and More Room! Let your imagination run wild in this tasteful 5 bedroom, 5 bathroom executive home in West Bloomington. Upon entering the property you will feel a sense of grandeur, openness, and luxury. The open layout allows for a seamless flow between the living room, dining room, kitchen, and family room. Feast your eyes on the expansive, light-filled open kitchen with white cabinets, S/S appliances, and granite countertops – featuring a quartz grand center island with bar seating. This space completely removes the barriers between cooking and living. The heart of the home is the main-floor family room, boasting 20 foot ceilings and extensive cabinetry. Framed by a magnificent wall of windows, this sun-drenched, voluminous space seamlessly blends grand architectural scale with everyday warmth and comfort. A luxurious home office is also on the main level along with a sleek guest bath and a mudroom/laundry area. The 2nd level offers a gorgeous primary suite with dual closets and an oversized bath with separate whirlpool tub and shower. 3 other bedrooms are on this level – including 2 large bedrooms that share a jack-and-jill bathroom along with the desirable 4th bedroom that has its own en suite. There are elevated ceiling heights throughout the entire lower level [9 foot ceilings]. You will enjoy a large recreation room with a custom wet bar, fitness room, full bathroom, the 5th bedroom, and an inviting home theater. You will surely appreciate the 3 car heated garage – and the multi-level deck off the back of the house is a true masterpiece. Newer roof, many new appliances, fresh paint and new carpet in 2026 – the property is elegant yet neutral – an enchanting abode you will be proud to call home. Located 3 blocks from Bush Lake – and about a mile from Hyland Lake Park Reserve – you will have easy access to all of the best features Bloomington has to offer. Enjoy the beauty and convenience of suburban living in this prime location.
- Houzeo last checked: 1 hour ago
- Listing updated: October 29, 2026 at 1:23 am
- Listing Provided by: Clay Lowen (612) 360-8333 | BRIX Real Estate (612) 927-2749
- Source: Northstar MLS-MN | MLS#: 7160985

Property Details
Status
Active
Type
Single Family Residence
No. of Stories
-
County
City
Neighborhood
--
Year Built
1995
HOA Fees
-
Finished Area
5,078 sqft
Lot Size
17,424 sqft lot
Basement Area
- sqft
MLS Name
Northstar MLS
MLS Number
7160985
Days on Market
2
Cumulative Days on Market
88

Continue Your Journey in App
Find your dream home, receive real-time updates, and many more!
Continue Your Journey in App
Find your dream home, receive real-time updates, and many more!
Location
Facts & Features
Rooms
Bedrooms & bathrooms
Bedrooms: 5
Bathrooms: 5
Dining Room
Level: Main
Area: 165.00 Square Feet
Dimensions: 11x15
Exercise Room
Level: Lower
Area: 140.00 Square Feet
Dimensions: 10x14
Family Room
Level: Main
Area: 360.00 Square Feet
Dimensions: 18x20
Bedroom 5
Level: Lower
Area: 240.00 Square Feet
Dimensions: 15x16
Bedroom
Level: Upper
Area: 308.00 Square Feet
Dimensions: 22x14
Bedroom 4
Level: Upper
Area: 150.00 Square Feet
Dimensions: 15x10
Kitchen
Level: Main
Area: 418.00 Square Feet
Dimensions: 19x22
Laundry
Level: Main
Area: 99.00 Square Feet
Dimensions: 9x11
Living Room
Level: Main
Area: 238.00 Square Feet
Dimensions: 14x17
Media Room
Level: Lower
Area: 204.00 Square Feet
Dimensions: 17x12
Office
Level: Main
Area: 192.00 Square Feet
Dimensions: 16x12
Recreation Room
Level: Lower
Area: 720.00 Square Feet
Dimensions: 20x36
Bedroom 2
Level: Upper
Area: 195.00 Square Feet
Dimensions: 15x13
Bedroom 3
Level: Upper
Area: 132.00 Square Feet
Dimensions: 12x11
Utility Room
Level: Lower
Area: 170.00 Square Feet
Dimensions: 10x17
Wine Cellar
Level: Lower
Area: 54.00 Square Feet
Dimensions: 6x9
Interior
Appliances
Air To Air Exchanger, Cooktop, Dishwasher, Disposal, Double Oven, Dryer, Freezer, Humidifier, Gas Water Heater, Microwave, Refrigerator, Wall Oven, Washer
Cooling
Central Air
Sewer
City Sewer/connected
Heating
Forced Air
Exterior Features
Stone, Fiber Board, Stucco
Construction
Year Built
Year Built: 1995
Home type
Single Family Residence
Roof
Shake, Age 8 Years Or Less, Pitched
Foundation Details
Block
Utilities & Energy
Basement
Daylight/lookout Windows, Egress Window(s), Finished, Full, Storage Space
Parking Features
Attached Garage, Asphalt, Garage Door Opener, Heated Garage
Water Source
City Water/connected
Laundry Features
In Basement
Fireplace Features
Family Room, Gas
Other Features
Subdivision Name
R J Render Add
Price History
| Date | Event | Price |
|---|---|---|
10/29/2026 Source: | Listed for Sale | $915,000 +2.23% $180/sqft |
09/16/2026 Source: | Price Decreased | $895,000 -3.14% $176/sqft |
07/29/2026 Source: | Listing Removed | $924,000 $182/sqft |

Nearby Homes
Find Homes by Property Features in Minneapolis, MN

Based on information submitted to the MLS GRID from the REGIONAL MULTIPLE LISTING SERVICE OF MINNESOTA, INC through Oct 29, 2026, 06:31AM. IDX information is provided exclusively for consumers’ personal, non-commercial use. It may not be used for any purpose other than to identify prospective properties consumers may be interested in purchasing. The data is deemed reliable but is not guaranteed by MLS GRID. The use of the MLS GRID Data may be subject to an end-user license agreement prescribed by the Member Participant’s applicable MLS, if any and as amended from time to time. All data is obtained from various sources and may not have been verified by the broker or MLS GRID. Supplied Open House Information is subject to change without notice. All information should be independently reviewed and verified for accuracy. Properties may or may not be listed by the office/agent presenting the information.
Information deemed reliable but not guaranteed. The property data presented reflects information otherwise available from public records. The real estate broker participating in MLS and providing this information may not have represented the buyer or seller in some or all of the transactions. Listings courtesy of Northstar MLS as distributed by MLS GRID. © 2026 Regional Multiple Listing Service of Minnesota, Inc. All Rights Reserved.
 Advertising Broker: Moe Mossa (Savvy Avenue) (612) 490-1268 | Savvy Avenue, LLC
