- Overview
- Description
- Property Details
- Location
- Facts & Features
- Getting Around
- Nearby Homes

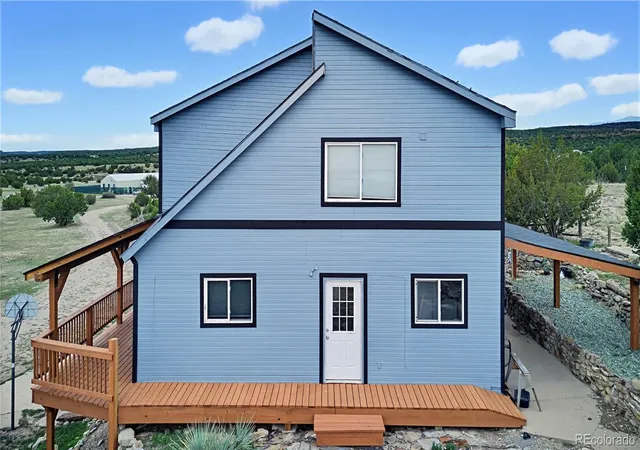

Street View
$1,599,900
Monthly Est:$7,963
 4 Beds
 4 Baths
2 full baths
 1,950sqft
8217 W Red Crk Springs Rd, Pueblo, CO 81005
$1,599,900
$7,963/moEst:
Get Pre-Approved
Farm
Built in 1997
$-- HOA
40 acres lot
$820/sq.ft
Description
40-Acre Residential & Agricultural Estate | 17,430 SF Automated Cultivation Facility
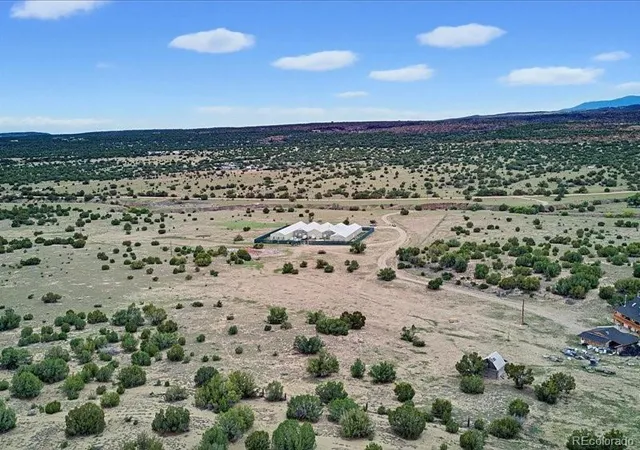
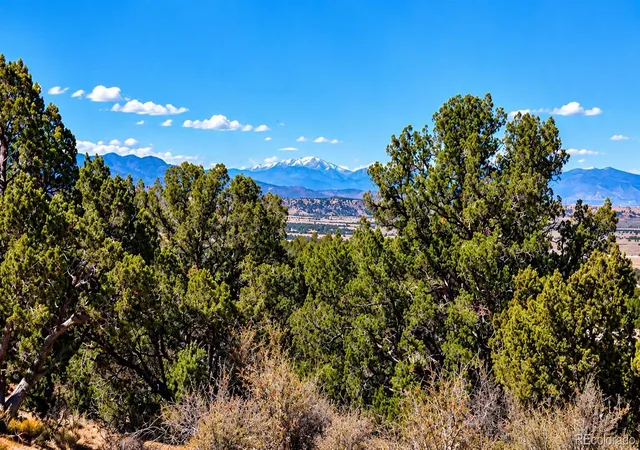
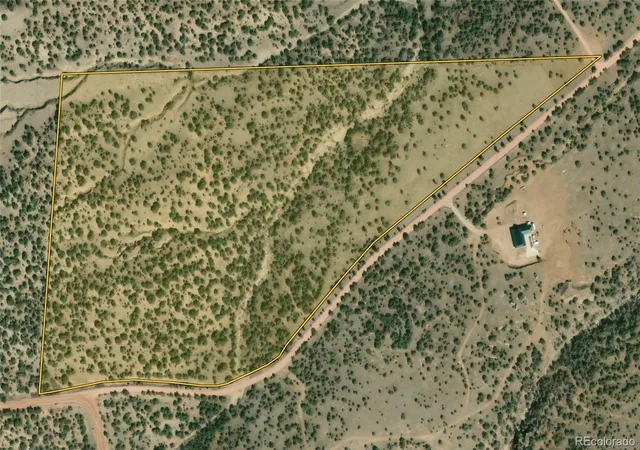
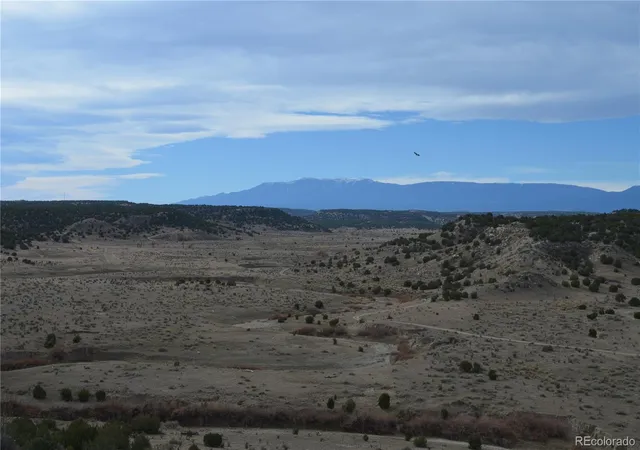
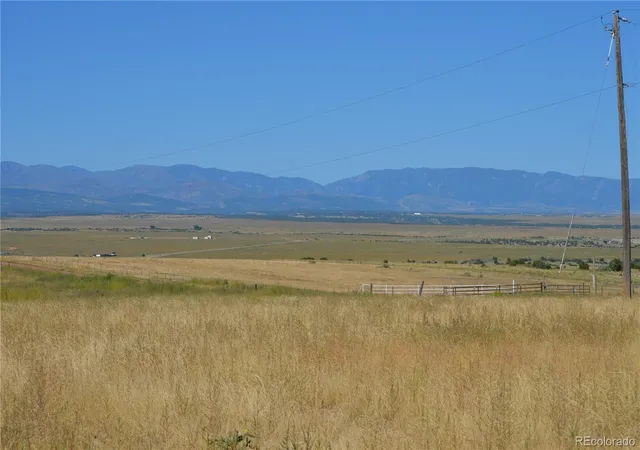
An exceptional multi-use investment combining an updated private residence with high-performance commercial agricultural infrastructure on 40 total acres (39 residential acres, 1 commercial footprint). Conveniently accessed via secure gated entry off West Red Creek Springs Road, the entire 40-acre perimeter is fully fenced.
The Residence:
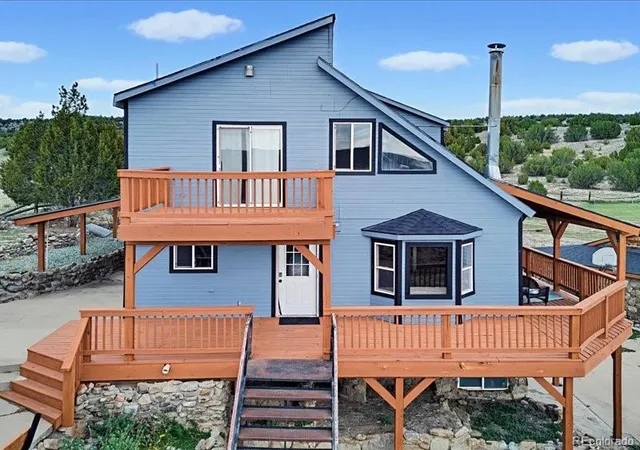
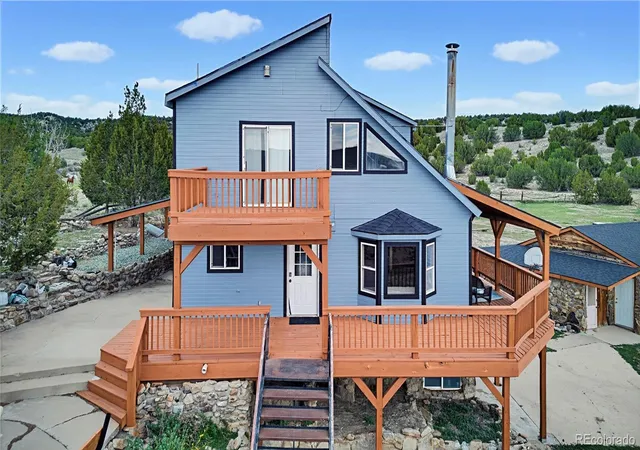
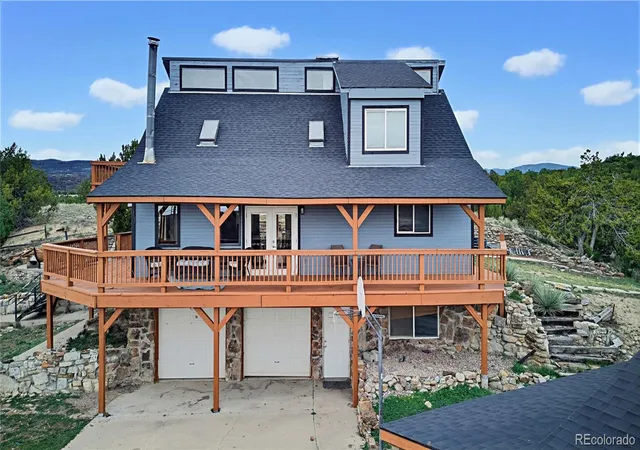
Built in 1997, this well-appointed 1,950 SF home features 4 bedrooms, 4 bathrooms, and a 2-car attached garage (plus a detached 2.5-car garage and separate cabin on site). Thoughtfully detailed with luxury laminate flooring, air conditioning, and floor heating throughout. The primary suite boasts vaulted ceilings and a private ensuite bath, while the second upstairs bedroom also includes its own dedicated ensuite bath. A flexible 4th bedroom features a private kitchenette and its own separate exterior entry—ideal for multi-generational living, staff housing, or guest quarters. The kitchen comes equipped with stainless steel appliances. Outdoor living spaces feature a newer wrap-around wood deck, two secondary decks, and a covered back patio with a concrete porch and built-in fire pit.
The Commercial Infrastructure:
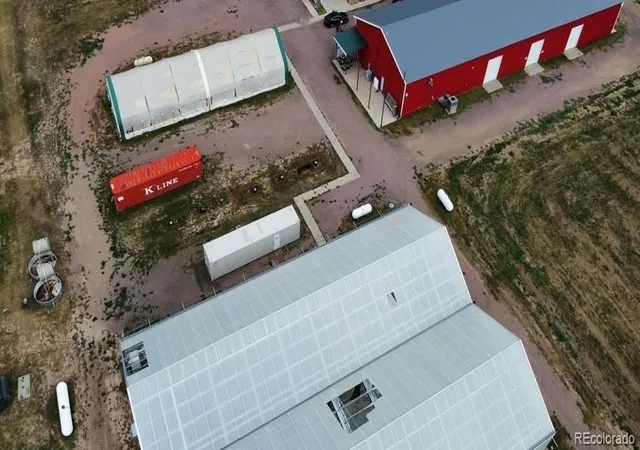
Designed for heavy commercial capacity, the automated 17,430 SF greenhouse is powered by dual 100 KVA transformers backed by two commercial propane generators. The fully concrete-floored facility includes floor drains, 200+ LED Lumigrow lights, water-wall cooling, blackout/shade cloth system, CO2 burners, and rolling tables. Additional support infrastructure includes a dedicated drying/processing room, holding room, staff kitchen, and an administrative office equipped with an American Security safe. The cultivation site perimeter is independently secured by an 8-foot razor-wire fence.
Sold AS-IS, WHERE-IS. All information provided deemed reliable, but not guaranteed. Buyer and Buyer's Agent to verify all information.
- Houzeo last checked: 2 hours ago
- Listing updated: October 27, 2026 at 6:24 pm
- Listing Provided by: Brett Bennett (303) 549-4182 | Ajax Realty Group (303) 770-5000
- Source: DENVER (RE COLORADO) MLS-CO | MLS#: 6787104

Property Details
Status
Active
Type
Land
No. of Stories
-
County
City
Neighborhood
--
Year Built
1997
HOA Fees
-
Finished Area
1,950 sqft
Lot Size
40 acres lot
Basement Area
- sqft
MLS Name
DENVER (RE COLORADO) MLS
MLS Number
6787104
MLS Status
Active
Days on Market
1

Continue Your Journey in App
Find your dream home, receive real-time updates, and many more!
Continue Your Journey in App
Find your dream home, receive real-time updates, and many more!
Location
Facts & Features
Rooms
Bedrooms & bathrooms
Bedrooms: 4
Bathrooms: 4
Living Room
Level: Main
Area: Square Feet
Dimensions: 196.00
Kitchen
Level: Main
Area: Square Feet
Dimensions: 110.00
Dining Room
Level: Main
Area: Square Feet
Dimensions: 80.00
Laundry
Level: Main
Area: Square Feet
Dimensions: 168.00
Bathroom Full
Level: Main
Area: Square Feet
Dimensions: 50.00
Bedroom
Level: Main
Area: Square Feet
Dimensions: 196.00
Bedroom
Level: Basement
Area: Square Feet
Dimensions: 442.00
Bathroom Three Quarter
Level: Basement
Area: Square Feet
Dimensions: 48.00
Bedroom
Level: Upper
Area: Square Feet
Dimensions: 378.00
Bathroom Full
Level: Upper
Area: Square Feet
Dimensions: 45.00
Bedroom
Level: Upper
Area: Square Feet
Dimensions: 308.00
Bathroom Three Quarter
Level: Upper
Area: Square Feet
Dimensions: 36.00
Interior
Exterior Features
Balcony, Fire Pit, Private Yard
Flooring
Laminate
Cooling
Central Air
Heating
Forced Air, Radiant
Appliances
Dishwasher, Disposal, Dryer, Microwave, Range, Refrigerator, Tankless Water Heater, Washer
Sewer
Septic Tank
Window Features
Bay Window(s)
Construction
Year Built
Year Built: 1997
Home type
Farm
Roof
Composition
Construction Materials
Frame
Utilities & Energy
Basement
Daylight, Exterior Entry, Walk Out Access
Water Source
Well
Utilities
Electricity Connected, Propane, Sewer Connected
Fireplace Features
Wood Burning Stove
Other Features
Patio And Porch Features
Covered, Deck, Front Porch, Patio, Wrap Around
Subdivision Name
Beulah
Price History
| Date | Event | Price |
|---|---|---|
10/27/2026 Source: | Listed for Sale | $1,599,900 $820/sqft |

Getting Around 8217 W Red Crk Springs Rd
Bike Score®

Somewhat Bikeable
18/100
Walk Score®

Car-Dependent
0/100
Data provided by Redfin
Nearby Homes


Find Homes by Property Features in Pueblo, CO

Based on information from REcolorado®, Inc.through Oct 29, 2026, 06:30AM. Not all properties were listed and/or closed by Company. This representation is based in whole or in part on content supplied by REcolorado®, Inc. REcolorado®, Inc. does not guarantee nor is it in any way responsible for its accuracy. Content maintained by REcolorado®, Inc. may not reflect all real estate activity in the market. Some IDX listings have been excluded from this website. Any use search of data on the website, other than by a consumer looking to purchase real estate, is prohibited. If Houzeo suspect “scraping” of the data has occurred, the suspicion and any evidence will be reported to the MLS. IDX information is provided exclusively for consumers' personal non-commercial use. It may not be used for any purpose other than to identify prospective properties consumers may be interested in purchasing. The data is deemed reliable but is not guaranteed by REcolorado®. The use of the IDX Data may be subject to an end user license agreement prescribed by REcolorado® as amended from time to time.
Based on information submitted to the MLS GRID as of Oct 29, 2026, 06:30AM. All data is obtained from various sources and may not have been verified by broker or MLS GRID. Supplied Open House information is subject to change without notice. All information should be independently reviewed and verified for accuracy. Properties may or may not be listed by the office/agent presenting the information. ©2026 REcolorado®, Inc. All Rights Reserved.
 Advertising Broker: Albert Gollas | Gollas and Company, Inc.
