- Overview
- Description
- Property Details
- Location
- Facts & Features
- Getting Around
- Nearby Homes


$745,000
Monthly Est:$3,708
 5 Beds
 3 Baths
 4,764sqft
8217 W Rutter Pkwy, Spokane, WA 99208
$745,000
$3,708/moEst:
Get Pre-Approved
Single Family Residence
Built in 1998
$-- HOA
4.88 acres lot
$156/sq.ft
Description
Spacious 5-bedroom, 2.5-bath home on nearly 5 level acres in the Nine Mile Falls School District. This 4,700+ sq ft home features a newly finished basement, new flooring, fresh interior paint, updated light fixtures, and basement plumbing ready for a potential 4th full bathroom. The main level offers a large kitchen with butler’s pantry, formal dining room, office/den, oversized laundry room, abundant storage, and multiple living spaces. An oversized attached garage provides ample parking and storage. The 30x60 insulated shop includes radiant floor heat and a fully equipped apartment with a full bathroom. Outside, enjoy two established garden areas, mature berry bushes, an apple tree, plum tree, and perennial herbs. Additional features include a fenced backyard, RV parking, private well and septic, and plenty of space for animals, hobbies, or recreational equipment. Conveniently located about 25 minutes from downtown Spokane with easy access to Riverside State Park.
- Houzeo last checked: 6 minutes ago
- Listing updated: October 26, 2026 at 3:01 pm
- Listing Provided by: Toby Blodgett | eXp Realty, LLC (888) 317-5197
- Source: Spokane MLS-WA as distributed by MLS GRID | MLS#: 202619982

Property Details
Status
Active
Type
Single Family Residence
No. of Stories
2
County
City
Neighborhood
--
Year Built
1998
HOA Fees
-
Finished Area
4,764 sqft
Lot Size
4.88 acres lot
Basement Area
- sqft
MLS Name
Spokane MLS
MLS Number
202619982
MLS Status
Active
Days on Market
128

Continue Your Journey in App
Find your dream home, receive real-time updates, and many more!
Continue Your Journey in App
Find your dream home, receive real-time updates, and many more!
Location
Facts & Features
Rooms
Bedrooms & bathrooms
Bedrooms: 5
Bathrooms: 3
Basement
Level: Basement
First Floor
Level: First
Second Floor
Level: Second
Interior
Interior Features
Hot Water, Smart Thermostat, Pantry, Central Vacuum
Cooling
Central Air
Heating
Gas, Forced Air, Radiant Floor
Appliances
Water Softener, Range, Gas Range, Double Oven, Dishwasher, Refrigerator, Disposal, Microwave
Window Features
Bay Window(s), Vinyl Frames
Construction
Year Built
Year Built: 1998
Home type
Single Family Residence
Architectural Style
Traditional
Construction Materials
Brick Veneer, Vinyl Siding
Roof
Composition
Utilities & Energy
Parking Features
Attached, Detached, Rv Access/parking, Workshop In Garage, Garage Door Opener, Oversized
Basement
Full, Finished, Rec/family Area
Fireplace Features
Gas, Insert
Other Features
Lot Features
Fenced Yard, Treed, Level, Oversized Lot, Horses Allowed
Patio And Porch Features
Deck
Price History
| Date | Event | Price |
|---|---|---|
10/19/2026 Source: | Price Increased | $749,500 +0.60% $157/sqft |
10/19/2026 Source: | Price Decreased | $745,000 -2.55% $156/sqft |
09/28/2026 Source: | Price Decreased | $764,500 -1.29% $160/sqft |
08/17/2026 Source: | Price Decreased | $774,500 -3.13% $163/sqft |
07/23/2026 Source: | Price Decreased | $799,500 -3.03% $168/sqft |

Show more
Nearby Homes
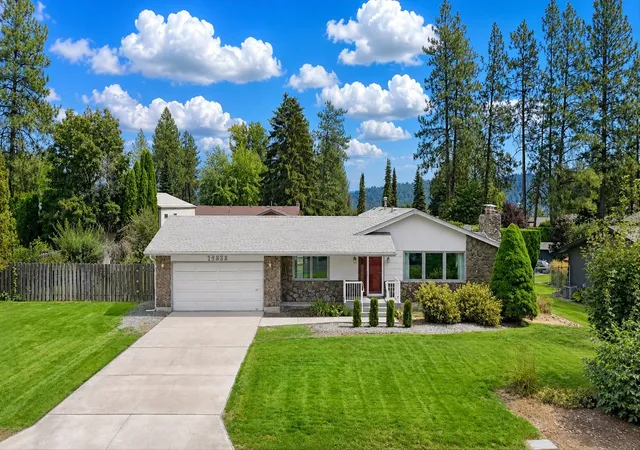
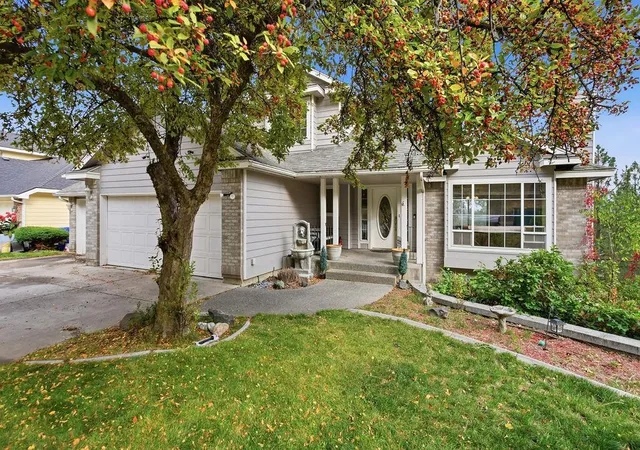
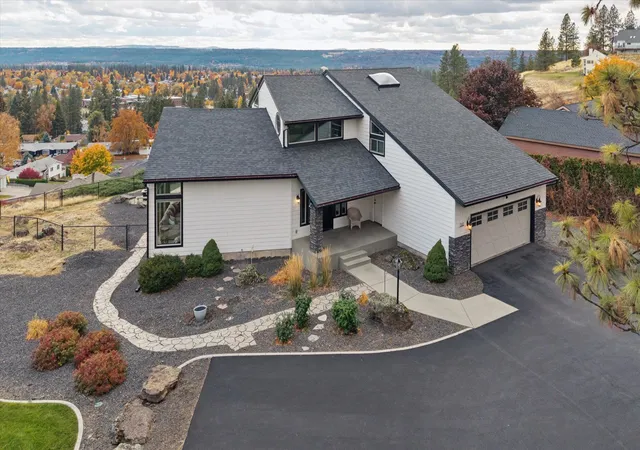
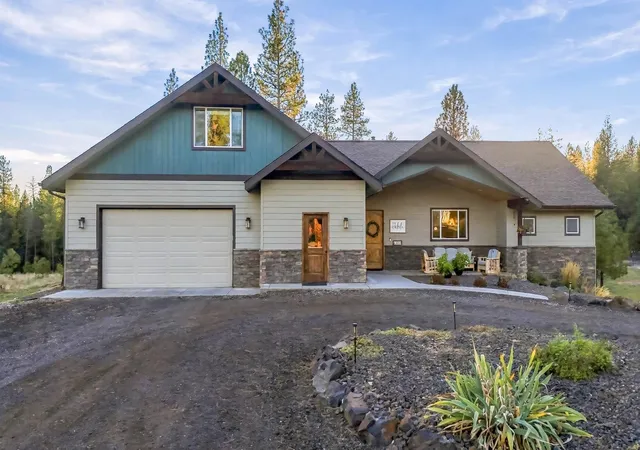
Find Homes by Property Features in Spokane, WA
Nearby New Homes For Sale


Based on information from the Spokane Association of REALTORS® through Nov 01, 2026, 05:45PM. IDX information is provided exclusively for consumers’ personal, non-commercial use, that it may not be used for any purpose other than to identify prospective properties consumers may be interested in purchasing. Information is deemed reliable but is not guaranteed accurate. ©2026 Spokane Association of REALTORS®. All Rights Reserved.
 Advertising Broker: Christy Lee-Naumann | Real Estate by You LLC
