- Overview
- Description
- Property Details
- Location
- HOA Management
- Facts & Features
- Getting Around
- Nearby Homes

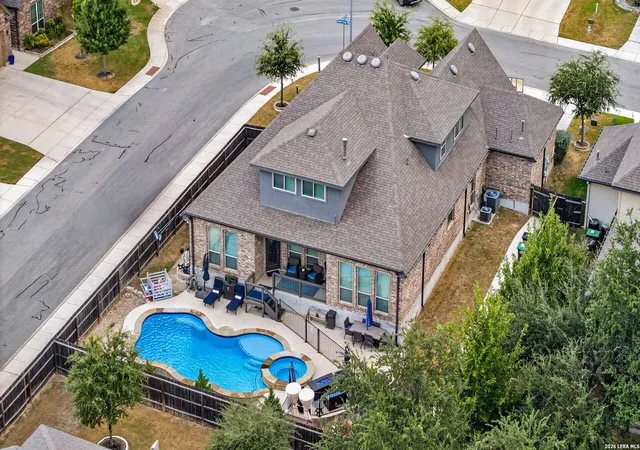


$699,000
Monthly Est:$3,479
 5 Beds
 4 Baths
4 full baths
 3,414sqft
8218 Claret Cup Way, Boerne, TX 78015
$699,000
$3,479/moEst:
Get Pre-Approved
Single Family Residence
Built in 2020
$-- HOA
9,234.72 sqft lot
$205/sq.ft
Description
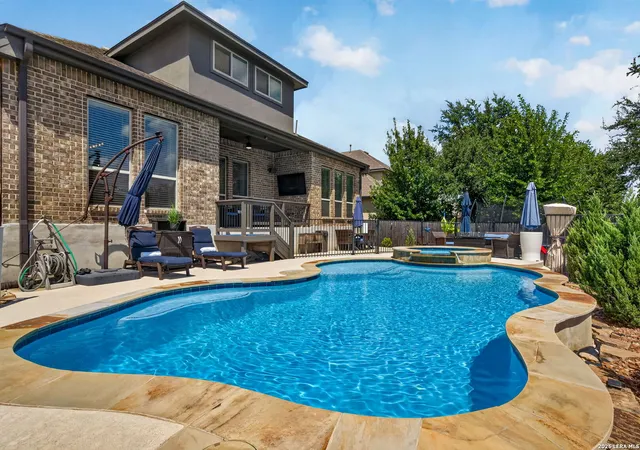
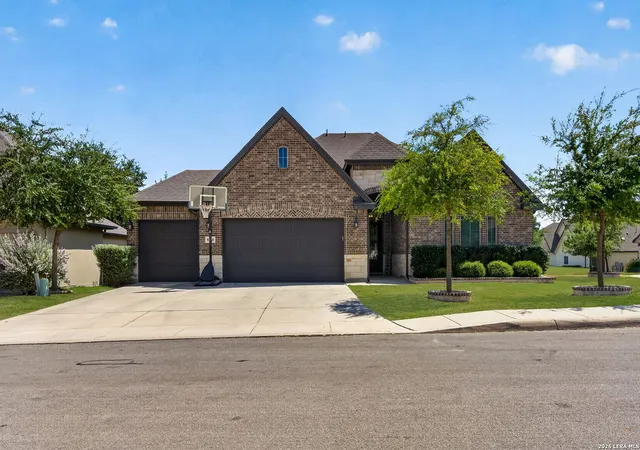
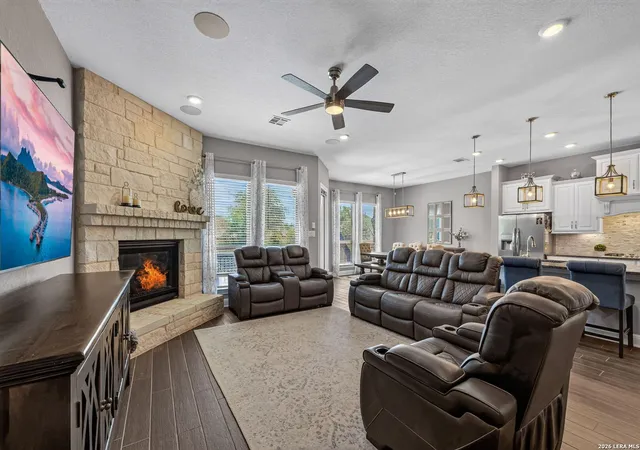
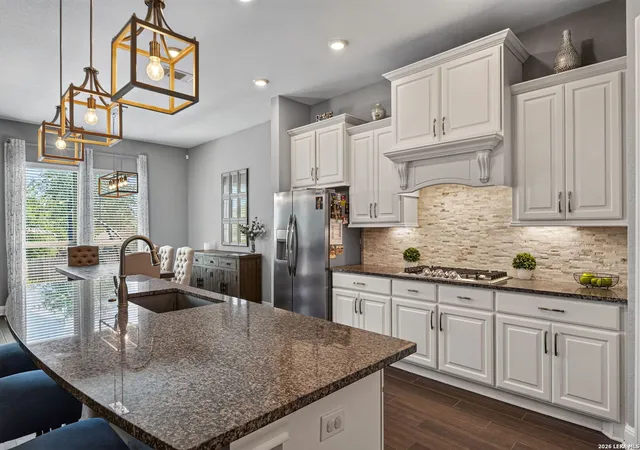
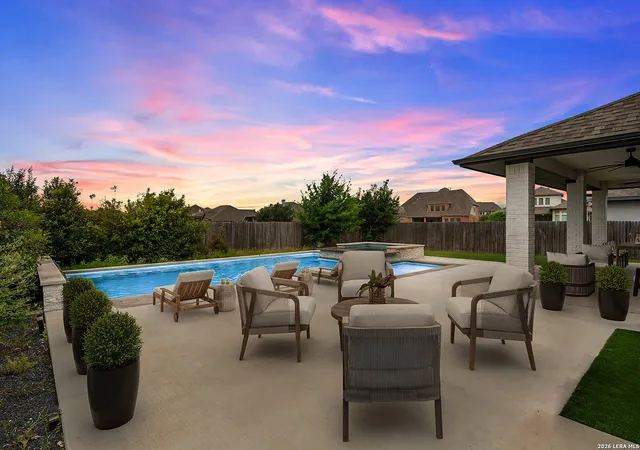
Welcome to 8218 Claret Cup Way, where space, style, and a backyard built for Texas living come together in the gated Fallbrook community. This beautifully designed home offers more than 3,400 square feet with five bedrooms, four full baths, a dedicated study, game room, three-car garage, and an in-ground pool, giving you the flexibility to live, work, entertain, and unwind all in one place. The open-concept main living area is designed to bring everyone together, with high ceilings and a fireplace creating a warm focal point for the home. The kitchen opens directly to the living and dining spaces and features an oversized island, breakfast bar, solid-surface countertops, gas cooking, built-in double ovens, walk-in pantry, and plenty of prep and storage space. Whether it is a quiet weeknight dinner or a house full of friends, this is a floor plan that makes entertaining feel effortless. The main level offers an impressive amount of flexibility with the private primary suite, three additional bedrooms, and a dedicated study all downstairs. The primary retreat is tucked away from the secondary bedrooms and features a spacious ensuite with dual vanities, garden tub, separate shower, and walk-in closet. An owned water softener adds another everyday convenience. Upstairs feels like its own retreat with an additional bedroom and oversized game room, creating the perfect setup for guests, teenagers, movie nights, a second living area, or whatever fits your lifestyle. With most of the home's bedrooms and everyday living spaces located downstairs, the second level adds valuable bonus space without sacrificing the convenience of the main-floor layout. Then there is the backyard. The in-ground pool and adjoining spa transform the outdoor space into a private escape made for long Texas summers, weekend gatherings, and evenings spent outside. A covered patio provides a shaded place to relax or entertain, while permanent JellyFish outdoor lighting adds year-round ambiance and makes it easy to customize the home's exterior for holidays, game days, celebrations, or simply a night by the pool. The fenced backyard and three-car garage add even more functionality to an already impressive property. Located in the controlled-access Fallbrook community, residents enjoy a neighborhood park, playground, and jogging trails while remaining convenient to the I-10 corridor. Zoned to Boerne ISD, including Van Raub Elementary, Boerne Middle School South, and Champion High School, 8218 Claret Cup Way delivers the combination buyers are searching for: generous living space, a versatile floor plan, a three-car garage, and a backyard pool and spa ready to enjoy.
- Houzeo last checked: 12 hours ago
- Listing updated: September 28, 2026 at 4:24 pm
- Listing Provided by: Dainelle Scott | Keller Williams Boerne (830) 816-3500
- Source: LERA MLS-TX | MLS#: 2015917

Property Details
Status
Pending
Type
Single Family Residence
No. of Stories
-
County
City
Neighborhood
--
Year Built
2020
HOA Fees
-
Finished Area
3,414 sqft
Lot Size
9,234.72 sqft lot
Basement Area
- sqft
MLS Name
LERA MLS
MLS Number
2015917
MLS Status
PND
Days on Market
53

Continue Your Journey in App
Find your dream home, receive real-time updates, and many more!
Continue Your Journey in App
Find your dream home, receive real-time updates, and many more!
Location
HOA Management
DIAMOND ASSOCIATION
HOA Fees
$472/
Amenities
 Amenities and services may be covered by one or multiple associations and service providers.
 Bike Trails
 Park Playground
 Pool
 Air Conditioning
Disclaimer: Amenities are based on third-party information and may vary; buyers must independently verify all amenities, as information is deemed reliable but not guaranteed.
Facts & Features
Rooms
Bedrooms & bathrooms
Bedrooms: 5
Bathrooms: 4
Interior
Window Features
Some
Utilities & Energy
Fireplace Features
One, Livrm
Association Amenities
Cntrl, Pool, Park, Trail
Other Features
Subdivision Name
Fallbrook Bexar County
Price History
| Date | Event | Price |
|---|---|---|
09/28/2026 Source: | Pending | $699,000 $205/sqft |
09/19/2026 Source: | Contingent (Active Under Contract) | $699,000 $205/sqft |
09/11/2026 Source: | Listed for Sale | $699,000 $205/sqft |

Nearby Homes
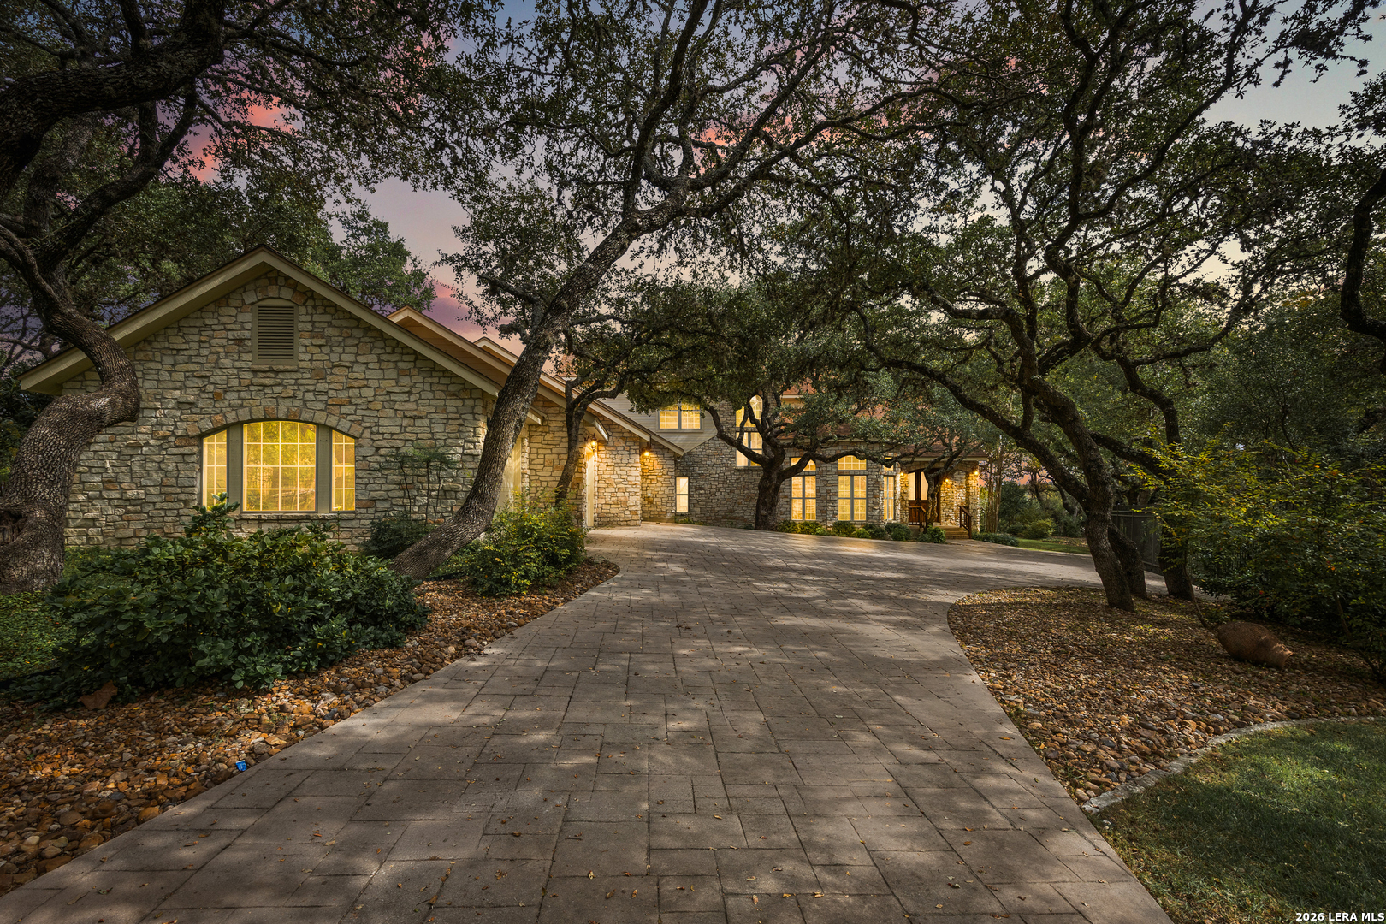
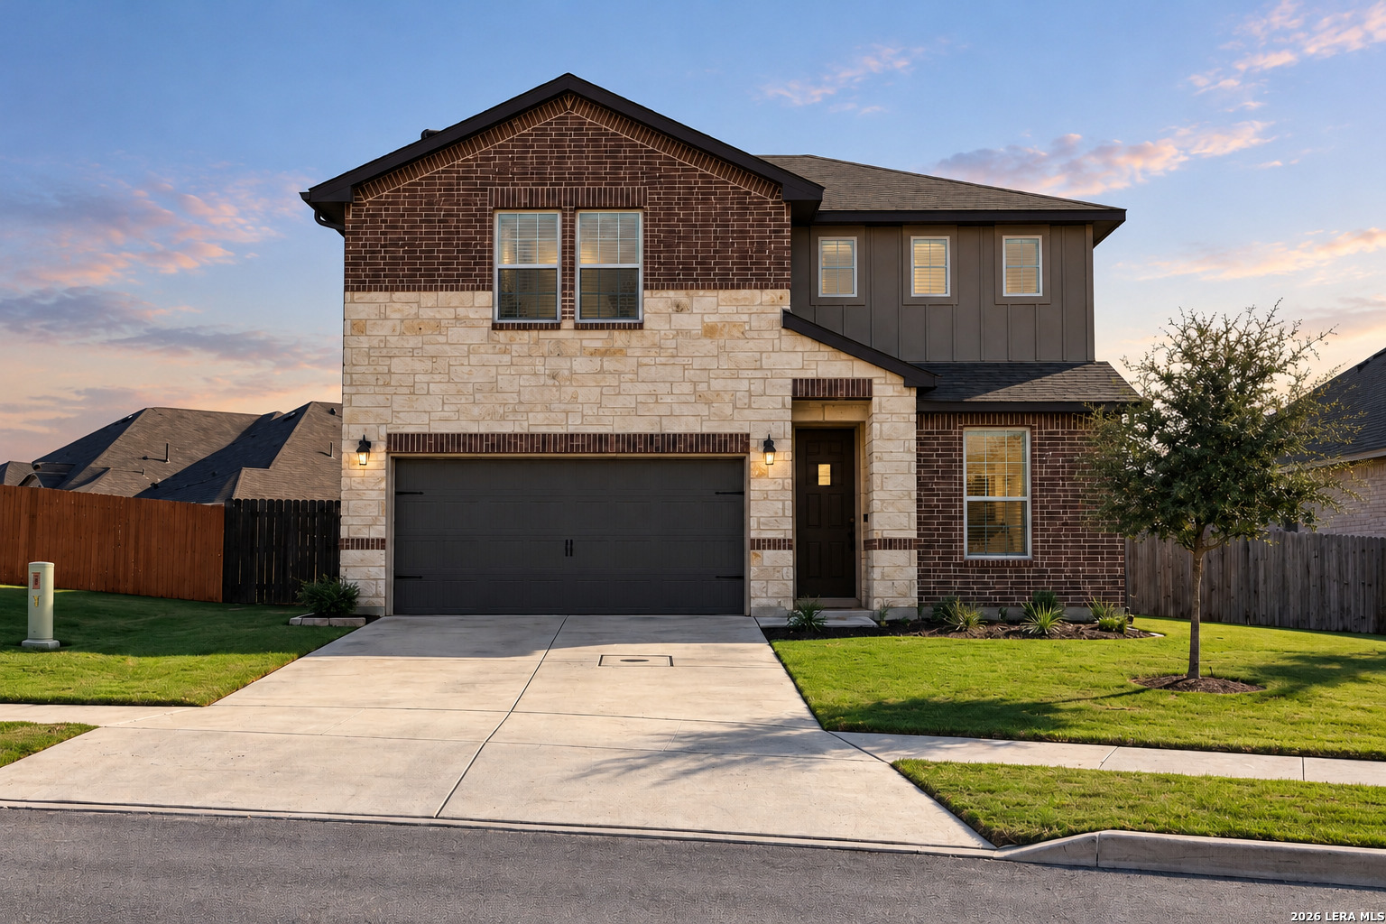
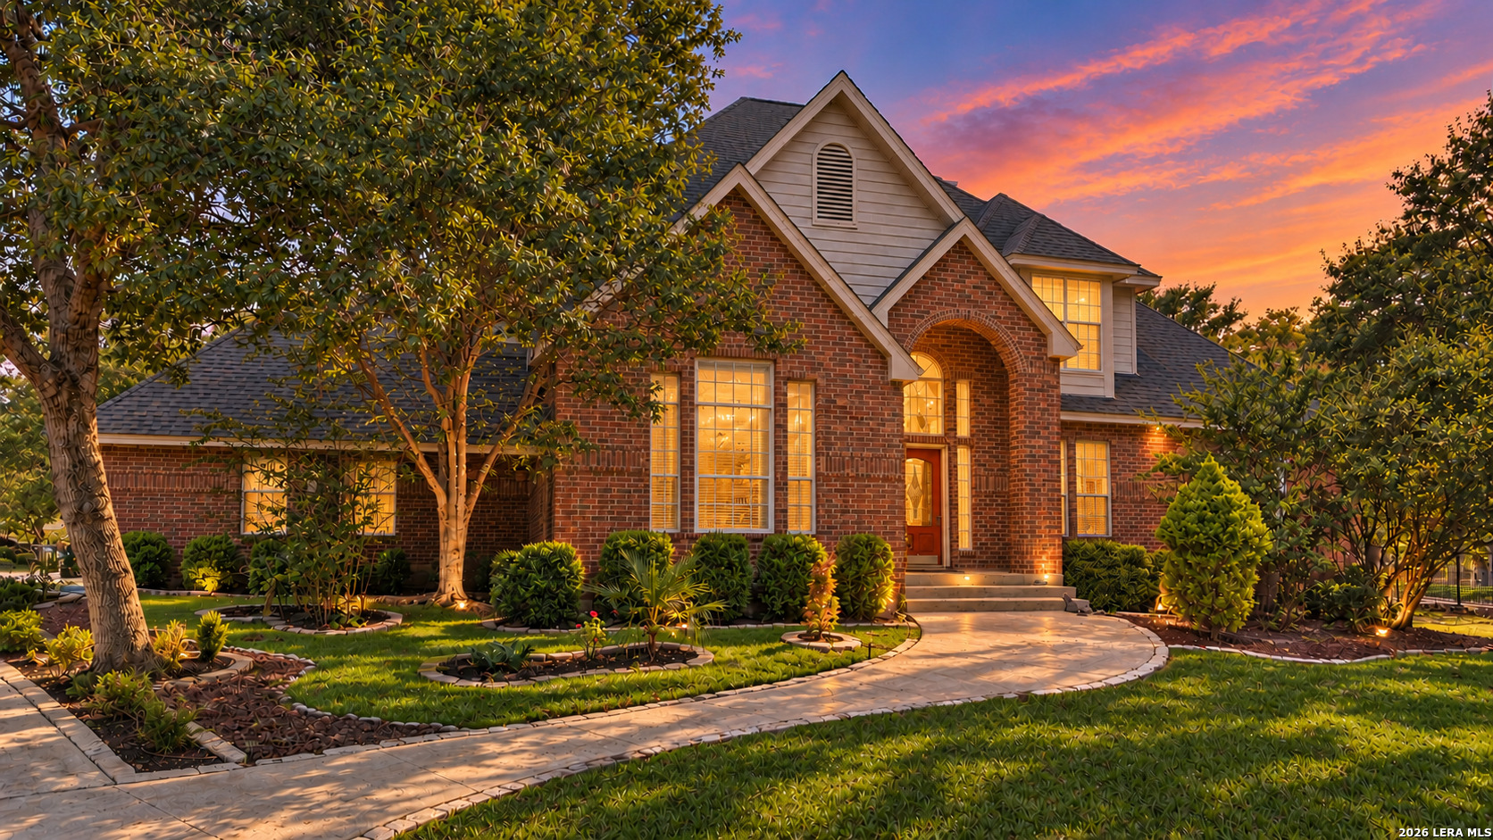
Find Homes by Property Features in Boerne, TX

Based on information from the San Antonio Board of REALTORS® MLS through Nov 02, 2026, 02:15PM. Information is provided exclusively for consumers’ personal, non-commercial use, and it may not be used for any purpose other than to identify prospective properties consumers may be interested in purchasing. The data is deemed reliable but is not guaranteed. © 2026 San Antonio Board of REALTORS - All Rights Reserved.
 Advertising Broker: David Montalvo | CapTex Realty
