- Overview
- Description
- Property Details
- Location
- Facts & Features
- Getting Around
- Nearby Homes

Street View
$390,000
Monthly Est:$1,941
 4 Beds
 3 Baths
2 full baths + 1 half bath
 --sqft
822 Deena Dr, Villa Hills, KY 41017
$390,000
$1,941/moEst:
Get Pre-Approved
Single Family Residence
Built in 1980
$-- HOA
0.12 acre lot
--/sqft
Description
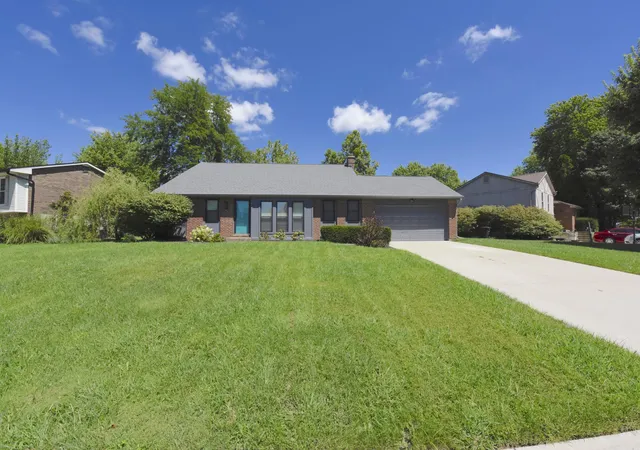
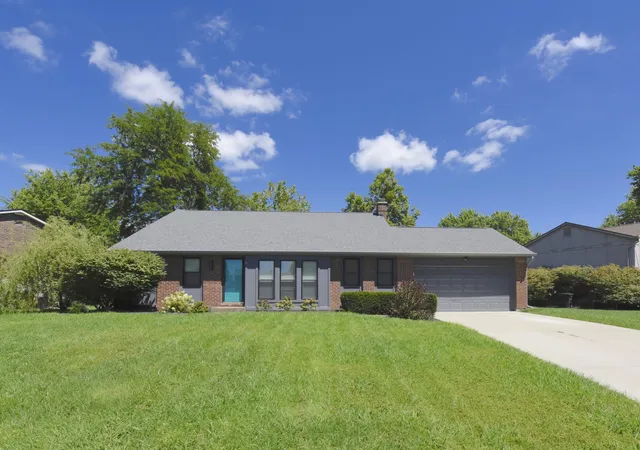
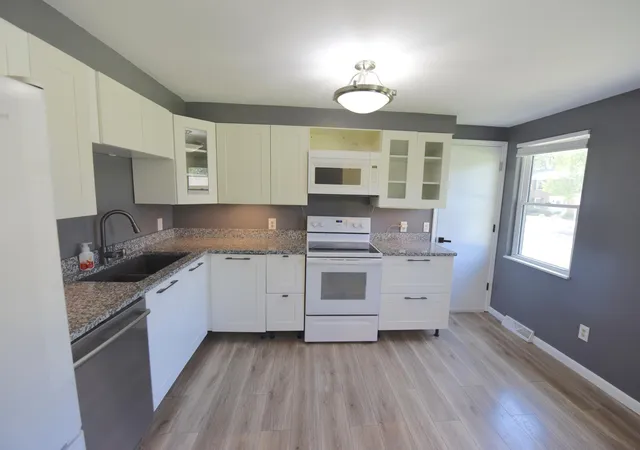
Welcome to 822 Deena Drive, a beautifully updated tri-level residence situated on a quiet street in one of Villa Hills' most sought-after neighborhoods. Combining classic charm with modern peace of mind, this turnkey 4-bedroom, 2.5-bath home is completely move-in ready. Key Highlights & upgrades Fully renovated Bathrooms: Modernized finishes throughout both full bathrooms.
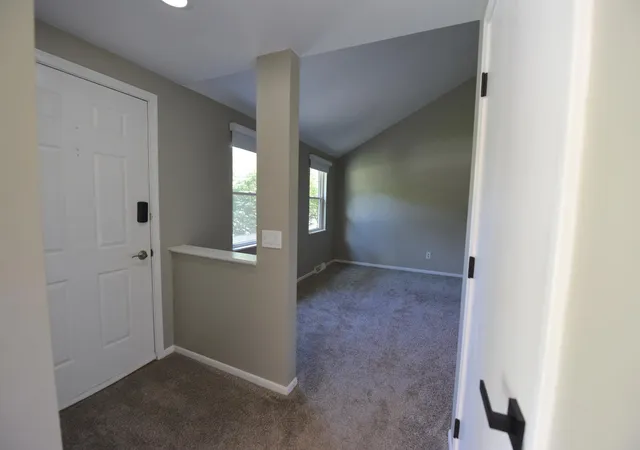
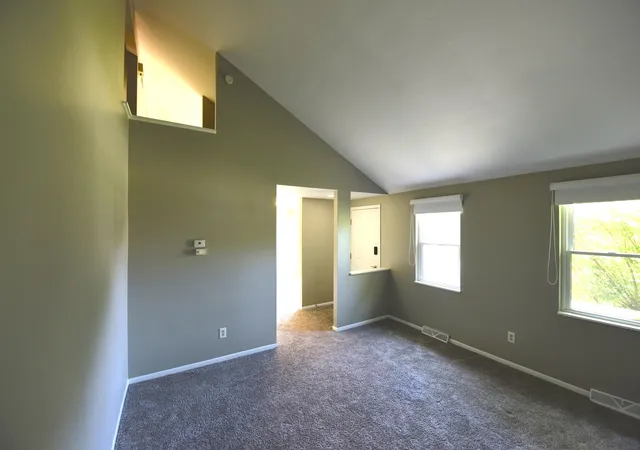
Fresh Interior Updates: Stylish new flooring throughout the lower-level living area and brand-new front windows paired with custom blinds for excellent light and privacy. Upgraded garage: Sleek, durable new epoxy flooring Exterior & Drainage: Complete with a professionally installed French drain in the backyard to ensure optimal yard performance and year-round usability.
From the quiet residential surroundings to the top-to-bottom improvements, every detail of this home has been thoughtfully addressed for its next owner.
- Houzeo last checked: 1 minute ago
- Listing updated: October 4, 2026 at 6:36 am
- Listing Provided by: Kayla Young (937) 668-2285 DRE #36536 | Huff Realty - Ft. Mitchell (859) 341-7400
- Source: Northern Kentucky Multiple Listing Service | MLS#: 645867

Property Details
Status
Active
Type
Single Family Residence
No. of Stories
-
County
City
Neighborhood
--
Year Built
1980
HOA Fees
-
Finished Area
- sqft
Lot Size
0.12 acre lot
Basement Area
- sqft
MLS Name
Northern Kentucky Multiple Listing Service
MLS Number
645867
MLS Status
Active
Days on Market
47
Cumulative Days on Market
45

Continue Your Journey in App
Find your dream home, receive real-time updates, and many more!
Download App
Continue Your Journey in App
Find your dream home, receive real-time updates, and many more!
Location
Facts & Features
Rooms
Bedrooms & bathrooms
Bedrooms: 4
Bathrooms: 3
Interior
Appliances
Electric Cooktop, Electric Oven, Dishwasher, Disposal, Dryer, Microwave, Refrigerator, Washer
Sewer
Public Sewer
Cooling
Central Air
Window Features
Vinyl Frames
Heating
Heat Pump, Electric
Construction
Year Built
Year Built: 1980
Home type
Single Family Residence
Construction Materials
Brick, Vinyl Siding
Property Condition
Existing Structure
Foundation Details
Poured Concrete
Architectural Style
Traditional
Roof
Shingle
Utilities & Energy
Fireplace Features
Brick, Wood Burning
Parking Features
Garage
Basement
Walk Out Access
Utilities
Sewer Available, Water Available
Water Source
Public
Price History
| Date | Event | Price |
|---|---|---|
09/14/2026 Source: | Price Decreased | $390,000 -3.70% $0/sqft |
09/03/2026 Source: | Price Increased | $405,000 +3.85% $0/sqft |
08/20/2026 Source: | Listed for Sale | $390,000 -6.02% $0/sqft |
08/20/2026 Source: | Price Increased | $415,000 +31.75% $0/sqft |
02/28/2023 Source: | Price Decreased | $315,000 -3.05% $0/sqft |

Show more
Nearby Homes




Find Homes by Property Features in Villa Hills, KY
Nearby New Homes For Sale

Based on information from the Northern Kentucky Multiple Listing Service, Inc. through Oct 06, 2026, 05:45PM. Information is provided exclusively for consumers’ personal, non-commercial use. It may not be used for any purpose other than to identify prospective properties that consumers may be interested in purchasing. The data is deemed reliable but is not guaranteed accurate by the MLS. This website may not include listings or property addresses of sellers who have directed their listing brokers to withhold their listing or their property address from display on the Internet. © 2026 Northern Kentucky Multiple Listing Service, Inc. All Rights Reserved.
 Advertising Broker: Donna Mink | Mink Realty