- Overview
- Description
- Property Details
- Location
- Facts & Features
- Getting Around
- Nearby Homes
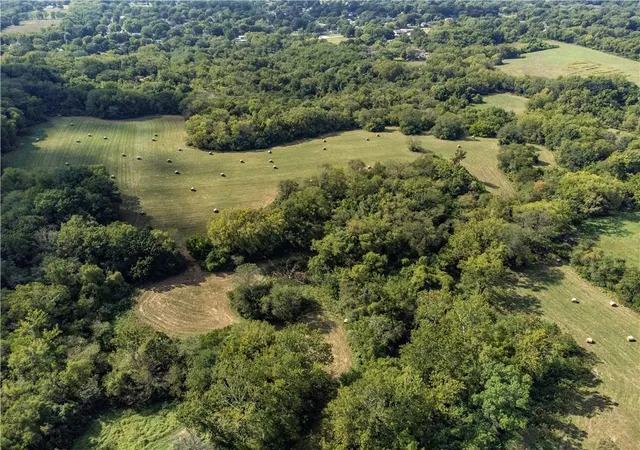

Street View
$1,200,000
Monthly Est:$5,973
 4 Beds
 4 Baths
4 full baths
 3,450sqft
822 Dickinson Rd, Independence, MO 64050
$1,200,000
$5,973/moEst:
Get Pre-Approved
Single Family Residence
Built in 1978
$-- HOA
59.6 acres lot
$348/sq.ft
Description
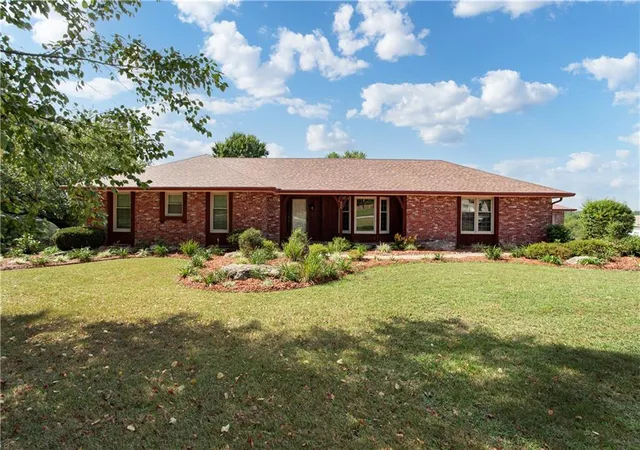
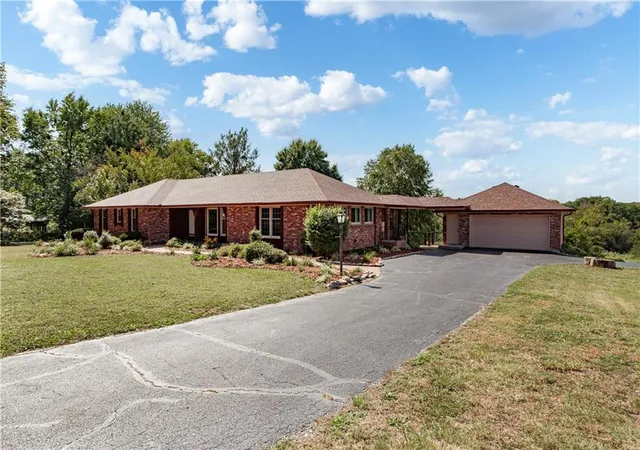
PRICE REDUCTION $100,000. Must see 4-Bedroom, 4-Bath Ranch on 59.6 +, - Acres – Car Collector's Dream or Business owners! SEE Attachment for all this property has to offer. Last Appraisal done 5/17/25 for $1300000.
Looking for acreage in the city, this rare gem offers the perfect blend of comfort, income potential, and space for your hobbies. The main home features 4 bedrooms and 4 bathrooms, Large eat in Kitchen, Living room with stone fireplace with heatilator and entire home has new paint and flooring—move-in ready with room to grow. There are 2 additional non-conforming bedrooms as well in lower level. Entire rear of home has a new screen on screened in Covered Deck 46x10. There are 3 large 8ft sliding doors from the living area that opens to the screened in Porch to have real in and out living.
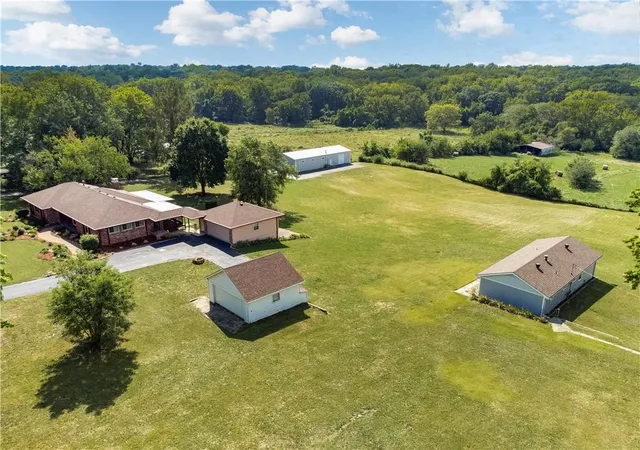
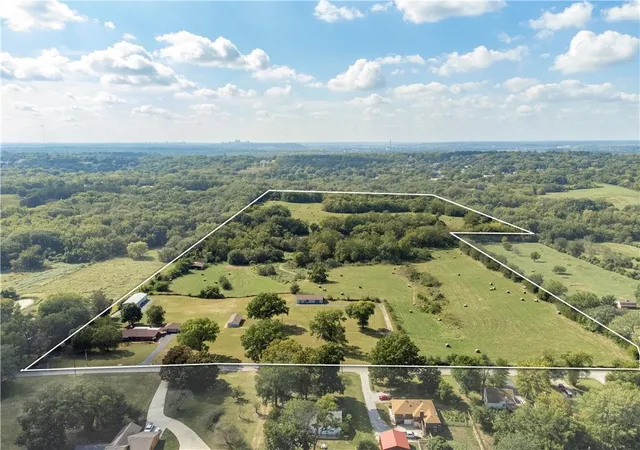
Set on 59.6 picturesque acres, approximately 35 acres are in hay production, pasture providing an excellent source of additional income. There is plenty of room to build a home on the property and have plenty of privacy. A year-round creek runs through the property, adding charm and natural beauty.
Car enthusiasts and collectors will love the large outbuildings, equipped with heat, air conditioning, and half bathrooms, with room to store approximately 20 vehicles total. 4 Driveways lead to home, buildings, and 35 acre site you could Build on. There is a separate septic system for each building and a Whole house Generac generator for the 800 Dickinson Rd (main house).
Also included is a duplex offering two 1-bedroom, 1-bath units, perfect for guests, rental income, or multi-generational living.
Whether you're looking for a peaceful country retreat, a functional homestead, or a property with serious income and storage potential, this one has it all. 4 acres of yard leaves 55 acres for pasture, recreation use or home build site.
All information is deemed reliable, Buyers Agent and Buyer to verify.
- Houzeo last checked: 9 minutes ago
- Listing updated: September 16, 2026 at 2:27 pm
- Listing Provided by: Steve Adams (816) 589-2687 , Barb Adams | ReeceNichols - Lees Summit (816) 524-7272
- Source: Heartland MLS-KS | MLS#: 2570479

Property Details
Status
Active
Type
Single Family Residence
No. of Stories
-
County
City
Neighborhood
--
Year Built
1978
HOA Fees
-
Finished Area
3,450 sqft
Lot Size
59.6 acres lot
Basement Area
- sqft
MLS Name
Heartland MLS
MLS Number
2570479
MLS Status
Active
Days on Market
386

Continue Your Journey in App
Find your dream home, receive real-time updates, and many more!
Download App
Continue Your Journey in App
Find your dream home, receive real-time updates, and many more!
Location
Facts & Features
Rooms
Bedrooms & bathrooms
Bedrooms: 4
Bathrooms: 4
Kitchen
Level: Main
Area: Square Feet
Dimensions: 575.00
Dining Room
Level: Main
Area: Square Feet
Dimensions: 156.00
Living Room
Level: Main
Area: Square Feet
Dimensions: 450.00
Primary Bedroom
Level: Main
Area: Square Feet
Dimensions: 143.00
Primary Bathroom
Level: Main
Area: Square Feet
Dimensions: 40.00
Bedroom 1
Level: Main
Area: Square Feet
Dimensions: 108.00
Bedroom 2
Level: Main
Area: Square Feet
Dimensions: 120.00
Bedroom 3
Level: Lower
Area: Square Feet
Dimensions: 143.00
Bathroom 1
Level: Main
Area: Square Feet
Dimensions: 60.00
Family Room
Level: Lower
Area: Square Feet
Dimensions: 351.00
Bathroom 2
Level: Lower
Area: Square Feet
Dimensions: 35.00
Laundry
Level: Lower
Area: Square Feet
Dimensions: 96.00
Recreation Room
Level: Lower
Area: Square Feet
Dimensions: 210.00
Other Bedroom
Level: Lower
Area: Square Feet
Dimensions: 144.00
Office
Level: Lower
Area: Square Feet
Dimensions: 140.00
Bathroom 4
Level: Lower
Area: Square Feet
Dimensions: 32.00
Interior
Sewer
Septic Tank
Interior Features
Cedar Closet, Kitchen Island, Walk In Closet(s)
Heating
Natural Gas
Flooring
Carpet, Luxury Vinyl, Other, Tile, Vinyl
Appliances
Dishwasher, Dryer, Microwave, Refrigerator, Free Standing Electric Oven, Washer
Cooling
Electric
Window Features
Thermal Windows
Construction
Year Built
Year Built: 1978
Home type
Single Family Residence
Architectural Style
Traditional
Roof
Composition
Construction Materials
Brick/mortar
Utilities & Energy
Basement
Finished, Full, Inside Entrance, Sump Pump, Walk Out Access
Water Source
Public
Laundry Features
In Basement
Fireplace Features
Family Room, Living Room
Parking Features
Detached, Garage Door Opener, Garage Faces Front
Other Features
Lot Features
Acreage, Stream(s), Many Trees, Wooded
Subdivision Name
Dickinson's W B Add
Patio And Porch Features
Screened
Price History
| Date | Event | Price |
|---|---|---|
09/16/2026 Source: | Price Decreased | $1,200,000 -7.69% $348/sqft |
03/17/2026 Source: | Listed for Sale | $1,300,000 $377/sqft |

Nearby Homes
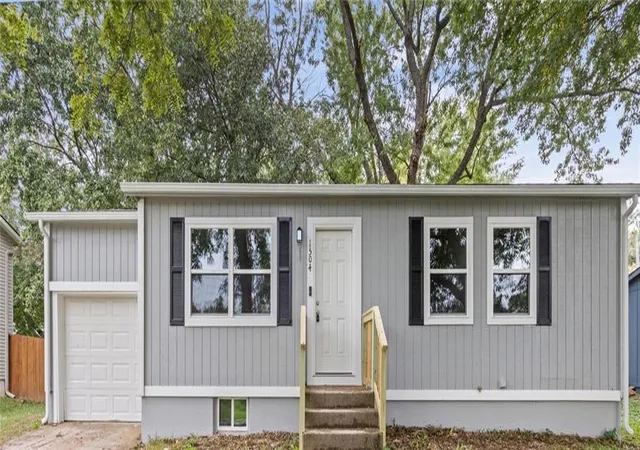
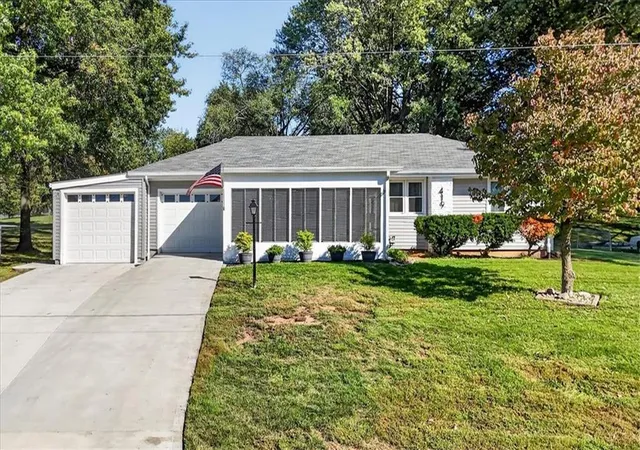
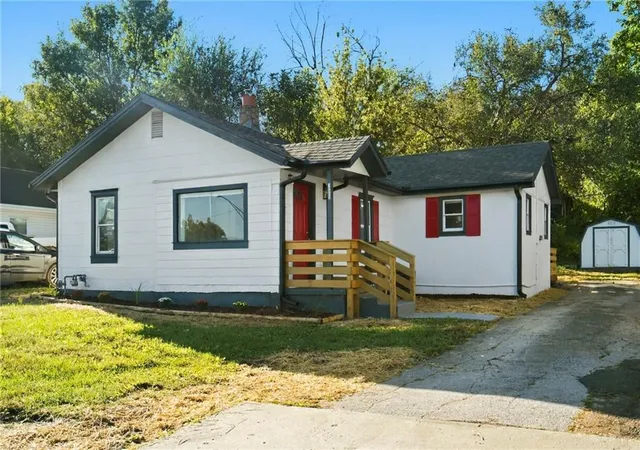

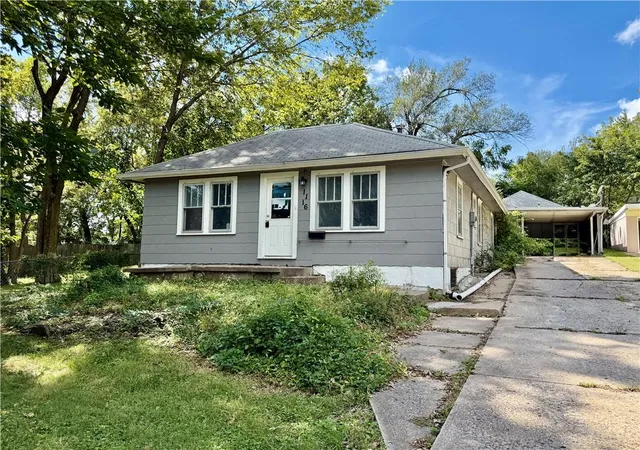
Find Homes by Property Features in Independence, MO


Based on information from the Kansas City Regional Association of REALTORS® or Heartland MLS through Oct 09, 2026, 05:16AM. The information displayed on this page is confidential, proprietary, and copyrighted information of Heartland Multiple Listing Service, Inc. (“Heartland MLS”). Heartland MLS does not make any warranty or representation concerning the timeliness or accuracy of the information displayed herein. In consideration for the receipt of the information on this page, the recipient agrees to use the information solely for the private non- commercial purpose of identifying a property in which the recipient has a good faith interest in acquiring. Some IDX listings have been excluded from this website. The data relating to real estate displayed on this website comes in part from the Heartland Multiple Listing Service database compilation. The properties displayed on this website may not be all of the properties in the Heartland MLS database compilation, or all of the properties listed with other brokers participating in the Heartland MLS IDX program. Detailed information about the properties displayed on this website includes the name of the listing company. © 2026 Heartland Multiple Listing Service, Inc. All Rights Reserved.
 Advertising Broker: Nicholas Huscroft | Chosen Realty