- Overview
- Description
- Property Details
- Location
- Facts & Features
- Getting Around
- Nearby Homes

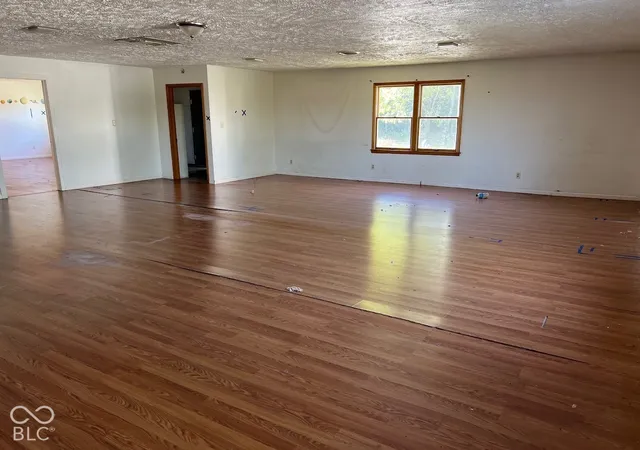

Street View
$149,900
Monthly Est:$746
 4 Beds
 4 Baths
2 full baths + 2 half baths
 2,400sqft
822 E Main, Jamestown, IN 46147
$149,900
$746/moEst:
Get Pre-Approved
Single Family Residence
Built in 1948
$-- HOA
19,471 sqft lot
$62/sq.ft
Description
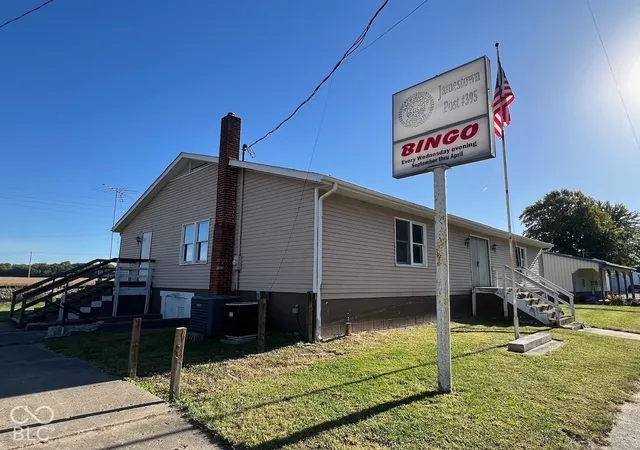
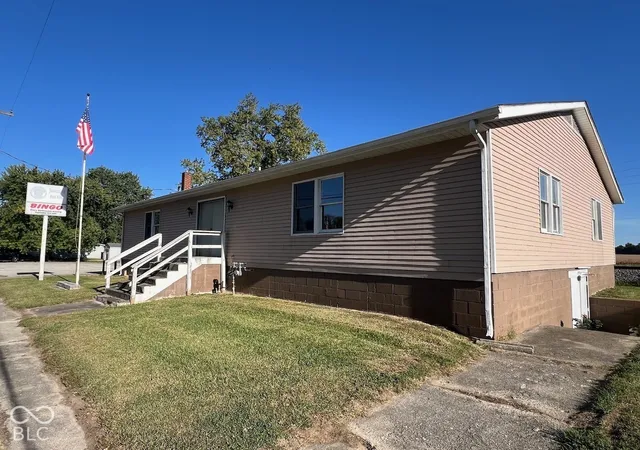
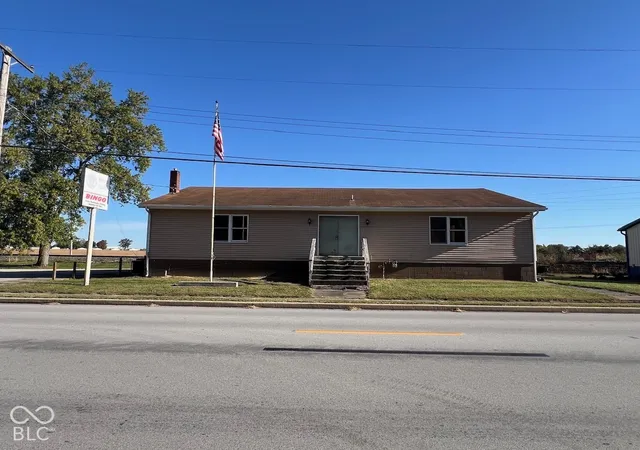
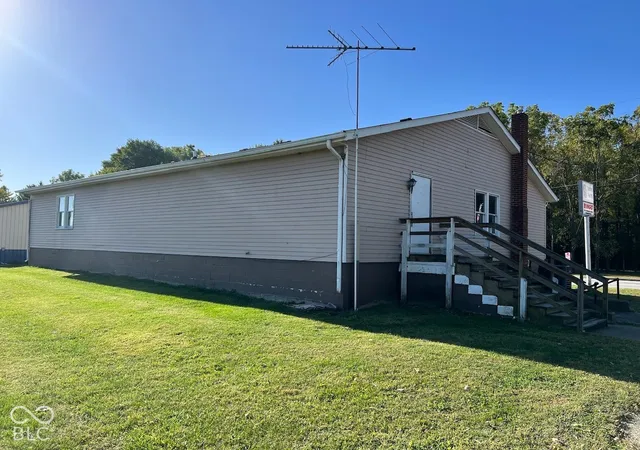
You must see this incredible opportunity in a great location in downtown Jamestown. Right across from the nature park and just down the street from everything downtown Jamestown has to offer lies the former American Legion Building. This massive well-built building offers up 2400sf on the fully finished main level, 2400sf of unfinished basement space below and over 10,000sf of paved asphalt parking. Once inside you will find two large banquet halls, each with its own separate entrance to the exterior, its own full bathroom and one shared full kitchen. Downstairs you will find 2 large rooms, each with its own separate entrance to the exterior and its own half bathroom. The building currently has dual HVAC systems with two gas furnaces, baseboard heat, two central A/C units, gas water heater, 200amp electrical service and a basement sump pump. Property is zoned Residential (R2) with current permitted uses of single family residential or 2 unit multifamily residential. Though the property can be converted to a triplex or quad multifamily by applying for state approvals. Seller is currently pursuing permitting to convert building to a duplex with 3 bedrooms in each main floor unit, and already has architectural renderings of the building as a triplex completed, see attached drawings. This incredible building offers up tons of square footage, open space, parking, future uses and flexibility to become your next great investment. Property is a fixer-upper and will need TLC. Come see it today!
- Houzeo last checked: 36 minutes ago
- Listing updated: October 8, 2026 at 10:21 pm
- Listing Provided by: Jordan Moody | Keller Williams Indpls Metro N (317) 846-6300
- Source: Metropolitan Indianapolis Board of REALTORS (MIBOR) MLS-IN | MLS#: 22130271

Property Details
Status
Active
Type
Single Family Residence
No. of Stories
-
County
City
Neighborhood
--
Year Built
1948
HOA Fees
-
Finished Area
2,400 sqft
Lot Size
19,471 sqft lot
Basement Area
- sqft
MLS Name
Metropolitan Indianapolis Board of REALTORS (MIBOR) MLS
MLS Number
22130271
MLS Status
Active
Days on Market
1
Cumulative Days on Market
1

Continue Your Journey in App
Find your dream home, receive real-time updates, and many more!
Download App
Continue Your Journey in App
Find your dream home, receive real-time updates, and many more!
Location
Facts & Features
Rooms
Bedrooms & bathrooms
Bedrooms: 4
Bathrooms: 4
Living Room
Level: Main
Area: 289.00 Square Feet
Dimensions: 17x17
Master Bedroom
Level: Main
Area: 168.00 Square Feet
Dimensions: 8x21
Kitchen
Level: Main
Area: 120.00 Square Feet
Dimensions: 8x15
Bedroom 2
Level: Main
Area: 168.00 Square Feet
Dimensions: 8x21
Bedroom 3
Level: Main
Area: 289.00 Square Feet
Dimensions: 17x17
Bedroom 4
Level: Main
Area: 289.00 Square Feet
Dimensions: 17x17
Play Room
Level: Basement
Area: 950.00 Square Feet
Dimensions: 38x25
Exercise Room
Level: Basement
Area: 400.00 Square Feet
Dimensions: 20x20
Interior
Flooring
Hardwood
Cooling
Central Air
Heating
Forced Air
Appliances
None
Interior Features
Eat In Kitchen
Construction
Year Built
Year Built: 1948
Home type
Single Family Residence
Property Condition
Fixer
Construction Materials
Vinyl Siding
Architectural Style
Ranch
Foundation Details
Block
Utilities & Energy
Laundry Features
Connections All
Parking Features
Assigned, Common, Asphalt, Guest
Basement
Full, Walk Out Access
Electric
200+ Amp Service
Utilities
Electricity Connected, Natural Gas Connected, Sewer Connected, Water Connected
Water Source
Public
Other Features
Subdivision Name
No Subdivision
Lot Features
City Lot, Curbs, Sidewalks, Street Lights, Mature Trees
Patio And Porch Features
Porch
Price History
| Date | Event | Price |
|---|---|---|
10/08/2026 Source: | Listed for Sale | $149,900 $0/sqft |

Nearby Homes
Find Homes by Property Features in Jamestown, IN
Nearby New Homes For Sale

Based on information from MIBOR REALTOR® Association through Oct 09, 2026, 12:00PM. The Broker Listing Cooperative® listing service's Listing information is deemed reliable but is not guaranteed accurate by the Broker Listing Cooperative® listing service. All data is obtained from various sources and may not have been verified by broker or Broker Listing Cooperative listing service. Supplied Open House Information is subject to change without notice. All information should be independently reviewed and verified for accuracy. Properties may or may not be listed by the office/agent presenting the information.. All Rights Reserved. © 2026 MIBOR REALTOR® Association.
 Advertising Broker: Jonah Hartsburg | Hoosier Hub Realty