- Overview
- Description
- Property Details
- Location
- Facts & Features
- Getting Around
- Nearby Homes

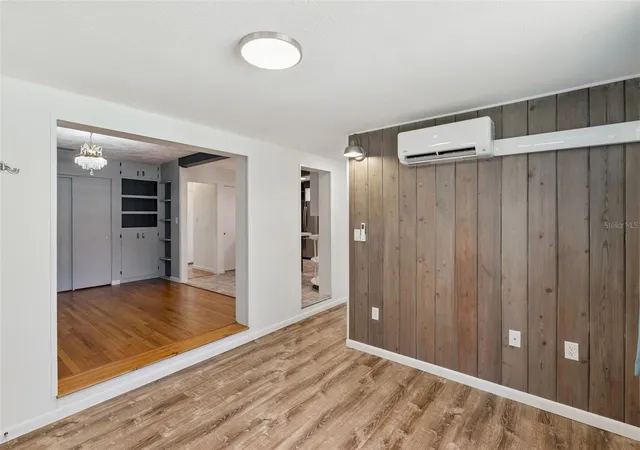


$270,000
Monthly Est:$1,344
 3 Beds
 2 Baths
2 full baths
 1,912sqft
822 Poinsettia Dr, Eustis, FL 32726
$270,000
$1,344/moEst:
Get Pre-Approved
Single Family Residence
Built in 1949
$-- HOA
14,245 sqft lot
$141/sq.ft
Description
Short Sale. Charming Lake Gracie Retreat | 3 Bedrooms | 2 Baths | 1,912 Sq. Ft.
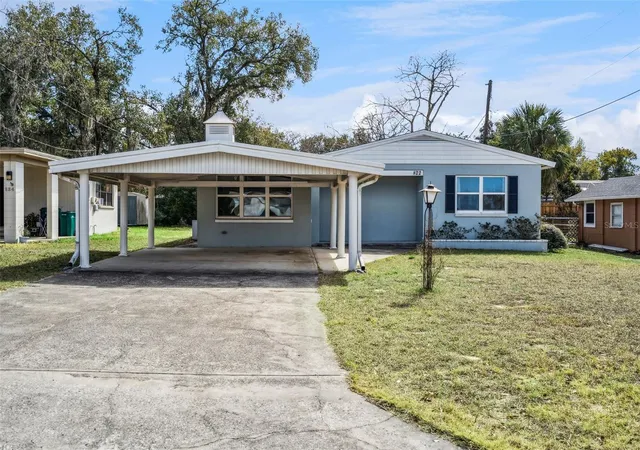
Welcome to this timeless 1949 charmer tucked away on a quiet cul de sac in Eustis’ desirable Lake Gracie area. Offering 1,912 square feet of thoughtfully maintained living space on a generous (huge) 0.33-acre lot, this home blends vintage character with everyday functionality.
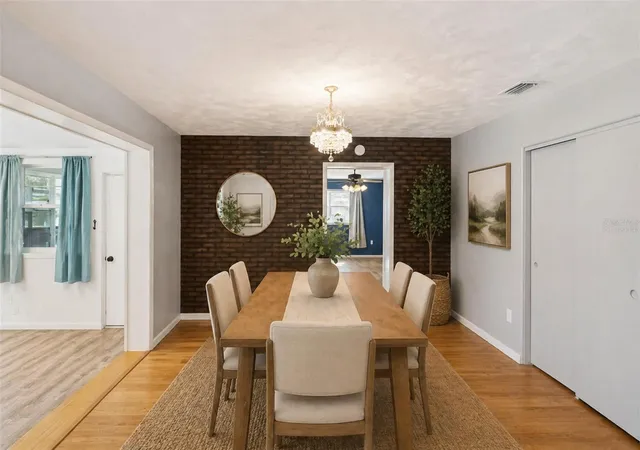
Inside, you’ll find a spacious and flexible floor plan featuring three bedrooms and two full baths, highlighted by an impressive 20x20 primary suite complete with a large walk-in closet and private en-suite bath. Original wood floors add warmth and authenticity throughout the dining area and bedrooms, while built-in shelving and abundant pantry storage provide both charm and practicality.
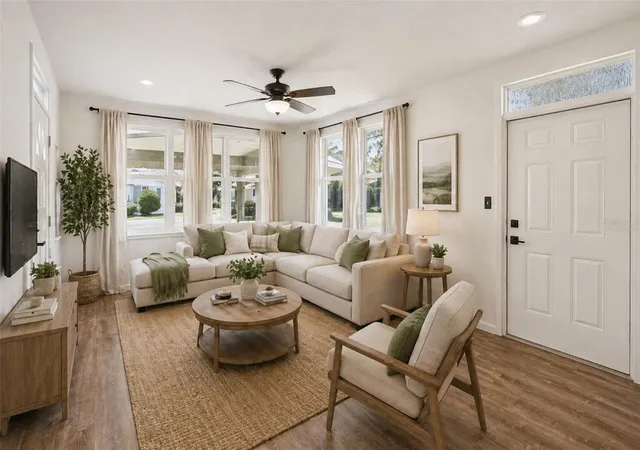
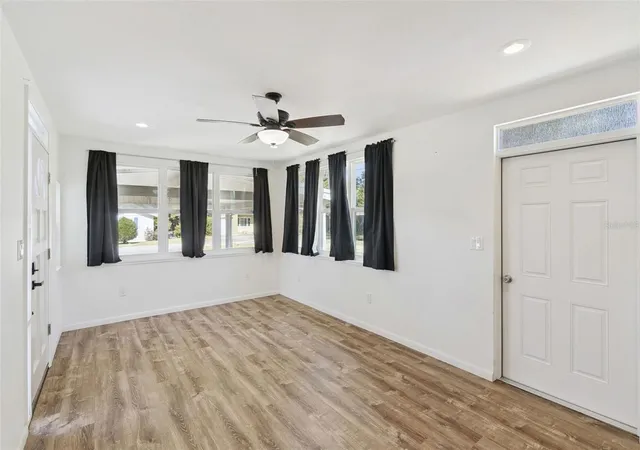
The kitchen is designed for connection and convenience, featuring stainless steel appliances, a breakfast bar, and a pass-through window that allows natural light to flow freely into the living spaces. A dedicated laundry/utility room and a versatile Florida Room offer additional flexibility—perfect for a home office, den, or bright reading retreat.
Outdoors, the expansive, tree-lined lot creates a private oasis ideal for relaxing or entertaining. Mature landscaping and fruit trees enhance the setting, while the enclosed rear porch and covered front entry provide inviting spaces to enjoy Florida’s year-round weather. The yard is partially fenced (wood and chain link) and includes an irrigation system for easy maintenance. A two-car carport and extended driveway ensure ample parking for family and guests.
Located just moments from Lake Gracie and minutes to the shops and dining of Downtown Eustis, this home offers both tranquility and convenience. Eustis High School is approximately 0.4 miles away, adding to the property’s accessibility.
If you’re looking for character, space, and a prime location wrapped into one inviting home, this Lake Gracie gem is ready to welcome you.
- Houzeo last checked: 3 minutes ago
- Listing updated: September 30, 2026 at 12:09 pm
- Listing Provided by: Brian Rotenberger (407) 948-8478 | COMPASS FLORIDA LLC (407) 203-9441
- Source: Stellar MLS-FL | MLS#: O6382121

Property Details
Status
Active
Type
Single Family Residence
No. of Stories
1
County
City
Neighborhood
--
Year Built
1949
HOA Fees
-
Finished Area
1,912 sqft
Lot Size
14,245 sqft lot
Basement Area
- sqft
MLS Name
Stellar MLS
MLS Number
O6382121
MLS Status
Active
Days on Market
238
Cumulative Days on Market
187

Continue Your Journey in App
Find your dream home, receive real-time updates, and many more!
Download App
Continue Your Journey in App
Find your dream home, receive real-time updates, and many more!
Location
Facts & Features
Rooms
Bedrooms & bathrooms
Bedrooms: 3
Bathrooms: 2
Kitchen
Level: First
Area: 195.00 Square Feet
Dimensions: 13x15
Dining Room
Level: First
Area: 132.00 Square Feet
Dimensions: 12x11
Living Room
Level: First
Area: 180.00 Square Feet
Dimensions: 18x10
Primary Bedroom
Level: First
Area: 342.00 Square Feet
Dimensions: 19x18
Bedroom 2
Level: First
Area: 100.00 Square Feet
Dimensions: 10x10
Bedroom 3
Level: First
Area: 168.00 Square Feet
Dimensions: 14x12
Workshop
Level: First
Area: 169.00 Square Feet
Dimensions: 13x13
Interior
Cooling
Mini Split Unit(s)
Appliances
Dishwasher, Electric Water Heater, Range, Range Hood, Refrigerator
Interior Features
Ceiling Fans(s), Eat In Kitchen
Flooring
Laminate, Wood
Sewer
Public Sewer
Heating
Electric
Construction
Year Built
Year Built: 1949
Home type
Single Family Residence
Foundation Details
Crawlspace, Slab
Construction Materials
Block
Roof
Membrane, Shingle
Utilities & Energy
Laundry Features
Laundry Room
Utilities
Cable Connected, Electricity Connected, Public
Water Source
Public
Other Features
Subdivision Name
Eustis
Price History
| Date | Event | Price |
|---|---|---|
09/16/2026 Source: #MFRO6382121 | Price Increased | $284,500 +5.37% $149/sqft |
08/21/2026 Source: | Listed for Sale | $270,000 -9.70% $141/sqft |
08/20/2026 Source: | Listing Removed | $299,000 $156/sqft |
08/19/2026 Source: | Listed for Sale | $299,000 $156/sqft |
07/18/2026 Source: | Contingent (Active Under Contract) | $299,000 -3.24% $156/sqft |

Show more
Nearby Homes
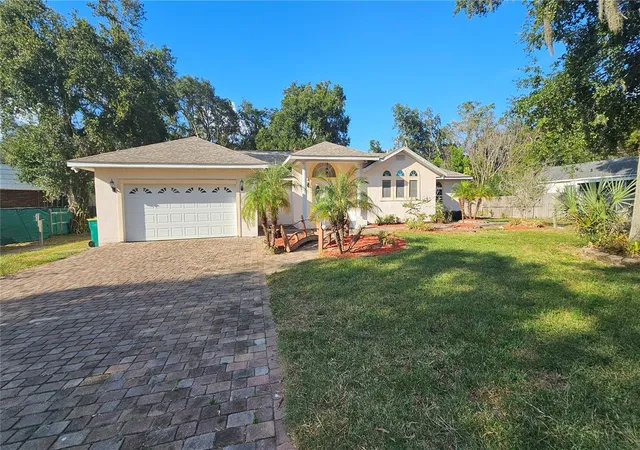
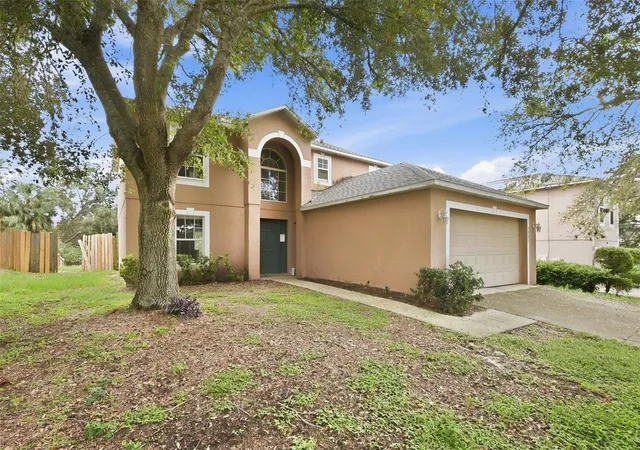
Find Homes by Property Features in Eustis, FL
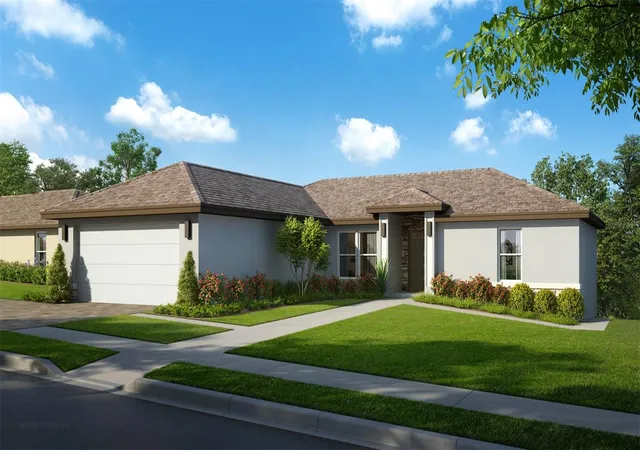
Nearby New Homes For Sale

Based on information from Stellar MLS® through Oct 10, 2026, 12:15PM as submitted to and distributed by MLS GRID. All data is obtained from various sources and may not have been verified by the broker or MLS GRID. Supplied Open House Information is subject to change without notice. All information should be independently reviewed and verified for accuracy. Properties may or may not be listed by the office/agent presenting the information. IDX information is provided exclusively for consumers’ personal non-commercial use. It may not be used for any purpose other than to identify prospective properties consumers may be interested in purchasing. The data is deemed reliable but is not guaranteed by MLS GRID. The use of the MLS GRID Data may be subject to an end-user license agreement prescribed by the Member Participant’s applicable MLS, if any, and as amended from time to time. © 2026 Stellar MLS. All Rights Reserved.
 Advertising Broker: Fred McGill | Simple Showing, Inc