- Overview
- Description
- Property Details
- Location
- Facts & Features
- Getting Around
- Nearby Homes




$145,900
Monthly Est:$726
 4 Beds
 2 Baths
1 full bath + 1 half bath
 2,100sqft
822 W 5th Street, Marion, IN 46953
$145,900
$726/moEst:
Get Pre-Approved
Manufactured On Land
Built in 1900
$-- HOA
5,808 sqft lot
$69/sq.ft
Description
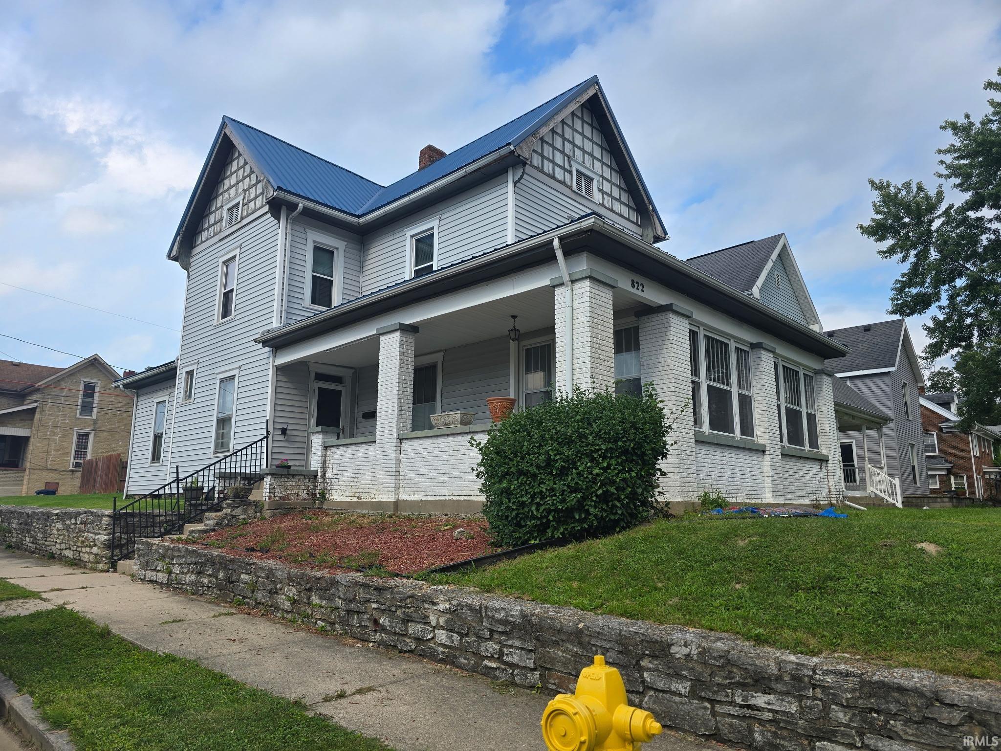
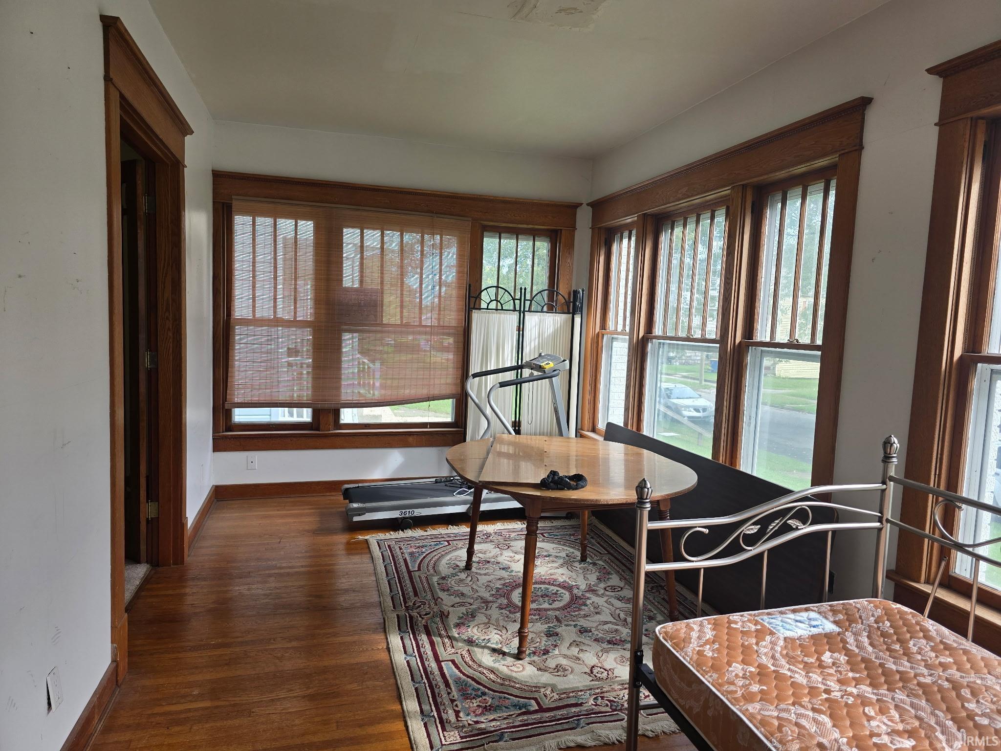
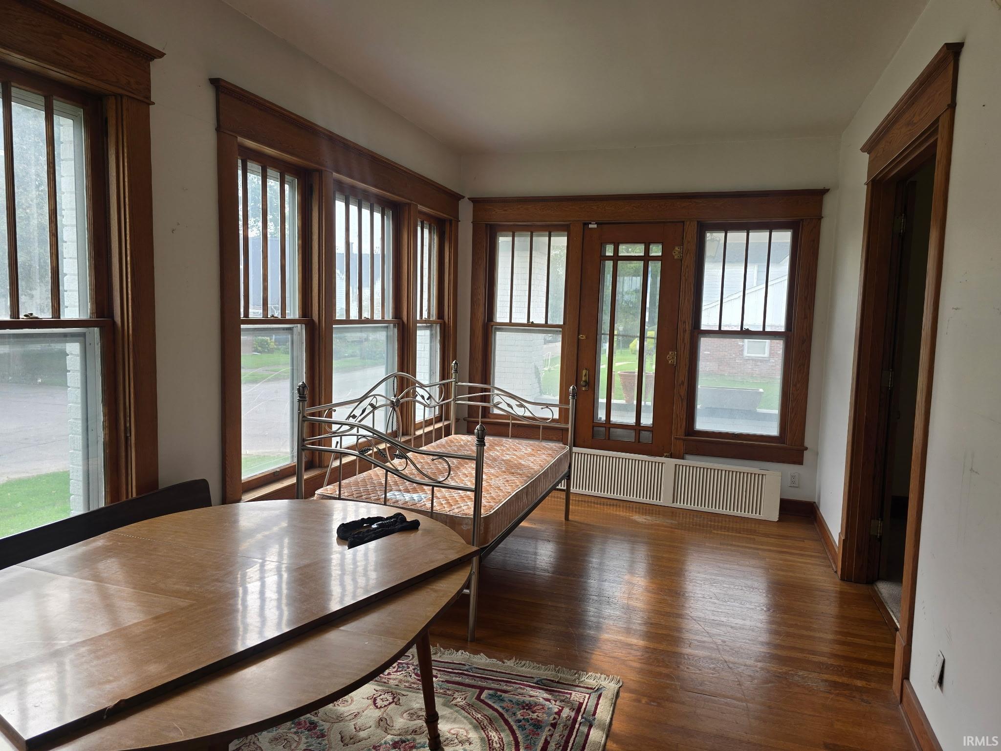
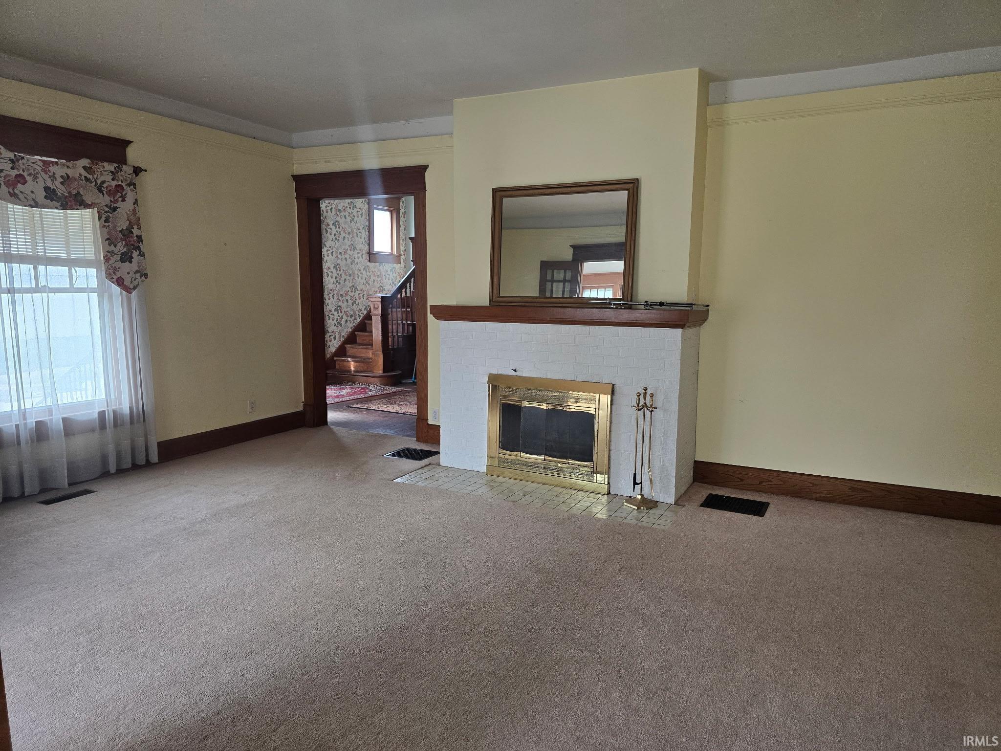
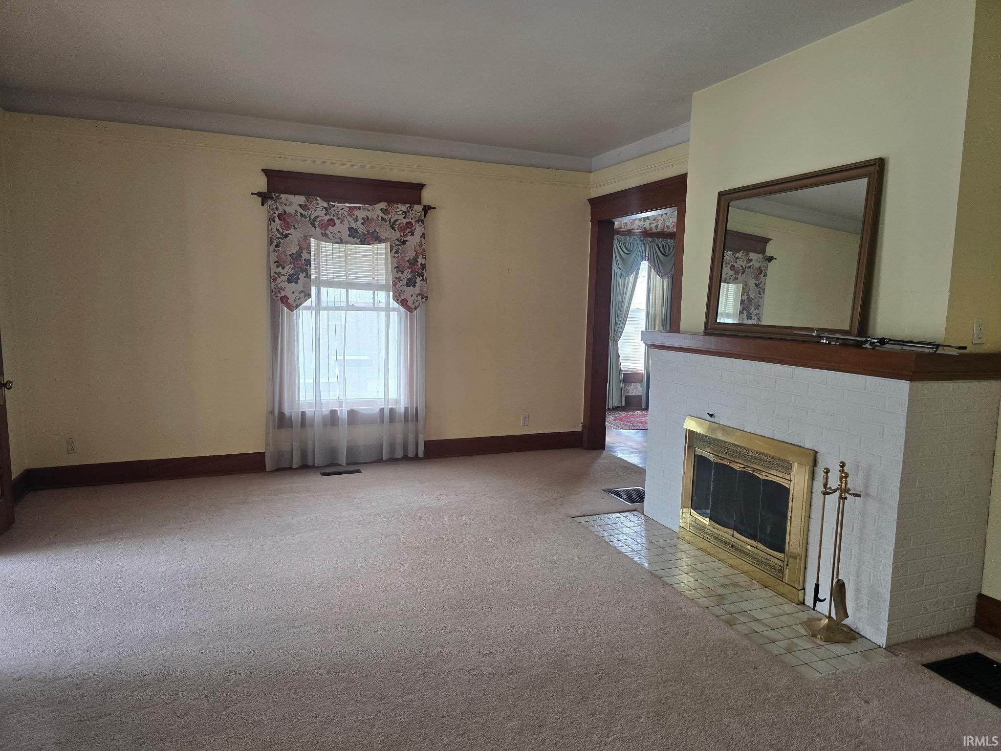
Charming four bedroom, 1.5 bath home featuring a brand new metal roof. It is situated on a corner lot and has an enclosed front porch. Master bedroom has 2 separate closets. Beautiful natural woodwork throughout. Basement has a sump pump along with a dehumidifier.
- Houzeo last checked: 7 hours ago (October 7, 2026 at 6:00 am)
- Listing updated: October 5, 2026 at 1:20 pm
- Listing Provided by: Janet Barnett (765) 661-0345 | RE/MAX Realty One
- Source: Indiana Regional MLS-IN | MLS#: 202640866

Property Details
Status
Active
Type
Manufactured Mobile Home
No. of Stories
-
County
--
City
Neighborhood
--
Year Built
1900
HOA Fees
-
Finished Area
2,100 sqft
Lot Size
5,808 sqft lot
Basement Area
- sqft
MLS Name
Indiana Regional MLS
MLS Number
202640866
MLS Status
Active
Days on Market
4

Continue Your Journey in App
Find your dream home, receive real-time updates, and many more!
Download App
Continue Your Journey in App
Find your dream home, receive real-time updates, and many more!
Location
Facts & Features
Rooms
Bedrooms & bathrooms
Bedrooms: 4
Bathrooms: 2
Interior
Cooling
Central Air
Heating
Natural Gas, Forced Air
Appliances
Dishwasher, Refrigerator, Electric Range, Gas Water Heater
Interior Features
Built In Desk, Cable Ready, Laminate Counters, Detector Smoke, Disposal, Dryer Hook Up Electric, Patio Open, Porch Enclosed, Stand Up Shower, Formal Dining Room, Sump Pump, Washer Hook Up
Flooring
Hardwood, Carpet, Vinyl
Sewer
City
Construction
Year Built
Year Built: 1900
Home type
Manufactured On Land
Foundation Details
Block
Architectural Style
Traditional
Construction Materials
Brick, Vinyl Siding
Roof
Metal
Utilities & Energy
Basement
Partial
Fireplace Features
Great Room
Water Source
City
Parking Features
Concrete
Other Features
Subdivision Name
Thomas
Lot Features
Corner Lot, 0 2.9999
Nearby Homes

Find Homes by Property Features in Marion, IN


IDX information is provided exclusively for consumer's personal, non-commercial use and may not be used for any purpose other than to identify prospective properties that consumers may be interested in purchasing. Data is deemed reliable but is not guaranteed accurate by the MLS.
 Advertising Broker: Jonah Hartsburg | Hoosier Hub Realty