- Overview
- Description
- Property Details
- Location
- Facts & Features
- Getting Around
- Nearby Homes



$599,900
Monthly Est:$2,986
 3 Beds
 2 Baths
2 full baths
 2,397sqft
822 Woodland Dr, New Ellenton, SC 29809
$599,900
$2,986/moEst:
Get Pre-Approved
Single Family Residence
Built in 1989
$-- HOA
5.15 acres lot
$250/sq.ft
Description
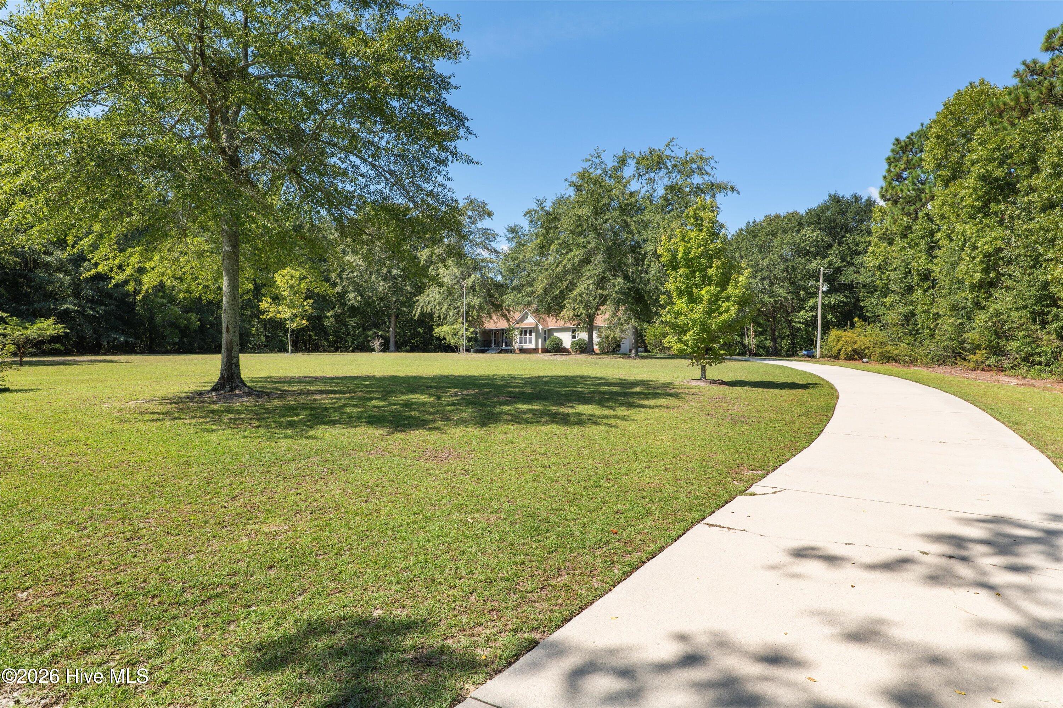
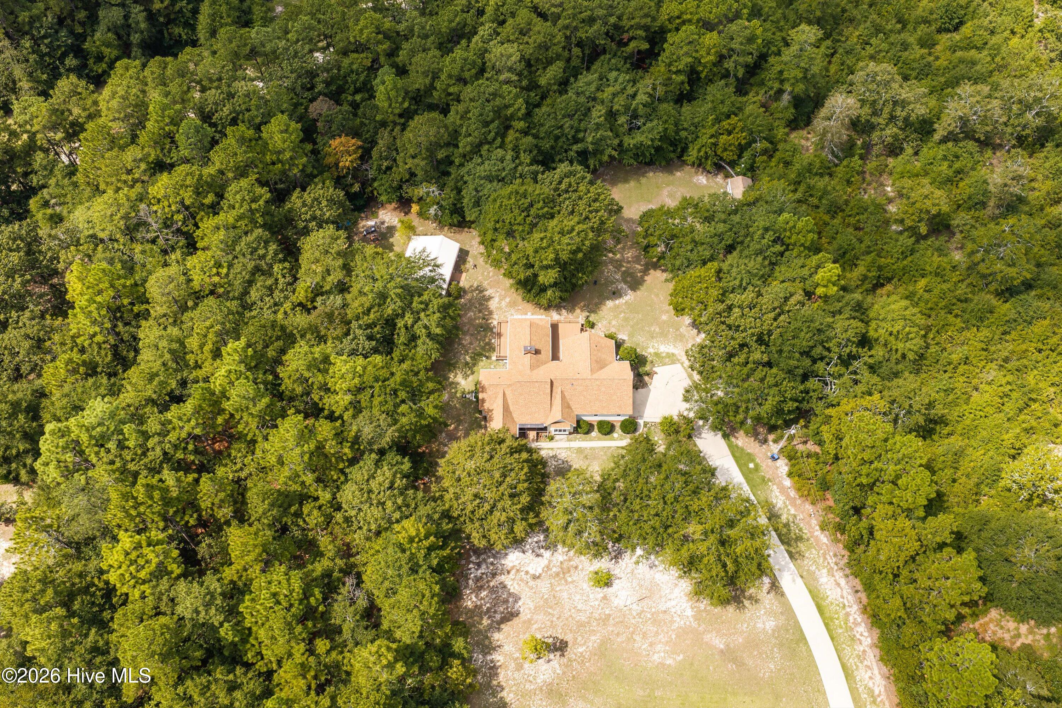
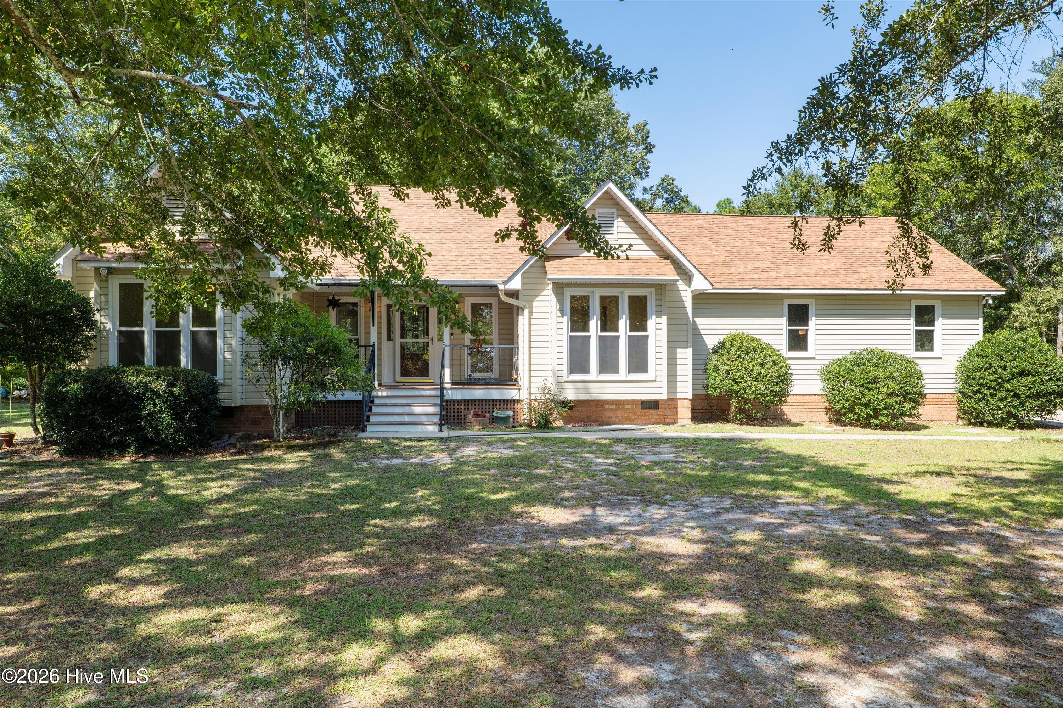
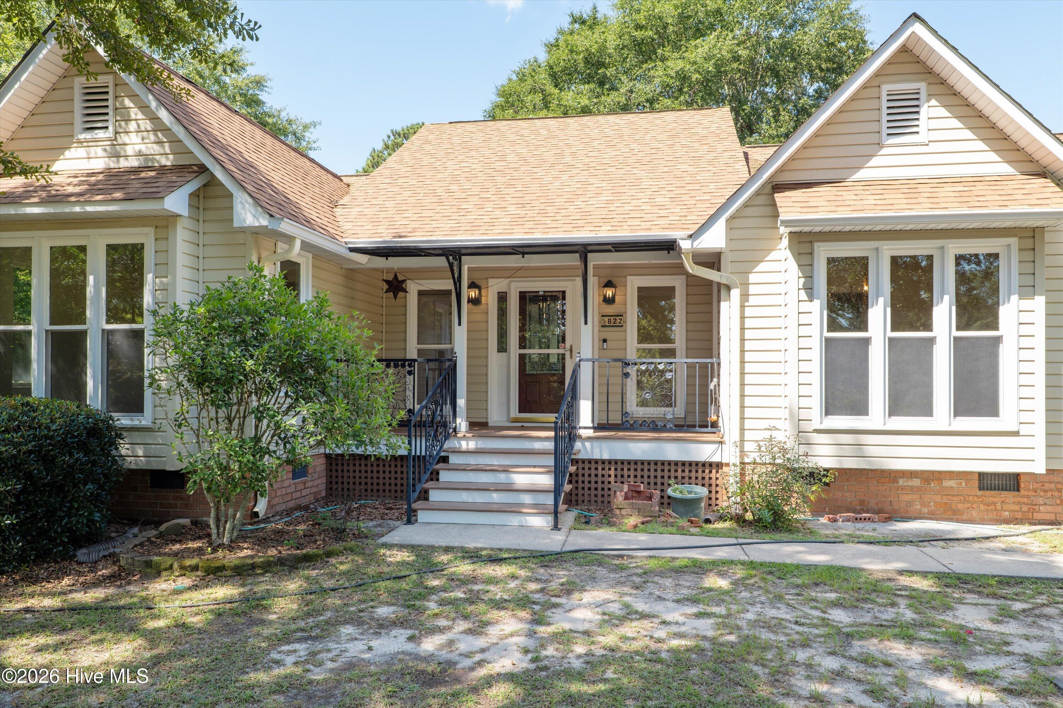
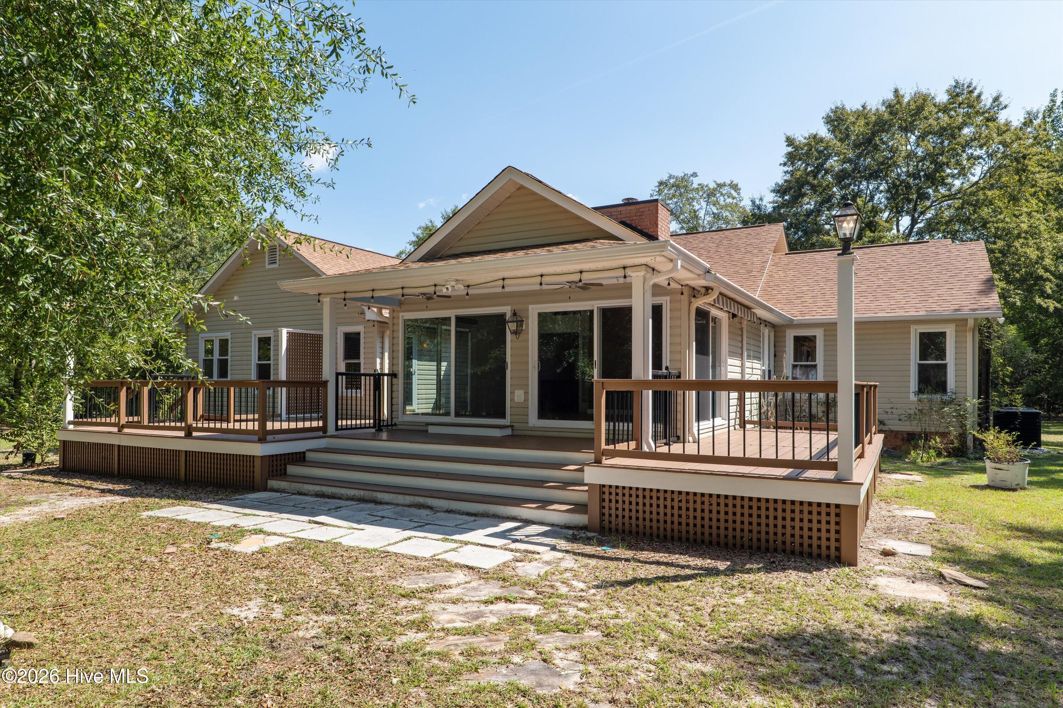
Welcome to your private retreat just outside Aiken, South Carolina! Situated on 5 beautiful acres, this 3-bedroom, 2-bath split-bedroom home offers privacy, space, and a wonderful blend of character, comfort, and thoughtful updates.
Inside, the spacious great room is the heart of the home, featuring a gorgeous fireplace, soaring vaulted tongue-and-groove wood ceilings, and beautiful custom stained-glass features that add warmth and personality. Fresh interior paint throughout gives the home a crisp, refreshed feel.
The formal dining room is both elegant and inviting, featuring beautiful glass pocket doors that allow the space to be open or private when desired. The kitchen is equally impressive, with beautiful granite countertops, gorgeous custom wood cabinetry, glass-front cabinets with interior lighting, and a charming eat-in breakfast area overlooking the backyard.
The beautiful sunroom provides a peaceful place to relax and enjoy the surrounding property, with a remote-controlled automatic SunSetter awning for added shade and comfort, plus direct access to the back deck.
The recently renovated primary suite is a true retreat, featuring a completely updated bathroom with a stunning tiled shower, dual vanities, freestanding soaking tub, and a large walk-in closet. The primary bedroom also offers direct access to the back deck, making it easy to enjoy the peaceful setting.
Two additional bedrooms and a full bath with curbless tiled shower provide comfortable space for family, guests, or a home office. The home also features a new whole-house generator and new heating and air-conditioning system, along with a whole-house vacuum system and whole-house AC filtration system.
The garage offers even more versatility with a retractable screen that transforms the space into a comfortable screened room--perfect for entertaining, relaxing, or enjoying the outdoors without the bugs.
Outside, the 5-acre property offers plenty of room to garden, entertain, enjoy recreational activities, or simply spread out and appreciate the privacy. Two workshops provide excellent space for storage, projects, equipment, or hobbies.
Conveniently located just outside Aiken, this property offers the peacefulness and privacy of acreage while remaining close to everything Aiken has to offer. With distinctive architectural details, a beautifully renovated primary suite, exceptional outdoor living, numerous recent upgrades, two workshops, and 5 acres to enjoy, this is a property that truly needs to be seen to be appreciated.
- Houzeo last checked: 7 hours ago
- Listing updated: October 5, 2026 at 7:01 pm
- Listing Provided by: Katie King (678) 799-6153 DRE #354767 | Southeastern Residential, LLC
- Source: Hive MLS-NC | MLS#: 100605931

Property Details
Status
Active
Type
Single Family Residence
No. of Stories
1
County
City
Neighborhood
--
Year Built
1989
HOA Fees
-
Finished Area
2,397 sqft
Lot Size
5.15 acres lot
Basement Area
- sqft
MLS Name
Hive MLS
MLS Number
100605931
MLS Status
Active
Days on Market
11

Continue Your Journey in App
Find your dream home, receive real-time updates, and many more!
Download App
Continue Your Journey in App
Find your dream home, receive real-time updates, and many more!
Location
Facts & Features
Rooms
Bedrooms & bathrooms
Bedrooms: 3
Bathrooms: 2
Bedroom 2
Level: Main
Area: Square Feet
Dimensions: 156.00
Bedroom 3
Level: Main
Area: Square Feet
Dimensions: 196.00
Master Bedroom
Level: Main
Area: Square Feet
Dimensions: 288.00
Laundry
Level: Main
Area: Square Feet
Dimensions: 48.00
Sunroom
Level: Main
Area: Square Feet
Dimensions: 324.00
Living Room
Level: Main
Area: Square Feet
Dimensions: 432.00
Breakfast Nook
Level: Main
Area: Square Feet
Dimensions: 100.00
Kitchen
Level: Main
Area: Square Feet
Dimensions: 120.00
Interior
Heating
Fireplace(s), Electric, Forced Air
Cooling
Central Air, Ceiling Fan(s)
Exterior Features
See Remarks
Interior Features
Vaulted Ceiling(s), Entrance Foyer, Ceiling Fan(s), Blinds/shades, Eat In Kitchen
Construction
Year Built
Year Built: 1989
Home type
Single Family Residence
Property Condition
Completed
Architectural Style
Patio
Construction Materials
See Remarks, Wood Siding, Wood Frame
Foundation Details
Crawl Space
Roof
Shingle, Composition
Utilities & Energy
Basement
None, Crawl Space, See Remarks
Utilities
Cable Available
Parking Features
Garage Faces Side, Detached, Garage
Water Source
Public
Other Features
Lot Features
Landscaped
Subdivision Name
Not In Subdivision
Patio And Porch Features
Deck, Patio, See Remarks, Other
Price History
| Date | Event | Price |
|---|---|---|
09/24/2026 Source: | Price Decreased | $599,900 -4.76% $250/sqft |
09/24/2026 Source: | Listed for Sale | $629,900 $263/sqft |

Nearby Homes
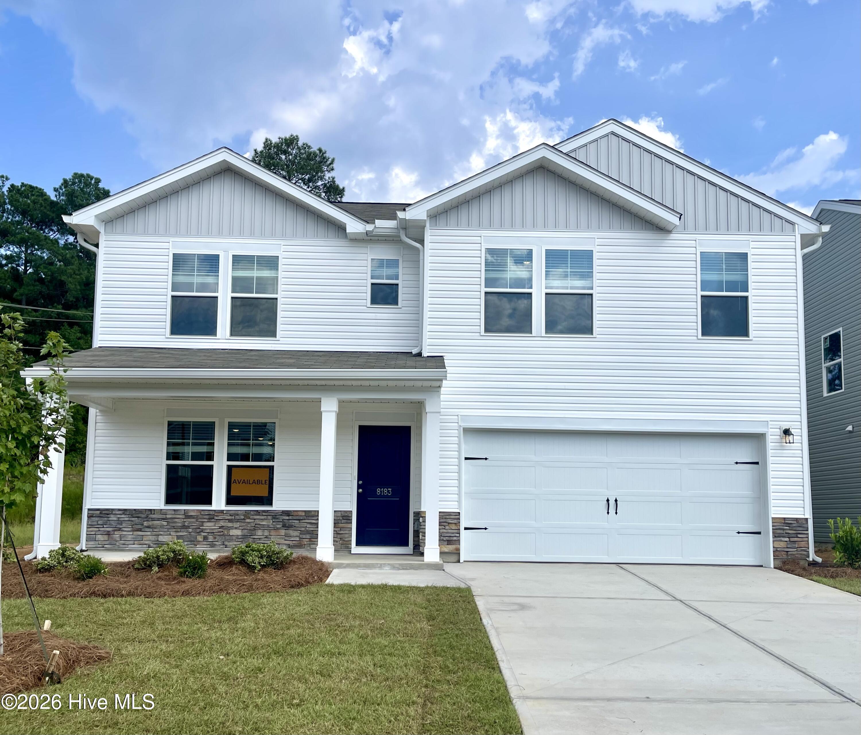
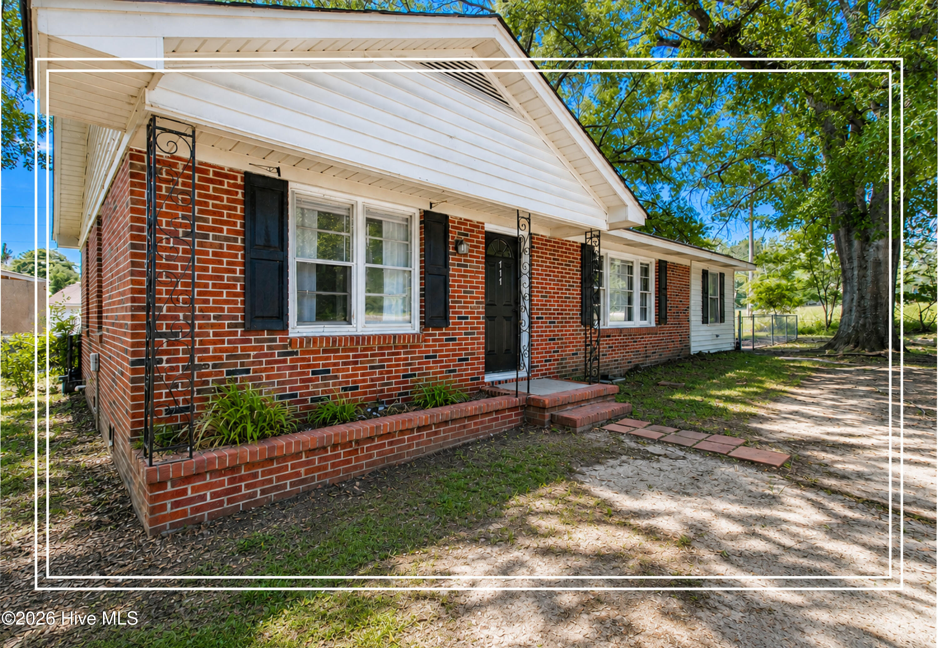
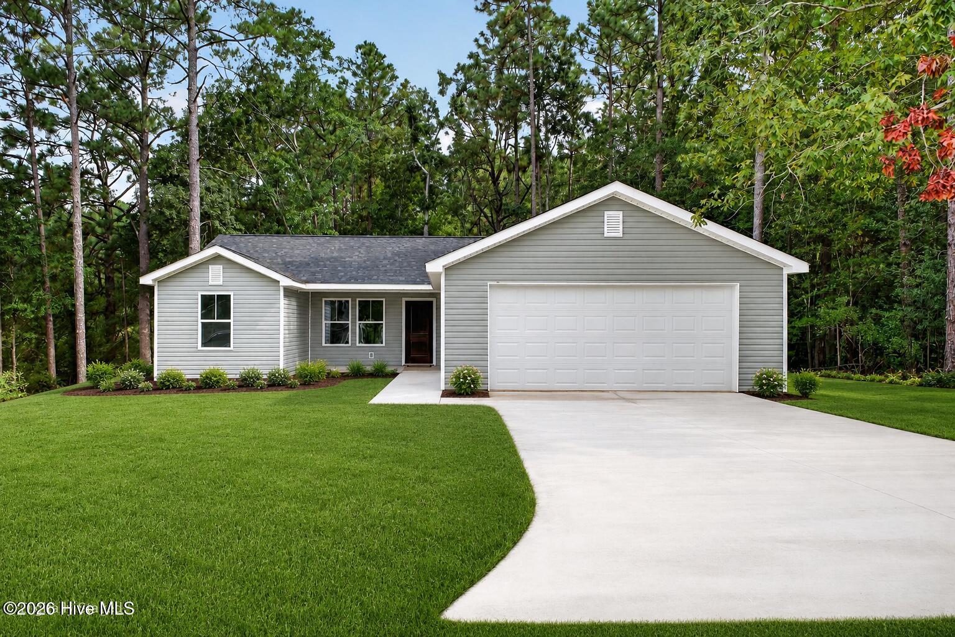
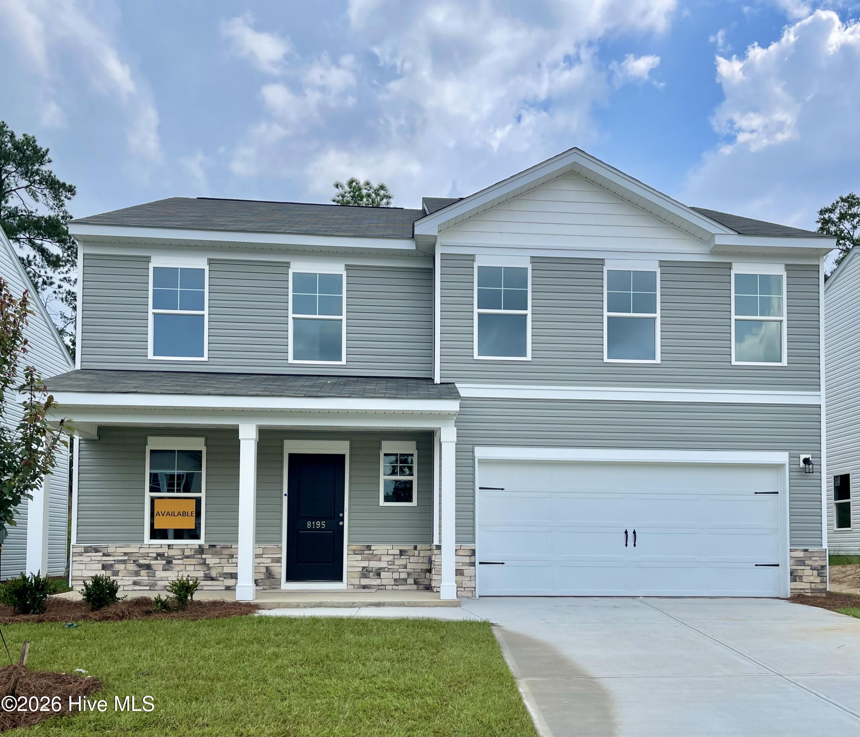
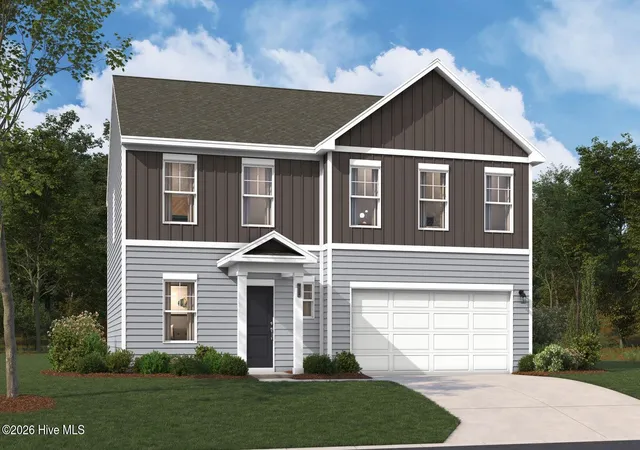
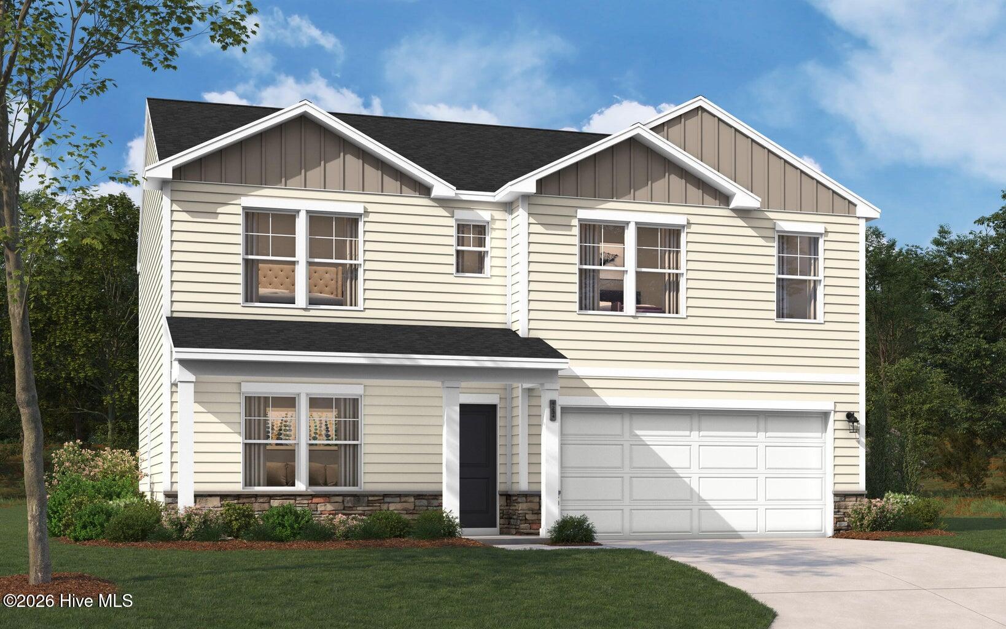
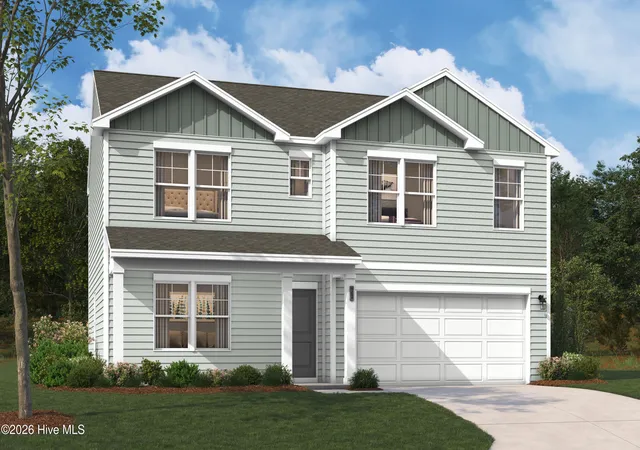
Find Homes by Property Features in New Ellenton, SC
Nearby New Homes For Sale

Based on information from the Hive MLS, through Oct 05, 2026, 03:01PM. This website may not include listings or property addresses of sellers who have directed their listing brokers to withhold their listing or their property address from display on the Internet. The data relating to real estate on this web site comes in part from the Internet Data Exchange program of Hive MLS, and is updated as of Oct 05, 2026, 03:01PM. All information is deemed reliable but not guaranteed and should be independently verified. All properties are subject to prior sale, change, or withdrawal. Neither listing broker(s) nor Chosen Realty LLC nor Houzeo shall be responsible for any typographical errors, misinformation, or misprints, and shall be held totally harmless from any damages arising from reliance upon these data. IDX information is provided exclusively for personal, non-commercial use, and may not be used for any purpose other than to identify prospective properties consumers may be interested in purchasing. © 2026 Hive MLS. All Rights Reserved.
 Advertising Broker: Nicholas Huscroft | Chosen Realty