- Overview
- Description
- Property Details
- Location
- HOA Management
- Facts & Features
- Getting Around
- Nearby Homes


$560,000
Monthly Est:$2,787
 1 Bed
 2 Baths
2 full baths
 1,215sqft
8220 Crestwood Heights Dr #910, Mclean, VA 22102
$560,000
$2,787/moEst:
Get Pre-Approved
Condominium
Built in 2008
$809/mo HOA
-- sqft lot
$461/sq.ft
Description
Experience luxury high-rise living in this beautifully appointed 1-bedroom, 2-bath condominium in one of Tysons' premier full-service communities. Offering an open, light-filled floor plan, a private balcony, a dedicated office, and access to exceptional resort-style amenities, this residence perfectly blends comfort, convenience, and sophistication.
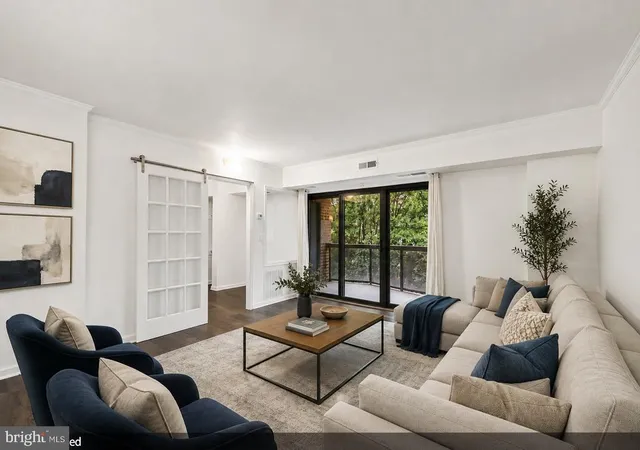
Hardwood floors flow throughout the home, creating a warm and elegant atmosphere. The spacious living and dining area is filled with natural light from oversized picture and casement windows and opens directly to the private balcony, providing the perfect space to relax or enjoy morning coffee with elevated views.
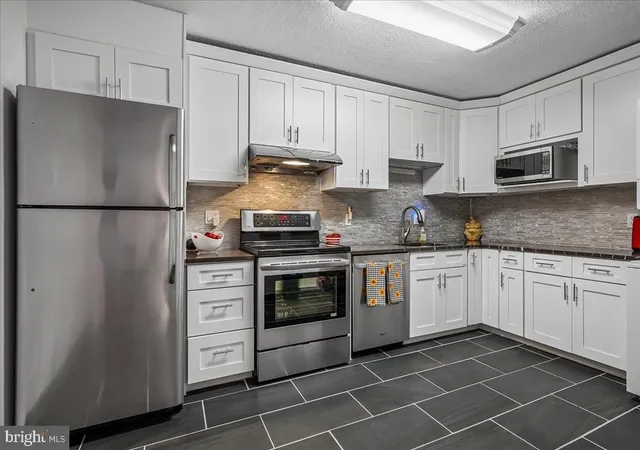
The well-appointed kitchen is designed for both everyday living and entertaining, featuring granite countertops, oak cabinetry with display cabinets, a full-height subway tile backsplash, GE Profile stainless steel appliances, a four-burner gas range, a center island with breakfast bar and additional storage, built-in shelving, and a stainless steel sink with a pull-out faucet.
A private office/den with double doors and built-in shelving offers an ideal work-from-home space or flexible guest area. The spacious primary suite includes both a walk-in closet with custom shelving and an additional reach-in closet for exceptional storage. The luxurious primary bath features a frameless glass shower with floor-to-ceiling tile surround, built-in bench, recessed lighting, and a single vanity. A second full bath with a frameless glass shower provides added convenience for guests.
Additional highlights include an in-unit GE Profile front-loading washer and dryer, hardwood flooring throughout, sprinkler system, private balcony, and abundant storage.
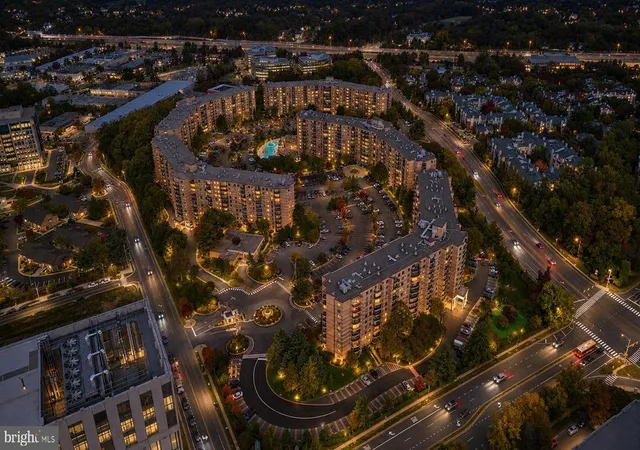
Residents enjoy an exceptional collection of luxury amenities, including a 24-hour concierge, controlled building access, a beautifully appointed entertainment lounge for private gatherings, a state-of-the-art fitness studio with yoga, cardio, and weight-training equipment, and a resort-style outdoor swimming pool with chaise lounges.
Ideally located in the heart of Tysons, this home places you just minutes from Tysons Galleria, Tysons Corner Center, Whole Foods Market, The Boro, Capital One Center, and the Greensboro Silver Line Metro, providing effortless access to shopping, dining, entertainment, and commuting. Washington, D.C., and Dulles International Airport are also within easy reach.
Offering elegant interiors, premium building amenities, and an unbeatable Tysons location, this move-in-ready condominium presents an outstanding opportunity to enjoy luxury living in one of Northern Virginia's most vibrant destinations.
- Houzeo last checked: 8 minutes ago
- Listing updated: October 16, 2026 at 4:57 pm
- Listing Provided by: Elizabeth W Conroy (202) 441-3630 , Holly M Rasmussen (703) 960-3787 | Serhant (877) 737-4268
- Source: Bright MLS-NJ | MLS#: VAFX2337924

Property Details
Status
Active
Type
Condominium
No. of Stories
-
County
City
Neighborhood
--
Year Built
2008
HOA Fees
$809/mo
Finished Area
1,215 sqft
Lot Size
-- sqft lot
Basement Area
- sqft
MLS Name
Bright MLS
MLS Number
VAFX2337924
MLS Status
ACTIVE-BRIGHT
Days on Market
50

Continue Your Journey in App
Find your dream home, receive real-time updates, and many more!
Continue Your Journey in App
Find your dream home, receive real-time updates, and many more!
Location
HOA Management
One Park Crest Condominium
HOA Fees
$809.18/ Monthly
Amenities
 Amenities and services may be covered by one or multiple associations and service providers.
 Security Guard
 Sewer
 Elevator
 Water
 Trash Pickup
 Insurance
 Club House
 Common Area
 Pool
 Gas
 Ext Bldg Maint
 Health Club
 Snow Removal
 Reserve Funds
 Meeting Room
Common Area Maintenance
Management
Billiard Room
Concierge
Lawn Maintenance
Other
Disclaimer: Amenities are based on third-party information and may vary; buyers must independently verify all amenities, as information is deemed reliable but not guaranteed.
Facts & Features
Rooms
Bedrooms & bathrooms
Bedroom: 1
Bathrooms: 2
Interior
Sewer
Public Sewer
Heating
Forced Air
Exterior Features
Exterior Lighting
Cooling
Central A/c
Interior Features
Kitchen Gourmet, Kitchen Island, Combination Dining/living, Upgraded Countertops, Bathroom Tub Shower, Bathroom Walk In Shower, Built Ins, Dining Area, Entry Level Bedroom, Floor Plan Open, Flat, Kitchen Eat In, Primary Bath(s), Recessed Lighting, Walk In Closet(s), Wood Floors
Appliances
Dishwasher, Disposal, Icemaker, Refrigerator, Built In Microwave, Dryer Front Loading, Washer Front Loading, Stainless Steel Appliances, Oven/range Gas
Window Features
Casement
Flooring
Hardwood, Ceramic Tile
Construction
Year Built
Year Built: 2008
Home type
Condominium
Architectural Style
Other
Construction Materials
Brick
Utilities & Energy
Association Amenities
Concierge, Elevator, Exercise Room, Party Room, Other, Common Grounds, Billiard Room, Club House, Meeting Room, Pool Outdoor, Security, Swimming Pool
Water Source
Public
Security Features
Desk In Lobby, Main Entrance Lock
Other Features
Subdivision Name
One Park Crest
Patio And Porch Features
Balcony
Price History
| Date | Event | Price |
|---|---|---|
08/28/2026 Source: | Price Decreased | $560,000 -2.61% $461/sqft |
08/28/2026 Source: | Listed for Sale | $575,000 $473/sqft |

Nearby Homes



Find Homes by Property Features in Mclean, VA


Based on information from Bright MLS through Nov 07, 2026, 04:45AM. Listing information is from various brokers who participate in the Bright MLS IDX program and not all listings may be visible on the site. The property information being provided on or through the website is for the personal, non-commercial use of consumers and such information may not be used for any purpose other than to identify prospective properties consumers may be interested in purchasing. Some properties which appear for sale on the website may no longer be available because they are for instance, under contract, sold or are no longer being offered for sale. Property information displayed is deemed reliable but is not guaranteed. IDX information is provided exclusively for personal, non-commercial use, and may not be used for any purpose other than to identify prospective properties consumers may be interested in purchasing. Information is deemed reliable but not guaranteed. © 2026 Bright MLS, Inc. All Rights Reserved. Click here for more information
 Advertising Broker: Joe Hawkins | Hawkins Real Estate Services
