- Overview
- Description
- Property Details
- Location
- Facts & Features
- Getting Around
- Nearby Homes




Street View
$2,950,000
Monthly Est:$14,683
 5 Beds
 6 Baths
2 full baths + 2 half baths
 8,304sqft
8221 Cuerna Verde Rd, Rye, CO 81069
$2,950,000
$14,683/moEst:
Get Pre-Approved
Single Family Residence
Built in 1994
$-- HOA
110 acres lot
$355/sq.ft
Description
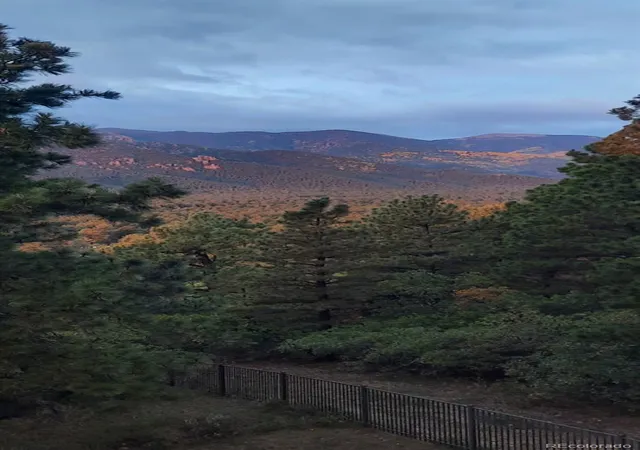
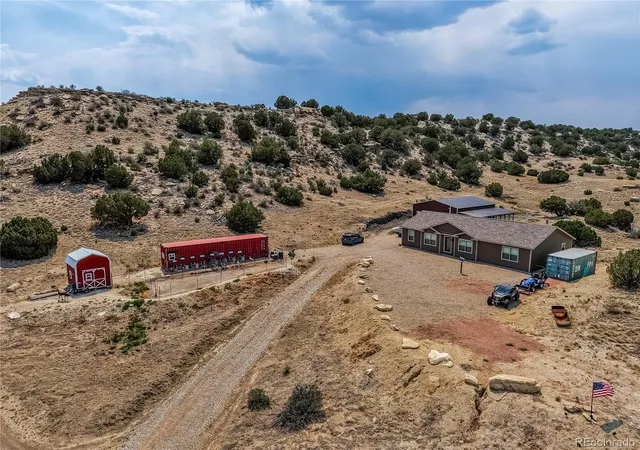
Welcome to Bramare Ranch, meaning-to yearn for-a name that reflects the beauty and spirit of this extraordinary 110-acre property of meadows and wooded land. The 8,304 square-foot Santa Fe-style home blends luxury and function with 5 bedrooms, 6 bathrooms, and over 3,000 square feet of covered patios and decks. The primary suite features a private deck, steam shower, gas fireplace, and an expansive 11’x15’ walk-in closet. Distinctive finishes include custom antler hardware, handcrafted doors from Santa Fe, copper-topped vigas, handmade sconces, and custom tile by Summit Brick in Pueblo, CO. The great room showcases three floors of floor-to-ceiling windows that fill the space with natural light. Six fireplaces, a wood/gas boiler system, a natural gas forced air system, and a full-home sound system enhance comfort throughout. The walk-out basement offers a full wet bar, entertainment center, and direct access to a hot tub beside a wood-burning fire. Water infrastructure includes a 455-foot domestic well producing 15 gpm, a water purification system, and adjudicated rights from four historic ditches. Ranch infrastructure features a heated 3-car attached garage, a detached 2-car garage with workshop, a 3-bay barn with tack and hay storage, pipe corrals, and a stucco-finished loafing shed. With no HOA or covenants, natural gas service to all parcels, a Generac backup power system, and RV hookup, Bramare Ranch offers flexibility for private living, special events, or short-term rentals. Sweeping views of Fishers Peak, Spanish Peaks, Greenhorn Mountain complete this remarkable Colorado retreat.Quick Facts-110 acres meadows,wooded land-5 bedrooms, 6 bathrooms -8,304 square foot Santa Fe style luxury home-3,000+sf of covered decks and patios-Attached heated 3 car garage, detached 2 car garage with workshop-2,400 sf Barn with 3 garage bays, tack room, hay storage-Ideal Horse Property-Domestic well,1,500-gallon concrete cistern-Water rights for irrigation-Hunting Opportunities
- Houzeo last checked: 2 hours ago
- Listing updated: September 29, 2026 at 8:34 pm
- Listing Provided by: Joette Schalla (719) 469-8374 | Fay Ranches Inc (719) 890-4590
- Source: DENVER (RE COLORADO) MLS-CO | MLS#: 6944002

Property Details
Status
Active
Type
Single Family Residence
No. of Stories
-
County
City
Neighborhood
--
Year Built
1994
HOA Fees
-
Finished Area
8,304 sqft
Lot Size
110 acres lot
Basement Area
- sqft
MLS Name
DENVER (RE COLORADO) MLS
MLS Number
6944002
MLS Status
Active
Days on Market
480

Continue Your Journey in App
Find your dream home, receive real-time updates, and many more!
Download App
Continue Your Journey in App
Find your dream home, receive real-time updates, and many more!
Location
Facts & Features
Rooms
Bedrooms & bathrooms
Bedrooms: 5
Bathrooms: 6
Bonus Room
Level: Upper
Area: Square Feet
Dimensions: 225.00
Bedroom
Level: Main
Area: Square Feet
Dimensions: 210.00
Bedroom
Level: Main
Area: Square Feet
Dimensions: 252.00
Bathroom Full
Level: Main
Area: Square Feet
Dimensions: 112.00
Bathroom Half
Level: Main
Area: Square Feet
Dimensions: 50.00
Bathroom Half
Level: Main
Area: Square Feet
Dimensions: 48.00
Bedroom
Level: Basement
Area: Square Feet
Dimensions: 176.00
Bedroom
Level: Basement
Area: Square Feet
Dimensions: 240.00
Bathroom Three Quarter
Level: Basement
Area: Square Feet
Dimensions: 60.00
Bathroom Three Quarter
Level: Basement
Area: Square Feet
Dimensions: 154.00
Kitchen
Level: Main
Area: Square Feet
Dimensions: 270.00
Great Room
Level: Main
Area: Square Feet
Dimensions: 754.00
Dining Room
Level: Main
Family Room
Level: Basement
Area: Square Feet
Dimensions: 840.00
Laundry
Level: Main
Area: Square Feet
Dimensions: 60.00
Interior
Appliances
Bar Fridge, Dishwasher, Dryer, Freezer, Microwave, Range, Refrigerator, Trash Compactor, Washer
Heating
Forced Air, Natural Gas, Wood
Cooling
Central Air
Sewer
Septic Tank
Flooring
Carpet, Stone, Wood
Exterior Features
Balcony, Lighting
Interior Features
Built In Features, Ceiling Fan(s), Entrance Foyer, Five Piece Bath, High Ceilings, High Speed Internet, Jack & Jill Bathroom, Kitchen Island, Open Floorplan, Pantry, Primary Suite, Smoke Free, Solid Surface Counters, Sound System, Hot Tub, Tile Counters, Vaulted Ceiling(s), Walk In Closet(s)
Construction
Year Built
Year Built: 1994
Home type
Single Family Residence
Architectural Style
Spanish
Roof
Concrete, Membrane
Construction Materials
Frame, Stucco
Utilities & Energy
Water Source
Cistern, Well
Basement
Finished, Walk Out Access
Parking Features
Finished Garage, Heated Garage
Utilities
Electricity Connected, Internet Access (wired), Natural Gas Connected
Laundry Features
Sink
Fireplace Features
Basement, Dining Room, Family Room, Great Room, Primary Bedroom, Wood Burning
Other Features
Patio And Porch Features
Covered, Deck, Patio
Subdivision Name
None
Lot Features
Landscaped, Many Trees, Mountainous, Rolling Slope, Secluded
Vegetation
Brush, Grass Hay, Mixed, Partially Wooded, Pinon Pines, Sagebrush
Price History
| Date | Event | Price |
|---|---|---|
06/15/2025 Source: | Off Market | $2,950,000 $355/sqft |
06/15/2025 Source: | Listed for Sale | $2,950,000 $355/sqft |

Nearby Homes


Find Homes by Property Features in Rye, CO

Based on information from REcolorado®, Inc.through Oct 09, 2026, 12:00PM. Not all properties were listed and/or closed by Company. This representation is based in whole or in part on content supplied by REcolorado®, Inc. REcolorado®, Inc. does not guarantee nor is it in any way responsible for its accuracy. Content maintained by REcolorado®, Inc. may not reflect all real estate activity in the market. Some IDX listings have been excluded from this website. Any use search of data on the website, other than by a consumer looking to purchase real estate, is prohibited. If Houzeo suspect “scraping” of the data has occurred, the suspicion and any evidence will be reported to the MLS. IDX information is provided exclusively for consumers' personal non-commercial use. It may not be used for any purpose other than to identify prospective properties consumers may be interested in purchasing. The data is deemed reliable but is not guaranteed by REcolorado®. The use of the IDX Data may be subject to an end user license agreement prescribed by REcolorado® as amended from time to time.
Based on information submitted to the MLS GRID as of Oct 09, 2026, 12:00PM. All data is obtained from various sources and may not have been verified by broker or MLS GRID. Supplied Open House information is subject to change without notice. All information should be independently reviewed and verified for accuracy. Properties may or may not be listed by the office/agent presenting the information. ©2026 REcolorado®, Inc. All Rights Reserved.
 Advertising Broker: Albert Gollas | Gollas and Company, Inc.