- Overview
- Description
- Property Details
- Location
- HOA Management
- Facts & Features
- Getting Around
- Nearby Homes


$699,000
Monthly Est:$3,479
 3 Beds
 3 Baths
2 full baths + 1 half bath
 2,734sqft
8221 Remington Rd, Como, CO 80432
$699,000
$3,479/moEst:
Get Pre-Approved
Single Family Residence
Built in 2003
$3.33/mo HOA
4 acres lot
$256/sq.ft
Description
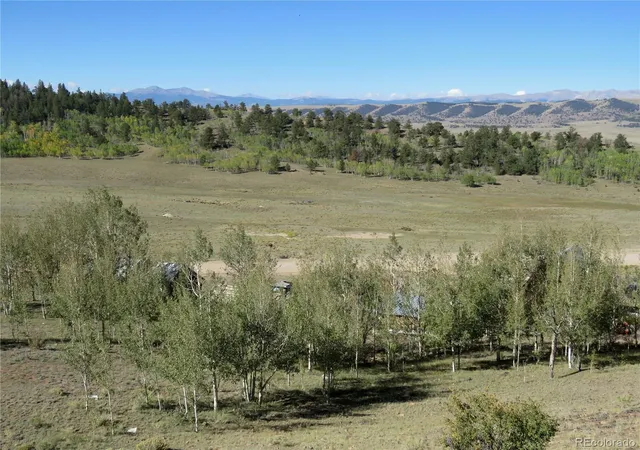
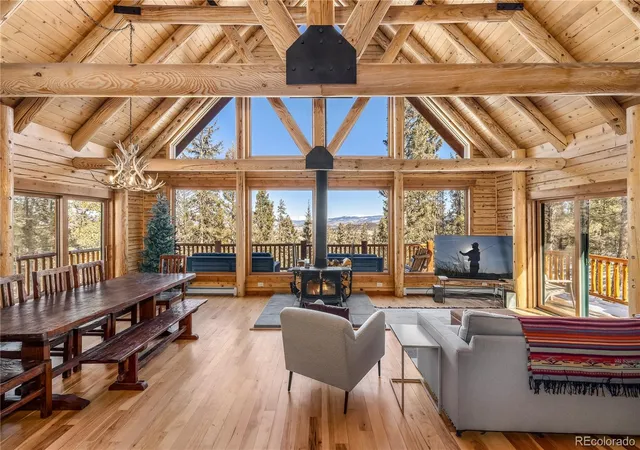
Exceptional property on 4 acres of mountain seclusion and privacy with panoramic mountain views. Built with convenience and enjoyment in mind, this 3-bedroom, 2.5-bath home with a standalone bunkhouse provides flexible space for teenagers or visiting guests. The property was designed with both comfort and adventure in mind, featuring a main garage equipped with an EV hookup and a separate toys/UTV garage with RV electric hookup. The Stone patio and outdoor area create an inviting spot for evenings under the Colorado sky. The surrounding area offers abundant recreation throughout the year. Hiking trails, biking routes, kayaking, horseback riding, and stream fishing are all just minutes from the front door. Breckenridge Ski Area provides winter excitement, while whitewater rafting fills the warmer months. Eleven Mile Reservoir is a popular destination for anglers and outdoor enthusiasts looking to explore further or just enjoy the quiet mountain views from your living room or deck. The location strikes a practical balance, sitting roughly 90 minutes from Denver or Colorado Springs and just 20 minutes from Fairplay for daily necessities.
Motivated Sellers !!
- Houzeo last checked: 0 minutes ago
- Listing updated: July 29, 2026 at 2:41 pm
- Listing Provided by: Carla Green (970) 485-0951 | RE/MAX Properties Of The Summit (970) 453-7000
- Source: DENVER (RE COLORADO) MLS-CO | MLS#: 5964278

Property Details
Status
Active
Type
Single Family Residence
No. of Stories
-
County
City
Neighborhood
--
Year Built
2003
HOA Fees
$3.33/mo
Finished Area
2,734 sqft
Lot Size
4 acres lot
Basement Area
- sqft
MLS Name
DENVER (RE COLORADO) MLS
MLS Number
5964278
MLS Status
Active
Days on Market
148

Continue Your Journey in App
Find your dream home, receive real-time updates, and many more!
Download App
Continue Your Journey in App
Find your dream home, receive real-time updates, and many more!
Location
HOA Management
Elkhorn Ranch Owners
HOA Fees
$40/ Annually
Disclaimer: Amenities are based on third-party information and may vary; buyers must independently verify all amenities, as information is deemed reliable but not guaranteed.
Facts & Features
Rooms
Bedrooms & bathrooms
Bedrooms: 3
Bathrooms: 3
Bathroom Full
Level: Main
Bathroom Full
Level: Upper
Bathroom Half
Level: Basement
Bedroom
Level: Main
Bedroom
Level: Upper
Bedroom
Level: Basement
Family Room
Level: Main
Kitchen
Level: Main
Dining Room
Level: Main
Laundry
Level: Basement
Bathroom Half
Level: Basement
Interior
Sewer
Septic Tank
Cooling
None
Appliances
Cooktop, Dishwasher, Dryer, Microwave, Oven, Refrigerator, Washer
Heating
Baseboard, Radiant Floor, Wood Stove
Window Features
Double Pane Windows, Window Treatments
Interior Features
Block Counters, Ceiling Fan(s), High Ceilings, High Speed Internet, Open Floorplan, Primary Suite, Smoke Free, Tile Counters, Vaulted Ceiling(s)
Flooring
Carpet, Tile
Construction
Year Built
Year Built: 2003
Home type
Single Family Residence
Property Condition
Updated/remodeled
Foundation Details
Block, Concrete Perimeter
Construction Materials
Concrete, Stone, Wood Siding
Roof
Metal
Utilities & Energy
Water Source
Well
Utilities
Electricity Connected, Internet Access (wired), Natural Gas Available, Phone Available
Basement
Bath/stubbed, Exterior Entry, Finished, Full, Interior Entry, Walk Out Access
Electric
110v, 220 Volts
Other Features
Vegetation
Grassed, Heavily Wooded, Wooded
Patio And Porch Features
Deck, Patio
Subdivision Name
Elkhorn Ranches
Lot Features
Corner Lot, Many Trees, Secluded
Price History
| Date | Event | Price |
|---|---|---|
05/22/2026 Source: | Price Decreased | $699,000 -2.24% $295/sqft |
05/22/2026 Source: | Listed for Sale | $715,000 $302/sqft |

Nearby Homes
Find Homes by Property Features in Como, CO

Based on information from REcolorado®, Inc.through Oct 18, 2026, 04:45PM. Not all properties were listed and/or closed by Company. This representation is based in whole or in part on content supplied by REcolorado®, Inc. REcolorado®, Inc. does not guarantee nor is it in any way responsible for its accuracy. Content maintained by REcolorado®, Inc. may not reflect all real estate activity in the market. Some IDX listings have been excluded from this website. Any use search of data on the website, other than by a consumer looking to purchase real estate, is prohibited. If Houzeo suspect “scraping” of the data has occurred, the suspicion and any evidence will be reported to the MLS. IDX information is provided exclusively for consumers' personal non-commercial use. It may not be used for any purpose other than to identify prospective properties consumers may be interested in purchasing. The data is deemed reliable but is not guaranteed by REcolorado®. The use of the IDX Data may be subject to an end user license agreement prescribed by REcolorado® as amended from time to time.
Based on information submitted to the MLS GRID as of Oct 18, 2026, 04:45PM. All data is obtained from various sources and may not have been verified by broker or MLS GRID. Supplied Open House information is subject to change without notice. All information should be independently reviewed and verified for accuracy. Properties may or may not be listed by the office/agent presenting the information. ©2026 REcolorado®, Inc. All Rights Reserved.
 Advertising Broker: Albert Gollas | Gollas and Company, Inc.
