- Overview
- Description
- Property Details
- Location
- Facts & Features
- Getting Around
- Nearby Homes



$325,000
Monthly Est:$1,618
 3 Beds
 3 Baths
2 full baths + 1 half bath
 2,305sqft
8222 Dawnwood, San Antonio, TX 78250
$325,000
$1,618/moEst:
Get Pre-Approved
Single Family Residence
Built in 1979
$-- HOA
7,318.08 sqft lot
$141/sq.ft
Description
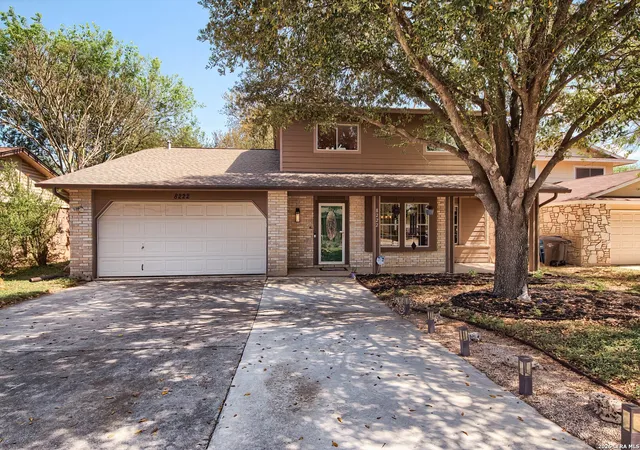
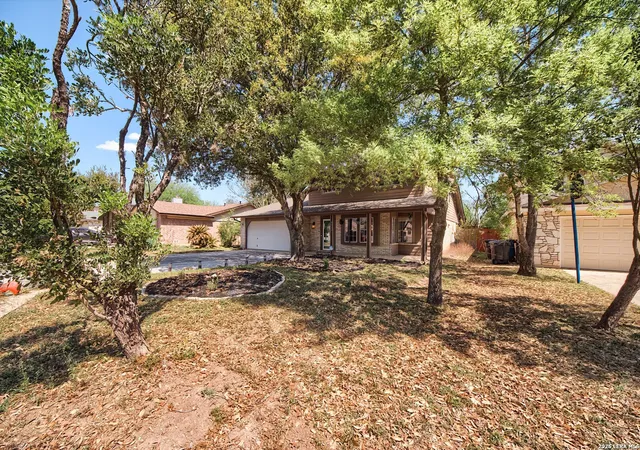
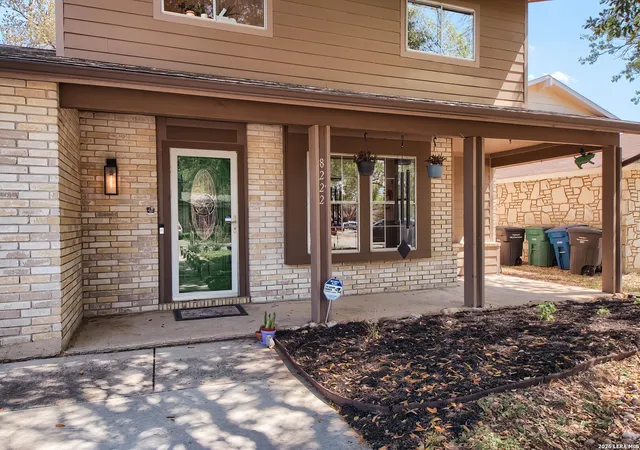
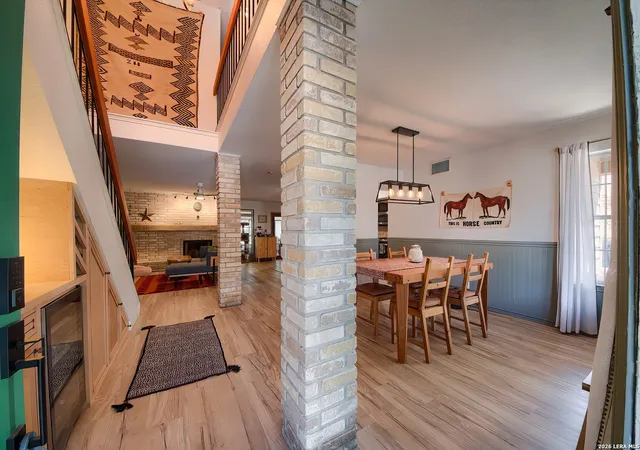
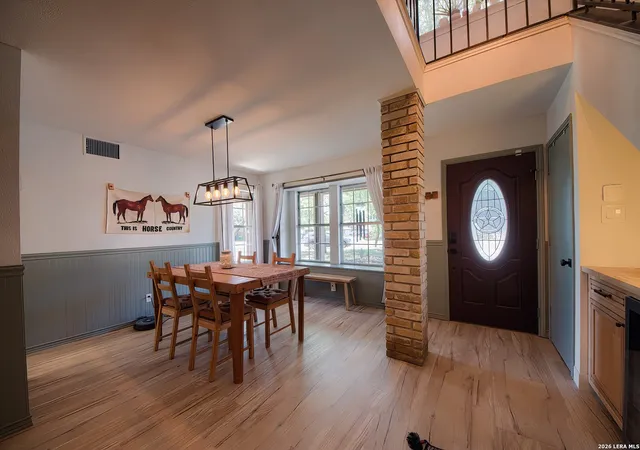
THIS CLASSIC, UPDATED TWO-STORY OFFERS SUCH LOVELY CHARACTER IT WILL CONVINCE YOU TO LOOK NO FURTHER! Set at the end of a street in quiet and coveted Wildwood, just off Bandera Road and Loop 410 in NW San Antonio, this charming brick two-story beckons from the street with mature oak trees shading a sweeping yard and front porch. Step through the front door and be greeted by an incredibly charming and flowing floor plan with wood look luxury vinyl and tile flooring. The entryway ceiling opens to the second floor for a dramatic effect; the wainscoting, brickwork, modern lighting and fixtures give the home interesting class. To the left, find a custom bar area with mahogany and maple wood woodwork and wine fridge, the ideal accent for the generous dining room. This space flows into the dining room with a brick fireplace, custom made poplar mantel and wood art box accents on the far wall. Talk about a chic atmosphere that both welcomes a cozy night at home as well as entertaining! The kitchen, open to living, offers incredible counter and cabinet space as well as an eat-at breakfast bar next to a breakfast nook with space for a kitchen table. Chefs will adore the gas cooking and fresh stainless appliances!! The extremely spacious (29'x17') primary bedroom is tucked at the back of the first floor to offer a view of the backyard as well as to maximize privacy. There is enough space here for office space, sitting area or workout nook. The renovated ensuite bathroom has a modern dual square vessel sink vanity with gorgeous acacia wood countertop, dedicated water closet and and walk-in tile shower with glass door. The downstairs also offers a half bath for guests and a dedicated utility room for laundry with a large window for natural light. Up stairs with beautiful refinished wood bannister find a useful loft with closet. Use for another living space, playroom or a dedicated office. Then, down the hall, two very roomy secondary bedrooms offer nice closet space and share a full guest bath with tub and shower combo. Another surprise is back downstairs where the back door leads in to a Florida room awash with natural light. Currently utilized as an artist studio, it could easily be another living space or hobby room. Now, outdoors, the level backyard offers a lot of privacy along several concrete pads for entertaining and barbequeing -- maybe even a pad for a hot tub -- surrounded by mature trees, lawn and simple landscaping. A gazebo is a lovely place to hang out and a large metal storage shed is available for garden tools. The attached two-car garage is more than an afterthought with its extra space for storage and a driveway widened to allow for parking for up to six vehicles! HVAC system was recently replaced the gas furnace and water heater mean lower utility bills. Located halfway between Loops 410 and 1604 off Bandera Road, this home is ideally situated in a peaceful neighborhood that is yet so close to everything. Two minutes from HEB and around the corner from other shopping and restaurants, you can't believe how much time you can save in commuting for the essentials. Also, it is just 15 minutes from Lackland AFB, the Medical Center, and 20 minutes to all the fun downtown on the Riverwalk. NISD schools are nearby but so is access to San Antonio's famous park system for outdoor enthusiasts. The French Creek Trailway is just 1/5 of a mile from your front door -- leading to the Leon Creek Greenway and multiple other city parks. No need to load up the car for a park trip, just grab the bikes and leashes and head down the street. Run to this one before someone else calls her home!
- Houzeo last checked: 12 hours ago
- Listing updated: April 16, 2026 at 2:18 pm
- Listing Provided by: Linda Zimmerhanzel | Zest Realty (210) 392-8088
- Source: LERA MLS-TX | MLS#: 1953619

Property Details
Status
Pending
Type
Single Family Residence
No. of Stories
-
County
City
Neighborhood
Year Built
1979
HOA Fees
-
Finished Area
2,305 sqft
Lot Size
7,318.08 sqft lot
Basement Area
- sqft
MLS Name
LERA MLS
MLS Number
1953619
MLS Status
PND
Days on Market
217

Continue Your Journey in App
Find your dream home, receive real-time updates, and many more!
Continue Your Journey in App
Find your dream home, receive real-time updates, and many more!
Location
Facts & Features
Rooms
Bedrooms & bathrooms
Bedrooms: 3
Bathrooms: 3
Interior
Window Features
All
Utilities & Energy
Fireplace Features
Livrm
Association Amenities
Park, Trail
Other Features
Subdivision Name
Wildwood
Price History
| Date | Event | Price |
|---|---|---|
04/16/2026 Source: | Pending | $325,000 $141/sqft |
04/09/2026 Source: | Contingent (Active Under Contract) | $325,000 $141/sqft |
03/31/2026 Source: | Listed for Sale | $325,000 $141/sqft |

Nearby Homes
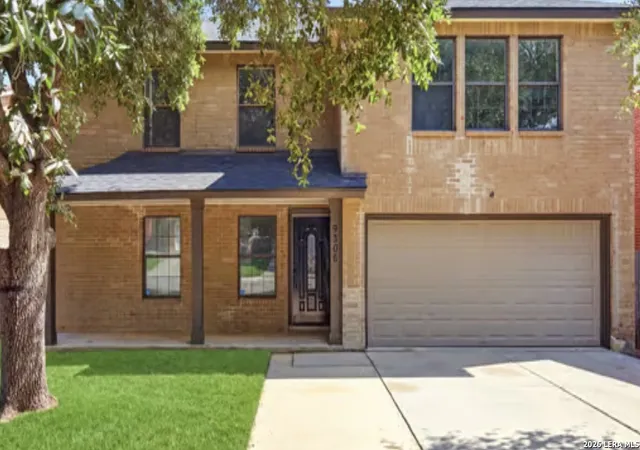
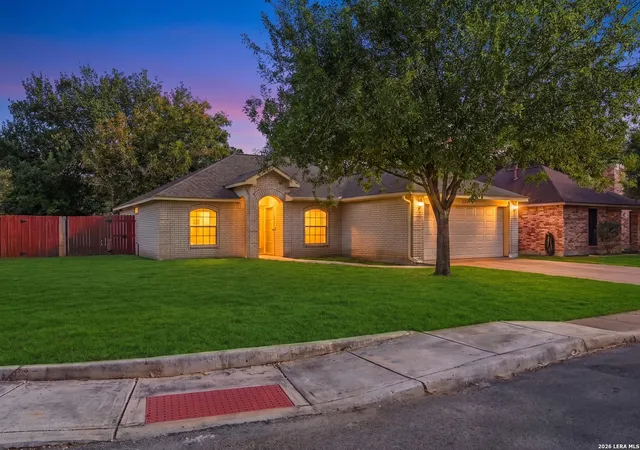
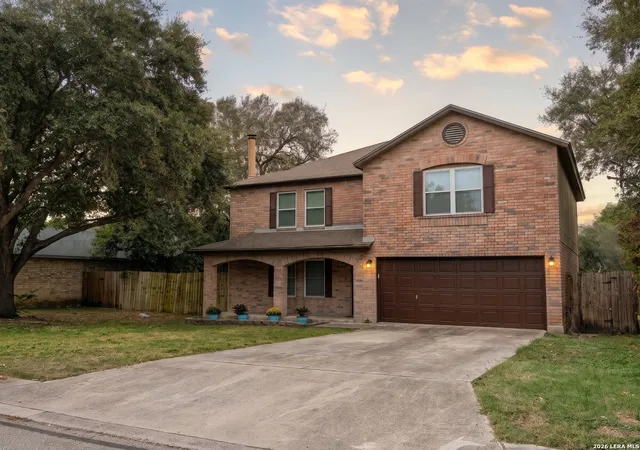
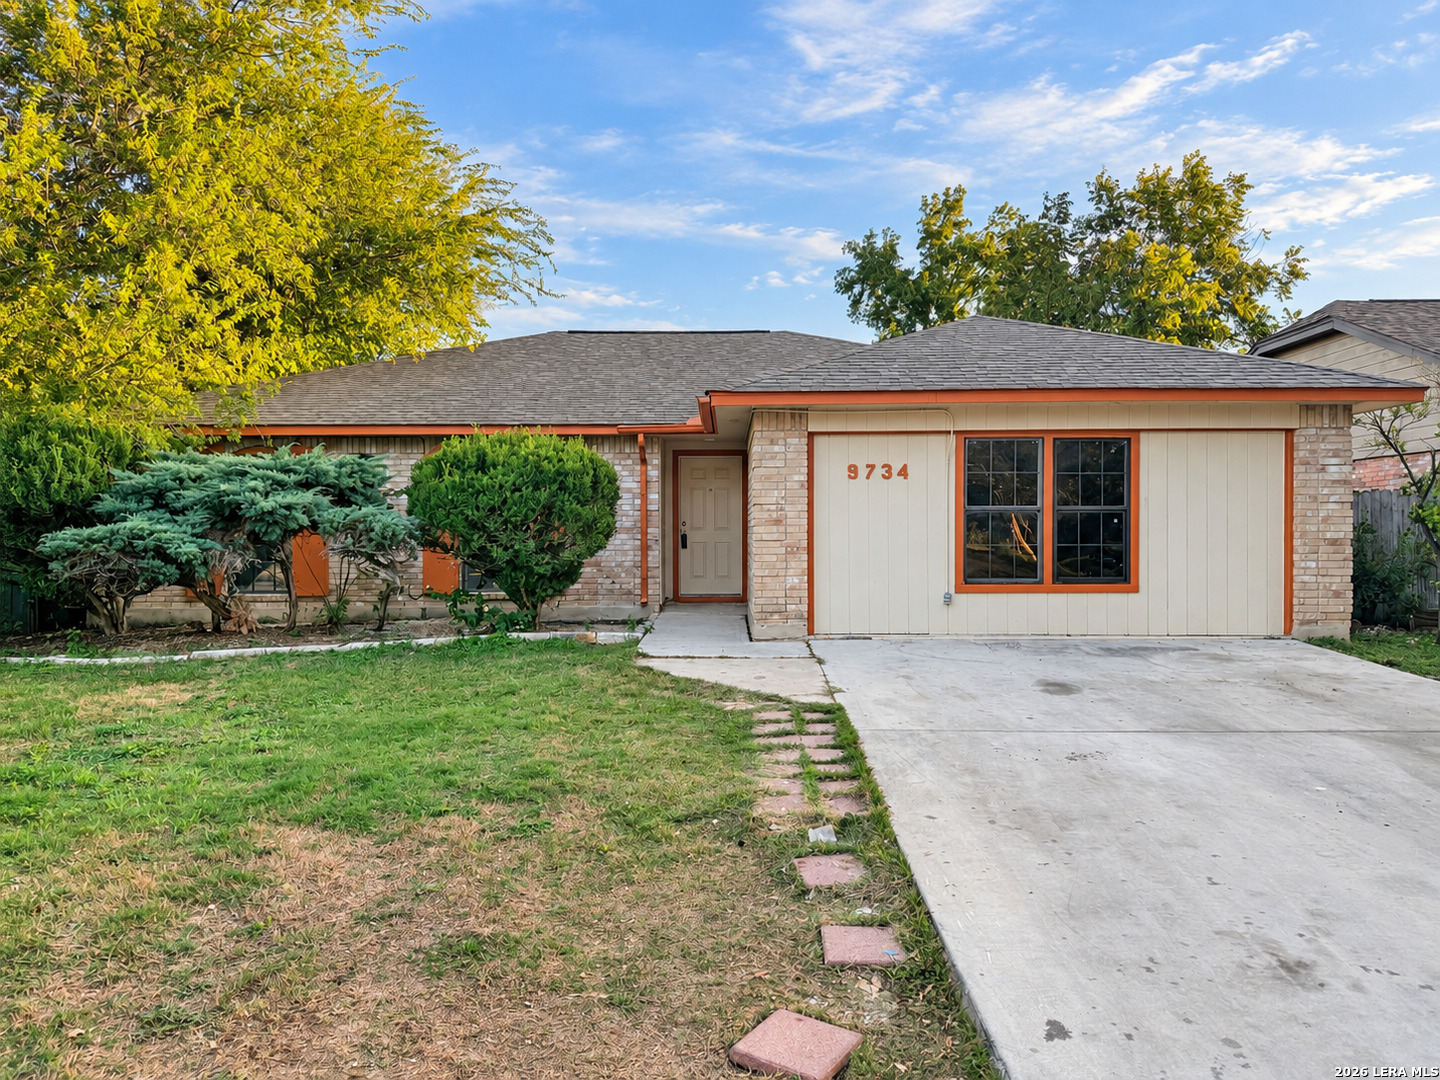
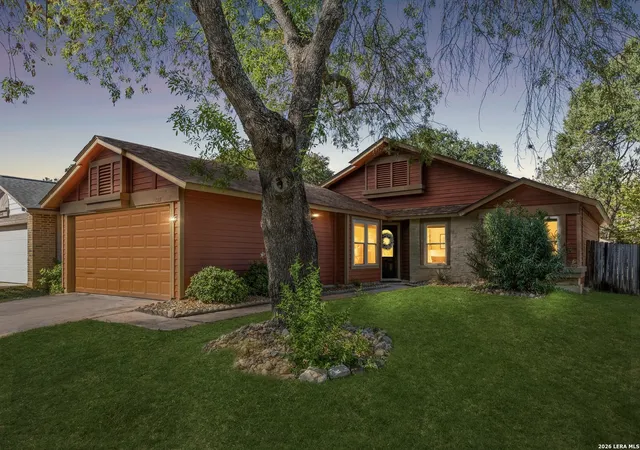
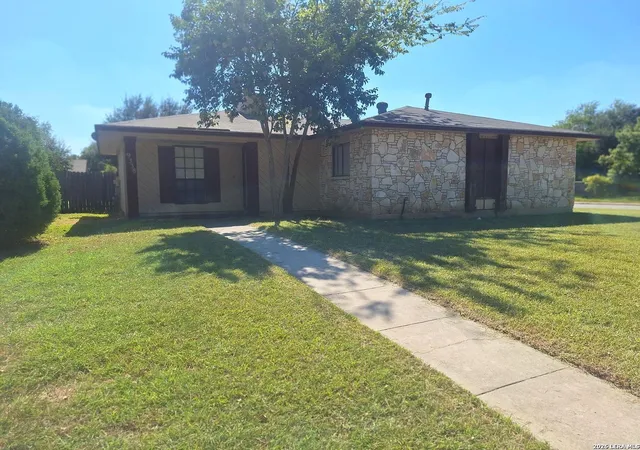
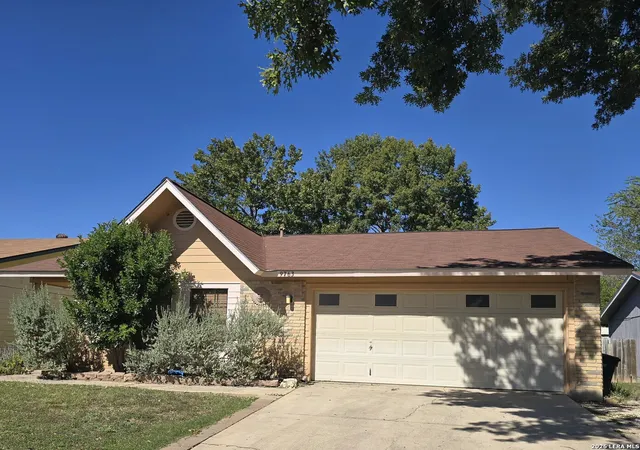
Find Homes by Property Features in San Antonio, TX

Based on information from the San Antonio Board of REALTORS® MLS through Nov 02, 2026, 02:15PM. Information is provided exclusively for consumers’ personal, non-commercial use, and it may not be used for any purpose other than to identify prospective properties consumers may be interested in purchasing. The data is deemed reliable but is not guaranteed. © 2026 San Antonio Board of REALTORS - All Rights Reserved.
 Advertising Broker: David Montalvo | CapTex Realty
