Andover RE
Powered by 
- 14
- Overview
- Description
- Property Details
- Location
- Facts & Features
- Getting Around
- Nearby Homes

Street View
$599,000
Monthly Est:$2,981
 4 Beds
 3 Baths
3 full baths
 3,366sqft
8222 Moorish Rd, Birch Run, MI 48415
$599,000
$2,981/moEst:
Get Pre-Approved
Single Family Residence
Built in 2007
$-- HOA
7.11 acres lot
$178/sq.ft
Description
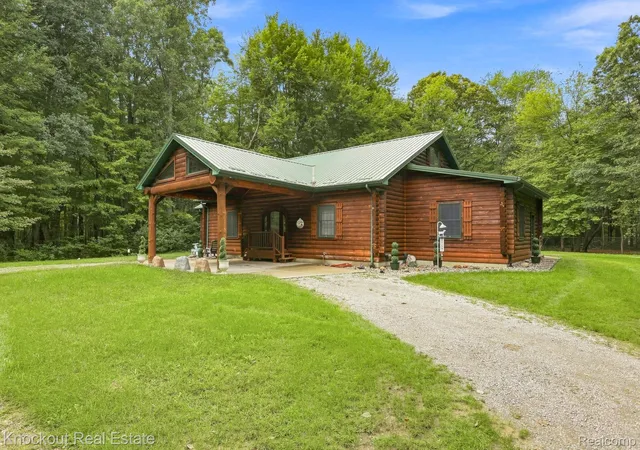
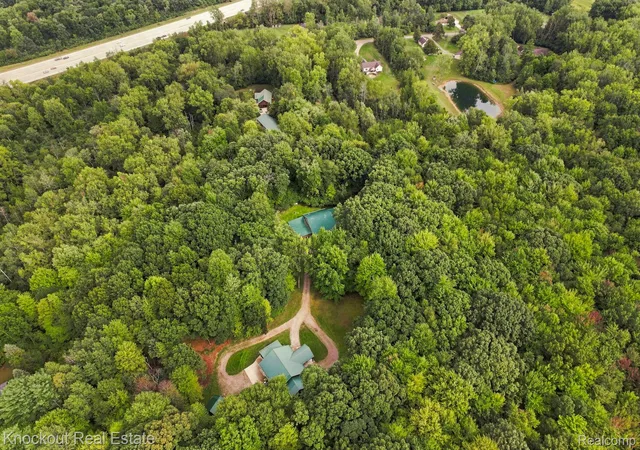
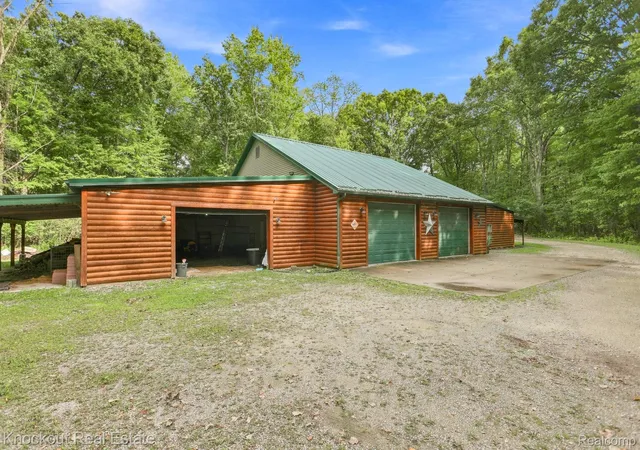
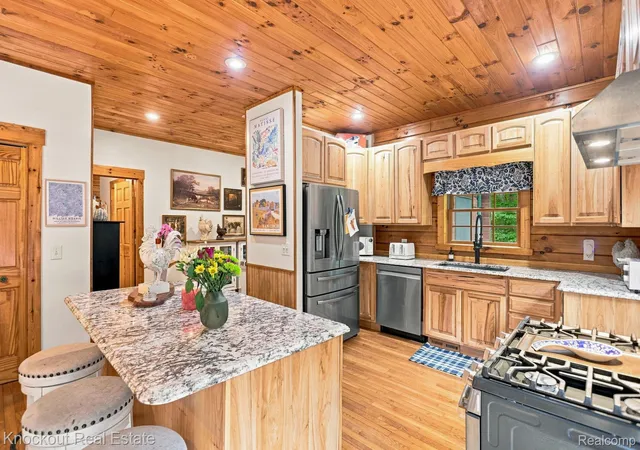
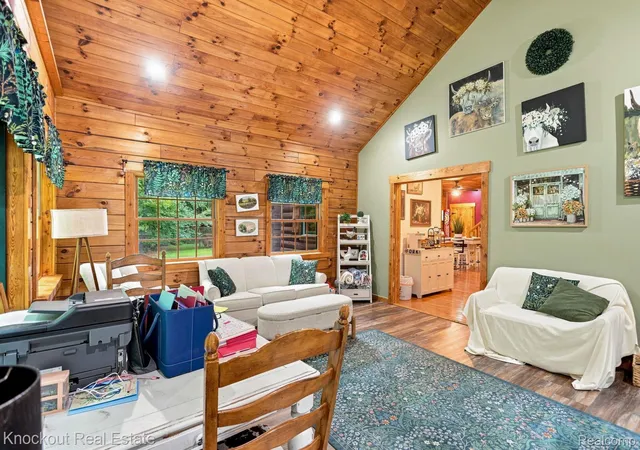
A mid-Michigan legacy property! An extraordinary custom-built log cabin sits nearly two-tenths of a mile from the road, accessible by a beautiful tree-lined gravel drive that will usher you to the peace and serenity this property offers. The 7+ acres of mature trees and woods is home to mature bucks, turkeys and wildlife. The home gives you a lodge-like feel, with a covered vaulted entrance, warm-toned logs and green metal roof. Walk in and wood features continue, with hardwood plank floors and walls and ceilings showcasing the natural knots from the sawn cuts. The kitchen is the heart of this home, a perfect backdrop for holiday traditions, complete with granite countertops, Kraftmaid maple cabinets and stainless steel appliances. The living room has panoramic views of the woods, a comfy, cozy room that is breathtaking. The first floor primary suite has a soaking tub, stand-up shower and plenty of closet space. Upstairs, the closed off loft-style bedroom could double as a private in-home office. The basement is finished, with additional living space, daylight windows and private bedroom and bath. The attached two-car garage has epoxy floors and plenty of storage space. The recently completed, partially covered deck is perfect for entertaining on the perfect fall nights. There's a 16x16 barn perfect for storage, a 16x40 horse barn and a chicken coop, but the showstopper is the large, 5,000 square foot pole barn with more than 2000 square feet heated with a full bathroom and includes a built-in 25x18 office space, a paint stall and plenty of space for your toys. The 42x28 lean-to provides additional storage solutions. This home is a rarity in mid-Michigan, and with its proximity to Birch Run, Frankenmuth, Bridgeport and quick access to I-75, it takes away the long trip north when you can find it right in your backyard. This is a legacy property you can pass along for generations!
- Houzeo last checked: 7 hours ago
- Listing updated: October 1, 2026 at 6:51 pm
- Listing Provided by: Andrew J Keller (810) 444-2963 | Knockout Real Estate (989) 652-6300
- Source: Realcomp MLS-MI | MLS#: 20261073949

- Originating MLS: Realcomp II Ltd
Property Details
Status
Active
Type
Single Family Residence
No. of Stories
-
County
City
Neighborhood
--
Year Built
2007
HOA Fees
-
Finished Area
3,366 sqft
Lot Size
7.11 acres lot
Basement Area
- sqft
MLS Name
Realcomp MLS
MLS Number
20261073949
MLS Status
Active
Days on Market
49
Cumulative Days on Market
15

Continue Your Journey in App
Find your dream home, receive real-time updates, and many more!
Continue Your Journey in App
Find your dream home, receive real-time updates, and many more!
Location
Facts & Features
Rooms
Bedrooms & bathrooms
Bedrooms: 4
Bathrooms: 3
Interior
Sewer
Septic Tank
Exterior Features
Lighting
Appliances
Disposal, Dryer, Free Standing Gas Range, Free Standing Refrigerator, Vented Exhaust Fan, Washer
Window Features
Egress Windows
Cooling
Central Air
Heating
Forced Air, Propane, Wood
Construction
Year Built
Year Built: 2007
Home type
Single Family Residence
Foundation Details
Basement, Poured, Sump Pump
Architectural Style
Log Home
Roof
Metal
Construction Materials
Log
Utilities & Energy
Water Source
Public
Basement
Finished, Full
Parking Features
Two Car Garage, Attached, Electricityin Garage, Garage Door Opener, Garage Faces Rear
Pool Features
None
Laundry Features
Laundry Room
Other Features
Patio And Porch Features
Covered, Deck, Patio, Porch
Disclosures
Taxes Homestead Exempt
Lot Features
Irregular Lot, Wooded
Price History
| Date | Event | Price |
|---|---|---|
09/16/2026 Source: | Listed for Sale | $649,000 +8.35% $193/sqft |
09/16/2026 Source: | Price Decreased | $599,000 -7.70% $178/sqft |
08/12/2026 Source: | Listing Removed | $649,000 $193/sqft |
08/08/2026 Source: | Price Decreased | $649,000 -7.15% $193/sqft |
07/24/2026 Source: | Listed for Sale | $699,000 $208/sqft |


Show more
Nearby Homes
Find Homes by Property Features in Birch Run, MI


Based on information from the Board/Association of REALTORS® (alternatively, from the Realcomp II Ltd. MLS) through Nov 02, 2026, 02:15PM. All information provided is deemed reliable, but is not guaranteed to be accurate and should be independently verified. IDX provided courtesy of Realcomp II Ltd. via Andover Real Estate & Houzeo, Copyright 2026 Realcomp II Ltd. Shareholders Any use of search facilities of data on the site, other than by a consumer looking to purchase real estate, is prohibited. IDX information is provided exclusively for consumers' personal, noncommercial use and may not be used for any purpose other than to identify prospective properties consumers may be interested in purchasing. The accuracy of all information, regardless of source, is not guaranteed or warranted. All information should be independently verified. Listing Information presented by local MLS brokerage: Andover Real Estate, local REALTOR®- Scott Rubin - (248)206-3666 . Any use of search facilities of data on the site, other than by a consumer looking to purchase real estate, is prohibited. © 2024 Realcomp II Ltd. MLS. All Rights Reserved.
 Advertising Broker: Andover Real Estate | Andover Real Estate
