- Overview
- Description
- Property Details
- Location
- HOA Management
- Facts & Features
- Getting Around
- Nearby Homes



$1,025,000
Monthly Est:$5,102
 4 Beds
 4 Baths
3 full baths + 1 half bath
 3,900sqft
8224 Linden Dr, Prairie Village, KS 66208
$1,025,000
$5,102/moEst:
Get Pre-Approved
Single Family Residence
Built in 1960
$-- HOA
17,418 sqft lot
$263/sq.ft
Description
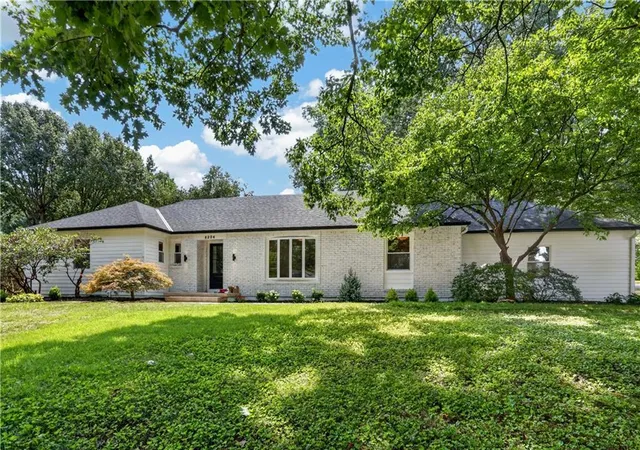
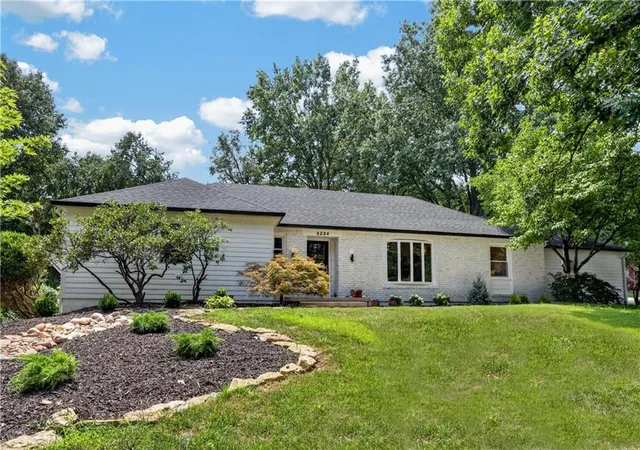
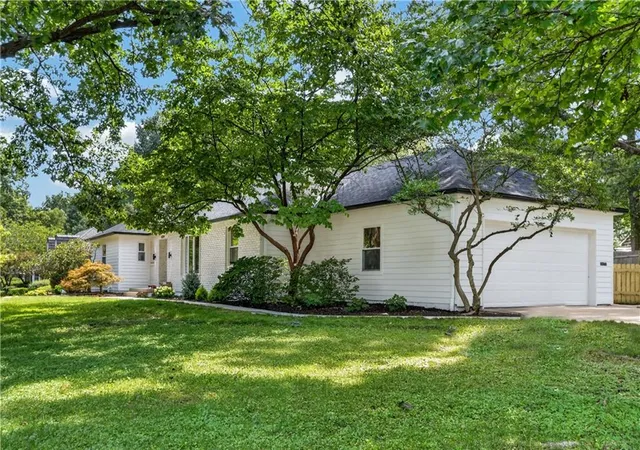
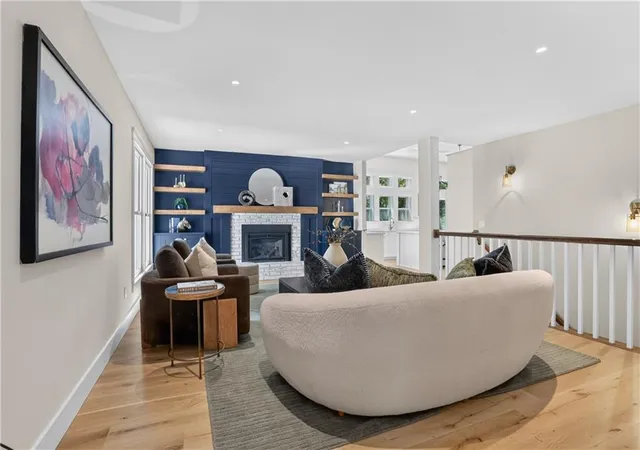
Sprawling Prairie Village ranch on a large, tree lined lot, taken to the studs and completely reimagined for modern living. This home is basically brand new from the roof to all new system's throughout, all thoughtfully designed and curated.
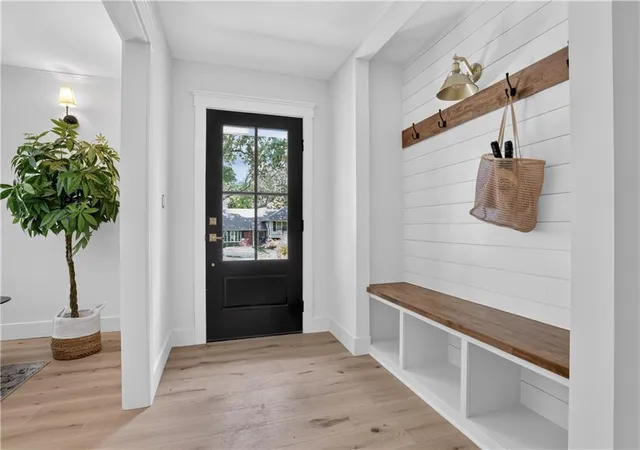
The completely redesigned floor plan offers effortless main level living with a private primary suite retreat featuring dual walk in closets, a freestanding soaking tub, and walk in shower. Two additional bedrooms, a full bath, and a powder room are also located on the main floor.
Just off the entry, a large living room/den welcomes you with built ins that add character, and abundant storage. The heart of the home is the bright and airy eat in kitchen featuring a large island overlooking the backyard and opening to the hearth room, complete with custom built ins and a direct vent fireplace. Step outside to the brand new patio and beautifully landscaped backyard, enhanced by custom landscaping, perfect for entertaining or relaxing beneath mature trees.
The thoughtfully designed butler’s pantry offers space for a second refrigerator, an additional sink, washer and dryer area, and ample storage to keep everyday living beautifully organized.
The finished lower level boasts a spacious family room with fireplace and custom built ins, a stunning bar and kitchenette area, dedicated gym space, and a large guest bedroom with an adjoining sitting room. A full bath is conveniently located just off the bedroom, creating an ideal private retreat for guests or multigenerational living.
unbeatable location and neighborhood! Conveniently located near Corinth shopping center, ranch mart shopping center, the prairie village shops and restaurant's and the new Meadowbrook park and restaurant's, not to mention a stones throw from Mission Farms and Town Center. Enjoy aging in place with this sprawling ranch home that has been meticulously renovated, relish in the turn key convenience that has been agonized over just for you!
- Houzeo last checked: 3 minutes ago
- Listing updated: October 1, 2026 at 1:55 pm
- Listing Provided by: Kaitlyn Carrington (913) 707-0960 | Platinum Realty LLC (888) 220-0988
- Source: Heartland MLS-KS | MLS#: 2631690

Property Details
Status
Pending
Type
Single Family Residence
No. of Stories
-
County
City
Neighborhood
--
Year Built
1960
HOA Fees
-
Finished Area
3,900 sqft
Lot Size
17,418 sqft lot
Basement Area
- sqft
MLS Name
Heartland MLS
MLS Number
2631690
MLS Status
Pending
Days on Market
86

Continue Your Journey in App
Find your dream home, receive real-time updates, and many more!
Download App
Continue Your Journey in App
Find your dream home, receive real-time updates, and many more!
Location
HOA Management
Corinth Hills
HOA Fees
$-/
Disclaimer: Amenities are based on third-party information and may vary; buyers must independently verify all amenities, as information is deemed reliable but not guaranteed.
Facts & Features
Rooms
Bedrooms & bathrooms
Bedrooms: 4
Bathrooms: 4
Primary Bedroom
Level: Main
Bedroom 2
Level: Main
Bedroom 3
Level: Main
Bedroom 4
Level: Lower
Interior
Flooring
Tile, Wood
Interior Features
Custom Cabinets, Pantry
Sewer
Public Sewer
Appliances
Cooktop, Double Oven, Dryer, Refrigerator, Washer
Heating
Forced Air, Wall Furnace
Window Features
Thermal Windows
Cooling
Electric
Construction
Year Built
Year Built: 1960
Home type
Single Family Residence
Architectural Style
Traditional
Roof
Composition
Construction Materials
Frame
Utilities & Energy
Fireplace Features
Family Room
Parking Features
Attached, Garage Faces Side
Laundry Features
Main Level
Basement
Concrete, Egress Window(s), Full, Inside Entrance
Water Source
Public
Other Features
Lot Features
Corner Lot
Subdivision Name
Corinth Hills
Price History
| Date | Event | Price |
|---|---|---|
10/01/2026 Source: | Pending | $1,025,000 +86.36% $263/sqft |
08/29/2025 Source: | Sold | $550,000 $141/sqft |
07/23/2025 Source: | Contingent (Active Under Contract) | $550,000 -2.65% $141/sqft |
07/18/2025 Source: | Listed for Sale | $565,000 $145/sqft |

Nearby Homes
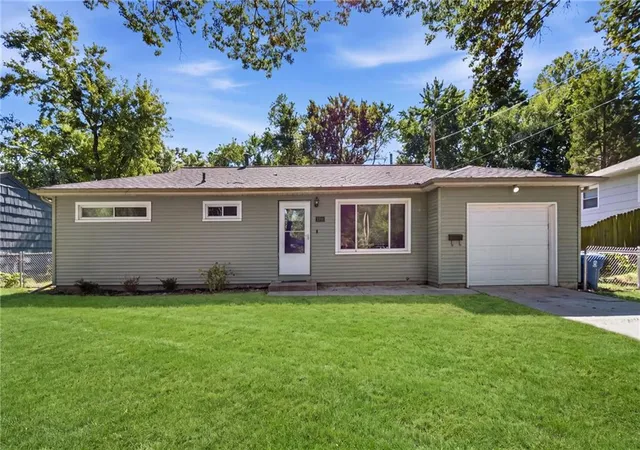
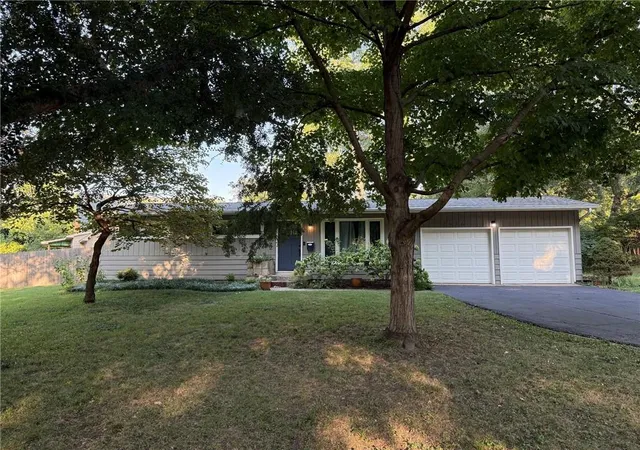
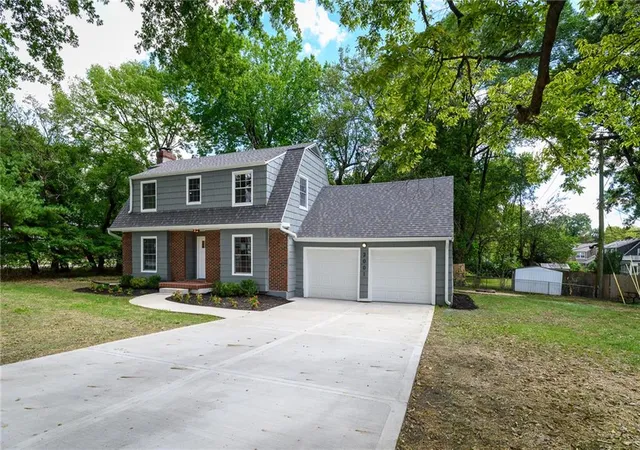
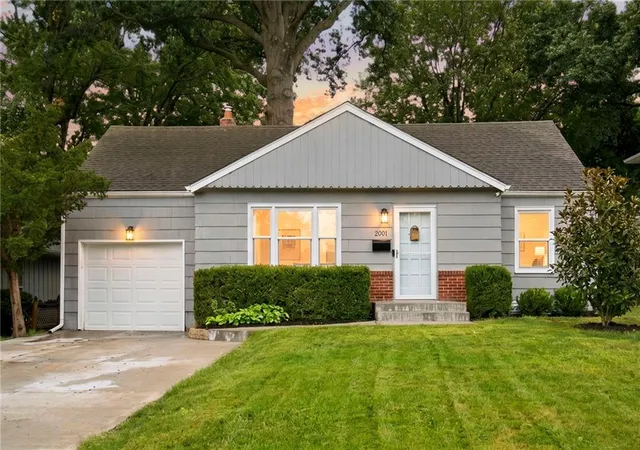
Find Homes by Property Features in Prairie Village, KS


Based on information from the Kansas City Regional Association of REALTORS® or Heartland MLS through Oct 09, 2026, 10:46AM. The information displayed on this page is confidential, proprietary, and copyrighted information of Heartland Multiple Listing Service, Inc. (“Heartland MLS”). Heartland MLS does not make any warranty or representation concerning the timeliness or accuracy of the information displayed herein. In consideration for the receipt of the information on this page, the recipient agrees to use the information solely for the private non- commercial purpose of identifying a property in which the recipient has a good faith interest in acquiring. Some IDX listings have been excluded from this website. The data relating to real estate displayed on this website comes in part from the Heartland Multiple Listing Service database compilation. The properties displayed on this website may not be all of the properties in the Heartland MLS database compilation, or all of the properties listed with other brokers participating in the Heartland MLS IDX program. Detailed information about the properties displayed on this website includes the name of the listing company. © 2026 Heartland Multiple Listing Service, Inc. All Rights Reserved.
 Advertising Broker: Nicholas Huscroft | Chosen Realty