- Overview
- Description
- Property Details
- Location
- Facts & Features
- Getting Around
- Nearby Homes


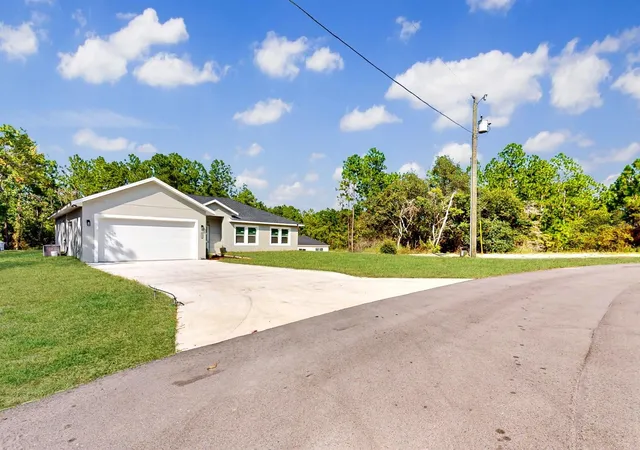


$345,000
Monthly Est:$1,717
 3 Beds
 2 Baths
2 full baths
 1,612sqft
8225 Sw 138Th Street Rd, Ocala, FL 34473
$345,000
$1,717/moEst:
Get Pre-Approved
Single Family Residence
Built in 2026
$-- HOA
12,197 sqft lot
$214/sq.ft
Description
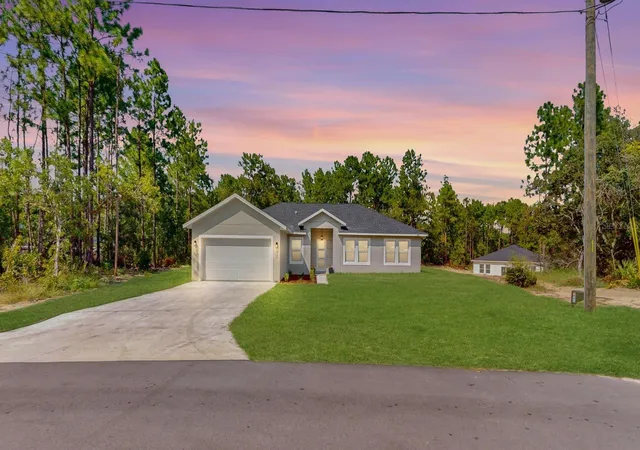
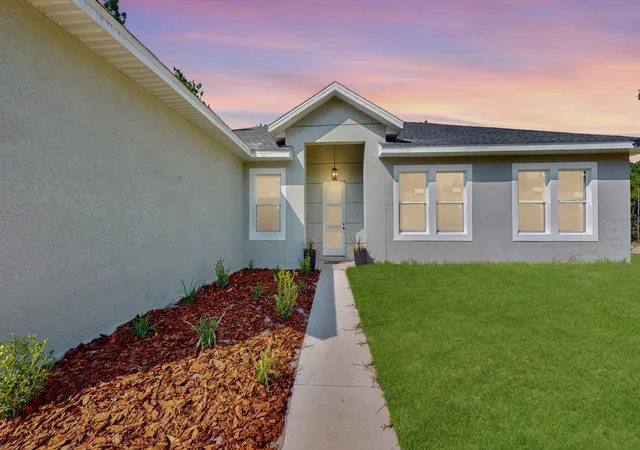
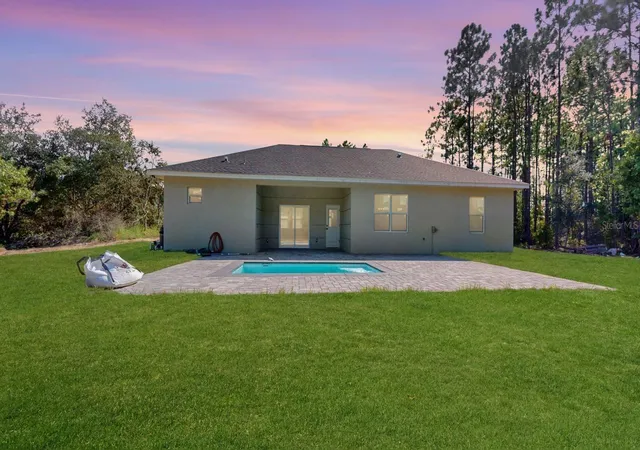
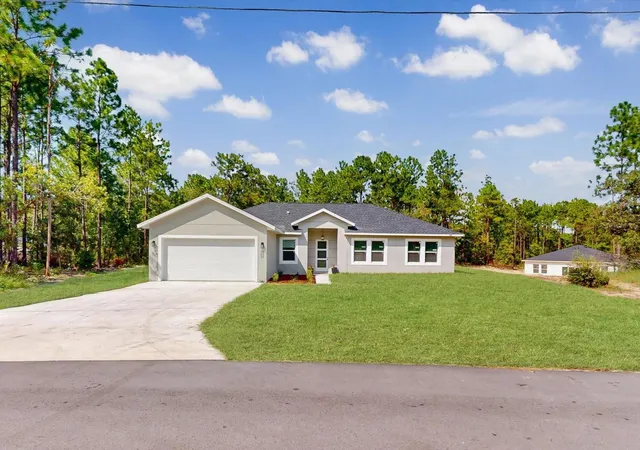
Looking for a stunning brand-new home with your own private pool? This gorgeous newly built custom home located in Ocala is perfect for you! Enjoy needed peace and serenity thanks to it being on a private lot. This dream home will stun all as soon as you enter, be greeted by its open floor plan and enchanting design with the walls and floor clad in dazzling gray. Such a captivating look which is enhanced by the quartz countertop and custom cabinets that clash the matte charcoal handles, stainless steel appliances, a marvelous splashback in the kitchen, and overhead lighting creating a spectacular harmony of colors! A major upside is the private pool surrounded by pavers, a rare sight in Ocala; beat the heat and host your own events with this patio! Three bedrooms and two bathrooms means there is enough room for you and your potential family. Come make this absolute beauty yours today!
- Houzeo last checked: 1 hour ago
- Listing updated: October 12, 2026 at 4:46 pm
- Listing Provided by: Blanca Armada (407) 908-2846 , Michael Arce | REMAX PREMIER PROPERTIES (407) 343-4245
- Source: Stellar MLS-FL | MLS#: S5156005

Property Details
Status
Active
Type
Single Family Residence
No. of Stories
-
County
City
Neighborhood
--
Year Built
2026
HOA Fees
-
Finished Area
1,612 sqft
Lot Size
12,197 sqft lot
Basement Area
- sqft
MLS Name
Stellar MLS
MLS Number
S5156005
MLS Status
Active
Days on Market
60
Cumulative Days on Market
48

Continue Your Journey in App
Find your dream home, receive real-time updates, and many more!
Download App
Continue Your Journey in App
Find your dream home, receive real-time updates, and many more!
Location
Facts & Features
Rooms
Bedrooms & bathrooms
Bedrooms: 3
Bathrooms: 2
Primary Bedroom
Level: First
Area: 221.00 Square Feet
Dimensions: 13x17
Bedroom 2
Level: First
Area: 150.00 Square Feet
Dimensions: 15x10
Bedroom 3
Level: First
Area: 132.00 Square Feet
Dimensions: 12x11
Primary Bathroom
Level: First
Area: 156.00 Square Feet
Dimensions: 12x13
Bathroom 2
Level: First
Area: 60.00 Square Feet
Dimensions: 12x5
Living Room
Level: First
Area: 483.00 Square Feet
Dimensions: 21x23
Kitchen
Level: First
Area: 483.00 Square Feet
Dimensions: 21x23
Dining Room
Level: First
Area: 132.00 Square Feet
Dimensions: 12x11
Laundry
Level: First
Area: 48.00 Square Feet
Dimensions: 8x6
Interior
Appliances
Dishwasher, Disposal, Range, Refrigerator
Cooling
Central Air
Exterior Features
Lighting
Flooring
Ceramic Tile
Interior Features
Eat In Kitchen, Living Room/dining Room Combo, Open Floorplan, Thermostat, Walk In Closet(s)
Sewer
Septic Tank
Heating
Central
Construction
Year Built
Year Built: 2026
Home type
Single Family Residence
Construction Materials
Block
Property Condition
Completed
Roof
Shingle
Foundation Details
Slab
Utilities & Energy
Pool Features
Child Safety Fence, Deck, In Ground, Lighting, Salt Water
Security Features
Smoke Detector(s)
Parking Features
Garage Door Opener
Water Source
Public
Utilities
Cable Available, Electricity Available, Electricity Connected, Sewer Available, Sewer Connected, Underground Utilities, Water Available, Water Connected
Laundry Features
Electric Dryer Hookup, Inside, Laundry Closet, Washer Hookup
Other Features
Vegetation
Trees/landscaped
Patio And Porch Features
Deck, Patio
Subdivision Name
Marion Oaks Un 11
Lot Features
Cleared, Landscaped, Oversized Lot, Paved
Community Features
Street Lights
Price History
| Date | Event | Price |
|---|---|---|
09/02/2026 Source: | Listed for Sale | $359,000 +4.06% $223/sqft |
09/02/2026 Source: | Price Decreased | $345,000 -3.90% $214/sqft |
08/29/2026 Source: | Contingent (Active Under Contract) | $359,000 $223/sqft |

Nearby Homes
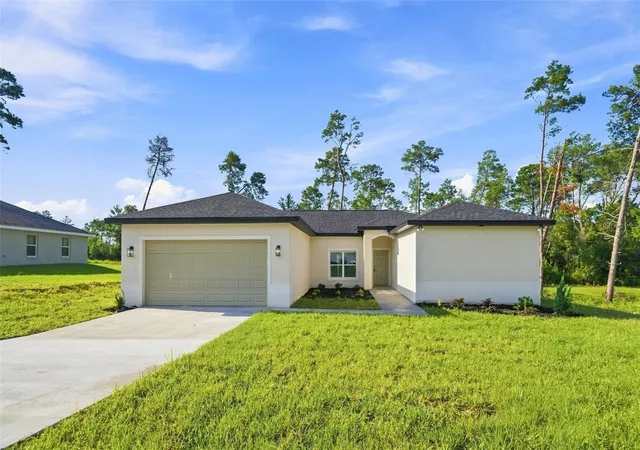









Find Homes by Property Features in Ocala, FL
Nearby New Homes For Sale

Based on information from Stellar MLS® through Oct 20, 2026, 04:45PM as submitted to and distributed by MLS GRID. All data is obtained from various sources and may not have been verified by the broker or MLS GRID. Supplied Open House Information is subject to change without notice. All information should be independently reviewed and verified for accuracy. Properties may or may not be listed by the office/agent presenting the information. IDX information is provided exclusively for consumers’ personal non-commercial use. It may not be used for any purpose other than to identify prospective properties consumers may be interested in purchasing. The data is deemed reliable but is not guaranteed by MLS GRID. The use of the MLS GRID Data may be subject to an end-user license agreement prescribed by the Member Participant’s applicable MLS, if any, and as amended from time to time. © 2026 Stellar MLS. All Rights Reserved.
 Advertising Broker: Fred McGill | Simple Showing, Inc
