- Overview
- Description
- Property Details
- Location
- HOA Management
- Facts & Features
- Getting Around
- Nearby Homes


$99,900
Monthly Est:$497
 2 Beds
 1 Bath
1 full bath
 864sqft
82286 2nd Avenue N #286, Pinellas Park, FL 33781
$99,900
$497/moEst:
Get Pre-Approved
Manufactured Mobile Home
Built in 1971
$220/mo HOA
4,058 sqft lot
$116/sq.ft
Description
Under contract-accepting backup offers. Back on the market at no fault of seller. PRICE IMPROVEMENT FOR THIS COMPLETELY UPDATED TURN-KEY HOME WITH NEW WINDOWS AND AC UNIT!! It has 2 bedrooms and 1 full bathroom and is being sold fully furnished. There are beamed ceilings and newer laminate flooring throughout the home. All windows and blinds were replaced in 2019. Brand new AC was installed in 2022, and the home has been renovated with drywall throughout. All appliances, furniture, TVs, linens and kitchenware are included. All you have to do is unpack and relax. The low monthly maintenance fee of $220 makes your dream of Florida living affordable. The front entrance of this home has a custom-built walk-up deck to the front porch. The front door opens into the bright and airy Florida room. The Florida room, which was updated in 2024, offers seating for entertaining guests and there is a drop leaf table where you can enjoy your morning coffee in peace and tranquility. Upon entering this meticulously kept beautiful home from the Florida room, you will find yourself thinking you just stepped into the pages of a home décor magazine. The custom step-up IKEA kitchen offers ample storage and boasts a pull-out pantry as well as a pull out lazy susan in the corner. The kitchen is large enough to accommodate the dining table with plenty of room to spare. The spacious living room offers a cathedral beamed ceiling. This home is tastefully decorated in a Florida coastal theme. The living room sofa offers a pull-out queen bed for more overnight guest space. Windows surround this beautiful home so there is no lack of sunshine here!! Down the hallway you will find the guest bedroom that is roomy enough for a bed and has a custom-built closet space. The spacious bathroom is tastefully done with plenty of vanity space. It has a corner glass shower surround as well as custom built storage areas and shelves for your towels, laundry hamper and much more. The master bedroom is the whole back of the house. It offers a mirrored closet space as well as built-in drawers. Conveniently located across from the bathroom is a door to access the carport, storage shed and laundry area. Behind the shed there is a patio area for all of your BBQs or just sitting and enjoying the sunshine. The covered carport offers outdoor seating space and can accommodate 2 cars and a golf cart. Golden Gate is a highly sought after 55+ resident owned community with private maintained roads which offers many amenities to its residents. There are men’s and women’s clubs, shuffleboard, horseshoe pit, bocce ball court, heated pool and spa, social activities, planned outings, movie nights, and so much more. The community is located close to a Walmart Super Store, or you could take your golf cart. The store has designated golf cart parking! For the golf enthusiast there is the Mainlands Gulf Club just a signal light away. It is a public 18-hole Florida links style course. There are numerous stores and restaurants within a minute's drive away and is close to major airports and interstates. Best of all it is 15 minutes from the award-winning Florida Gulf Beaches. The listing price includes the cost of the landshare which is valued at $50,000. Pet friendly with 1 pet allowed up to 20 pounds. Buyer to verify all measurements and restrictions and rules of the community.
- Houzeo last checked: 10 hours ago
- Listing updated: August 17, 2026 at 8:13 pm
- Listing Provided by: Mary LaMantia (727) 295-5669 | OUT FAST REALTY & INVESTMENTS (800) 688-3278
- Source: Stellar MLS-FL | MLS#: TB8343606

Property Details
Status
Active Under Contract
Type
Manufactured Mobile Home
No. of Stories
1
County
City
Neighborhood
--
Year Built
1971
HOA Fees
$220/mo
Finished Area
864 sqft
Lot Size
4,058 sqft lot
Basement Area
- sqft
MLS Name
Stellar MLS
MLS Number
TB8343606
MLS Status
Pending
Days on Market
619
Cumulative Days on Market
511

Continue Your Journey in App
Find your dream home, receive real-time updates, and many more!
Download App
Continue Your Journey in App
Find your dream home, receive real-time updates, and many more!
Location
HOA Management
Golden Gate Resident's Association
HOA Fees
$220/ Monthly
Disclaimer: Amenities are based on third-party information and may vary; buyers must independently verify all amenities, as information is deemed reliable but not guaranteed.
Facts & Features
Rooms
Bedrooms & bathrooms
Bedrooms: 2
Bathroom: 1
Primary Bedroom
Level: First
Area: 144.00 Square Feet
Dimensions: 12x12
Living Room
Level: First
Area: 144.00 Square Feet
Dimensions: 12x12
Kitchen
Level: First
Area: 110.00 Square Feet
Dimensions: 11x10
Interior
Heating
Central
Appliances
Dishwasher, Range, Refrigerator
Interior Features
Ceiling Fans(s)
Flooring
Laminate
Cooling
Central Air
Exterior Features
Other
Sewer
Public Sewer
Construction
Year Built
Year Built: 1971
Home type
Manufactured Mobile Home
Foundation Details
Pillar/post/pier
Construction Materials
Metal Frame
Roof
Membrane
Utilities & Energy
Utilities
Electricity Connected, Sewer Connected, Water Connected
Water Source
Public
Laundry Features
Other
Other Features
Subdivision Name
Golden Gate Mobile Home Park Unrec
Price History
| Date | Event | Price |
|---|---|---|
08/17/2026 Source: | Contingent (Active Under Contract) | $99,900 $116/sqft |
01/23/2026 Source: | Price Decreased | $99,900 -13.05% $116/sqft |
09/12/2025 Source: | Price Increased | $114,900 +15.02% $133/sqft |
06/23/2025 Source: | Listed for Sale | $99,900 -19.37% $116/sqft |
03/22/2025 Source: | Pending | $123,900 -14.55% $143/sqft |

Show more
Getting Around 82286 2nd Avenue N
Bike Score®

Somewhat Bikeable
42/100
Walk Score®

Somewhat Walkable
52/100
Transit Score®

Some Transit
34/100
Data provided by Redfin
Nearby Homes


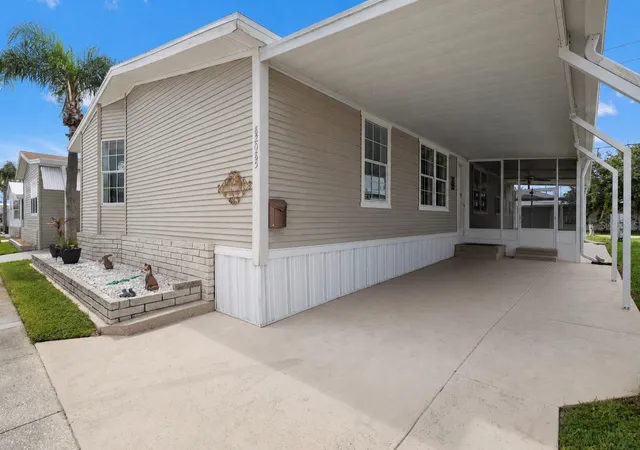
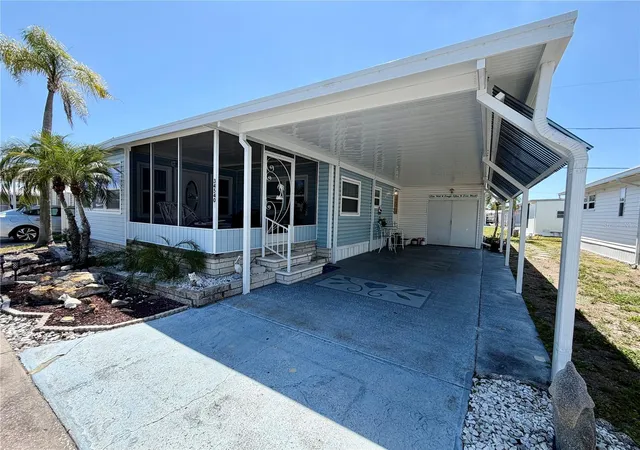
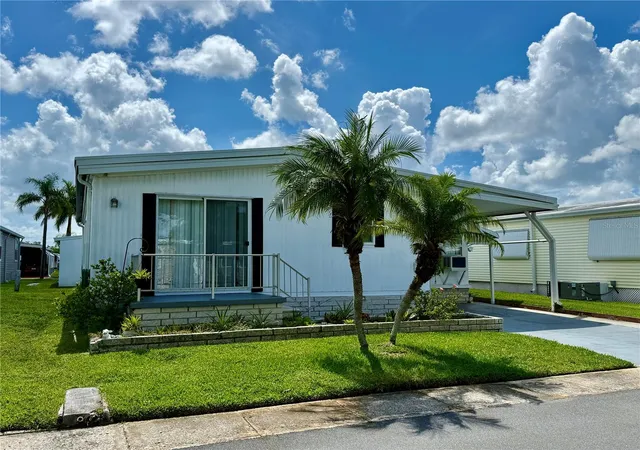
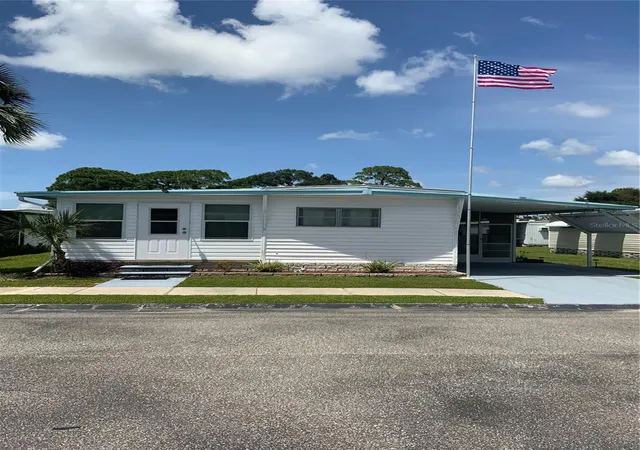
Find Homes by Property Features in Pinellas Park, FL

Based on information from Stellar MLS® through Oct 09, 2026, 02:30PM as submitted to and distributed by MLS GRID. All data is obtained from various sources and may not have been verified by the broker or MLS GRID. Supplied Open House Information is subject to change without notice. All information should be independently reviewed and verified for accuracy. Properties may or may not be listed by the office/agent presenting the information. IDX information is provided exclusively for consumers’ personal non-commercial use. It may not be used for any purpose other than to identify prospective properties consumers may be interested in purchasing. The data is deemed reliable but is not guaranteed by MLS GRID. The use of the MLS GRID Data may be subject to an end-user license agreement prescribed by the Member Participant’s applicable MLS, if any, and as amended from time to time. © 2026 Stellar MLS. All Rights Reserved.
 Advertising Broker: Fred McGill | Simple Showing, Inc