Andover RE
Powered by 
- 19
- Overview
- Description
- Property Details
- Location
- Facts & Features
- Getting Around
- Nearby Homes



$252,500
Monthly Est:$1,257
 2 Beds
 1 Bath
1 full bath
 870sqft
823 Alger St SE, Grand Rapids, MI 49507
$252,500
$1,257/moEst:
Get Pre-Approved
Single Family Residence
Built in 1941
$-- HOA
6,098.4 sqft lot
$290/sq.ft
Description
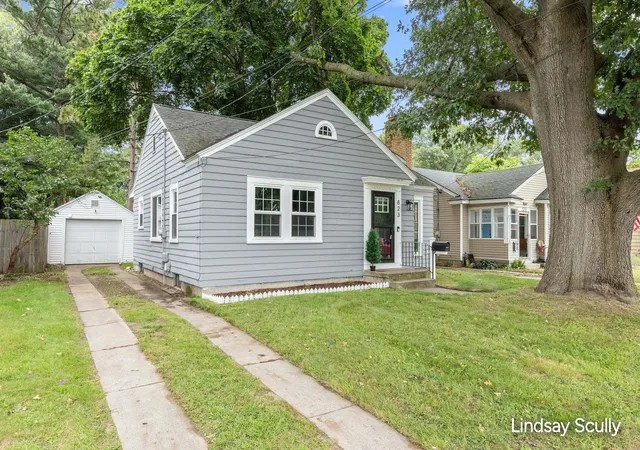
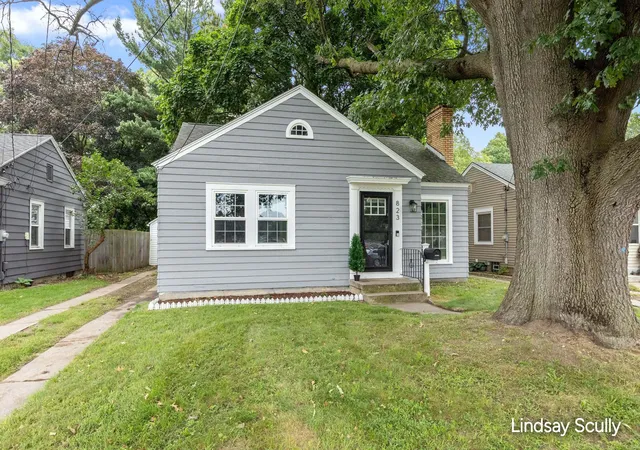
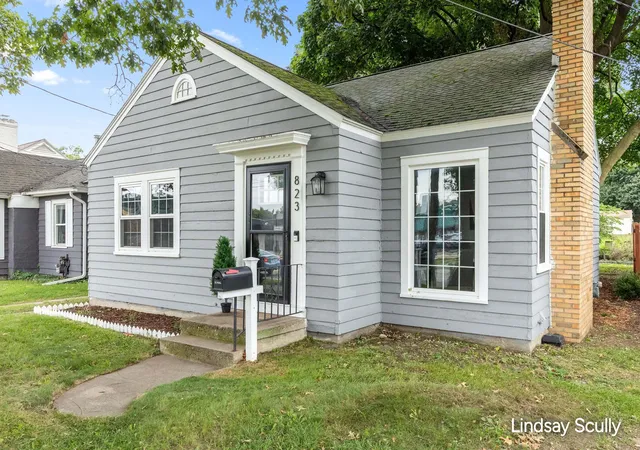
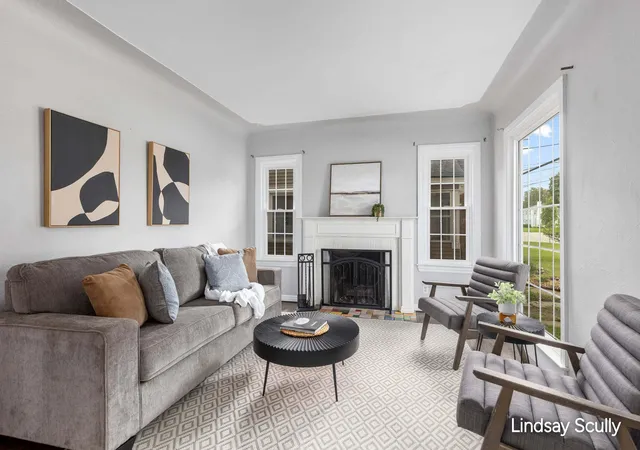
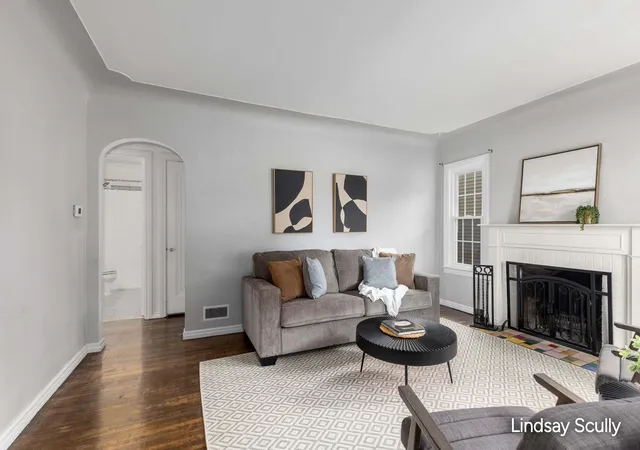
Set in one of Grand Rapids' most sought-after neighborhoods, this charming home places you in the heart of the city with exceptional walkability to local restaurants, a brewery, coffee and ice cream shops, the library, hardware store, schools, and parks. Recently installed vinyl windows bring added efficiency and peace of mind, while the seller is also offering an allowance for a brand-new furnace--an incredible opportunity to enjoy a character-filled home with valuable updates at an unbeatable price. Step inside to a spacious, light-filled living room where original hardwood floors, coved ceilings, and a striking fireplace with a classic mantel create an inviting first impression. Large windows fill the room with natural light, while a convenient coat closet just inside the front door adds everyday functionality. The living room flows naturally into the clean, modern kitchen, featuring hardwood flooring, sleek updated cabinetry, and stainless steel appliances. Nearby, the charmingdining area is anchored by a built-in corner hutch that adds both character and useful storage. The bedrooms are generously sized, with beautiful flooring and abundant natural light creating comfortable, welcoming retreats. The refreshed bathroom complements the home's timeless appeal with an updated tub/shower, vanity, toilet, and tile flooring. Downstairs, the unfinished basement offers excellent storage and a blank canvas for a future family room, home office, gym, or additional living space. Just off the kitchen, a fantastic covered three-season porch provides an effortless extension of the home???a dry, comfortable place to enjoy morning coffee, relaxed dinners, or quiet evenings for several months of the year. Beyond the porch, the spacious backyard offers room to roam, gather around a firepit, play yard games, garden, or create an outdoor setting all your own. A detached one-stall garage completes the property. With its original character, thoughtful updates, flexible living spaces, and an unbeatable location close to everything
- Houzeo last checked: 11 hours ago
- Listing updated: November 2, 2026 at 3:05 pm
- Listing Provided by: Lindsay J VanDuinen-Scully (616) 516-1684 | RE/MAX of Grand Rapids (Grandville) (616) 957-0700
- Source: Realcomp MLS-MI | MLS#: 65026049476

- Originating MLS: Greater Regional Alliance of REALTORS
Property Details
Status
Active
Type
Single Family Residence
No. of Stories
1
County
City
Neighborhood
Year Built
1941
HOA Fees
-
Finished Area
870 sqft
Lot Size
6,098.4 sqft lot
Basement Area
- sqft
MLS Name
Realcomp MLS
MLS Number
65026049476
MLS Status
Active
Days on Market
46
Cumulative Days on Market
85

Continue Your Journey in App
Find your dream home, receive real-time updates, and many more!
Continue Your Journey in App
Find your dream home, receive real-time updates, and many more!
Location
Facts & Features
Rooms
Bedrooms & bathrooms
Bedrooms: 2
Bathroom: 1
Interior
Appliances
Dishwasher, Microwave, Refrigerator, Range
Flooring
Tile, Wood
Heating
Forced Air, Natural Gas
Cooling
Ceiling Fans, Window Units
Sewer
Public Sewer
Window Features
Screens
Construction
Year Built
Year Built: 1941
Home type
Single Family Residence
Roof
Composition, Shingle
Foundation Details
Basement
Architectural Style
Ranch
Construction Materials
Wood Siding
Utilities & Energy
Utilities
Natural Gas Connected
Parking Features
Detached, Garage Faces Front, Garage Door Opener, Paved
Laundry Features
In Basement
Basement
Full
Water Source
Public
Fireplace Features
Living Room
Other Features
Lot Features
Level, Landscaped Ground Cover, Wooded
Disclosures
Mineral Rights Excluded
Community Features
Sidewalks
Patio And Porch Features
Enclosed, Porch
Price History
| Date | Event | Price |
|---|---|---|
10/30/2026 Source: | Price Decreased | $252,500 -2.09% $290/sqft |
10/10/2026 Source: | Price Decreased | $257,900 -0.77% $296/sqft |
09/17/2026 Source: | Price Decreased | $259,900 -5.49% $299/sqft |
07/27/2026 Source: | Off Market | $275,000 $316/sqft |
07/27/2026 Source: | Listed for Sale | $275,000 +351.56% $316/sqft |

Show more
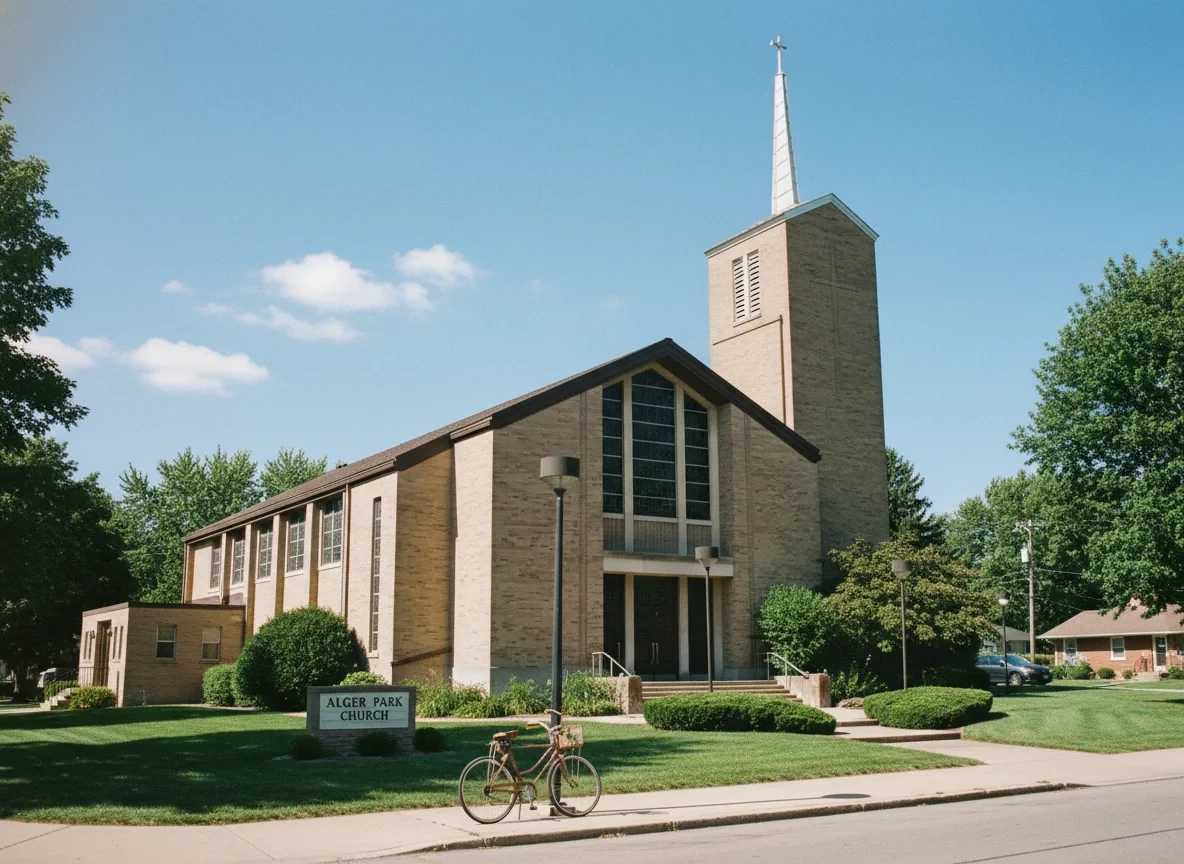
Alger Heights Ranks #8 in Grand Rapids, MI

Homes

Rental Prices

Median Home Price
Nearby Homes
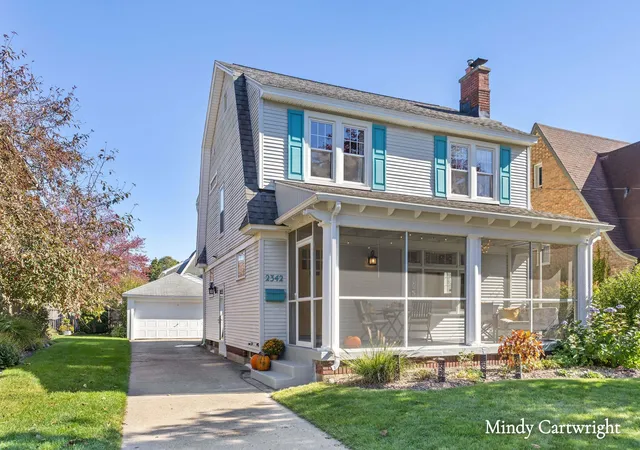
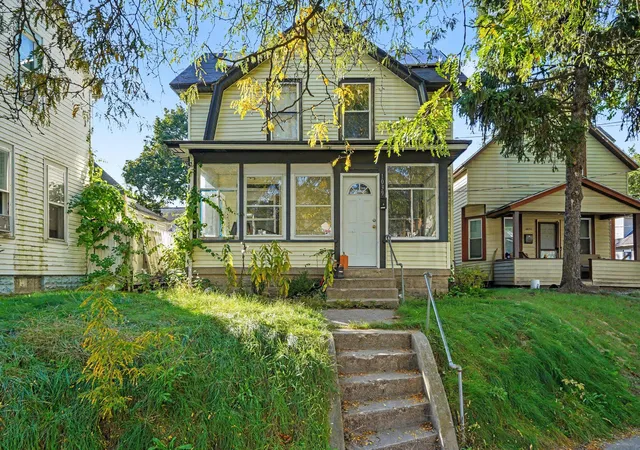
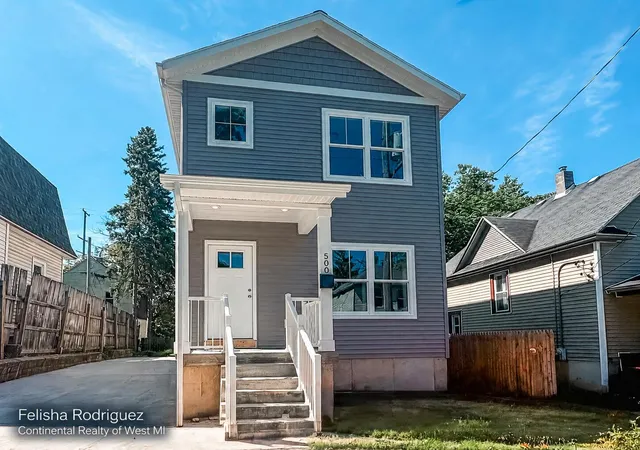
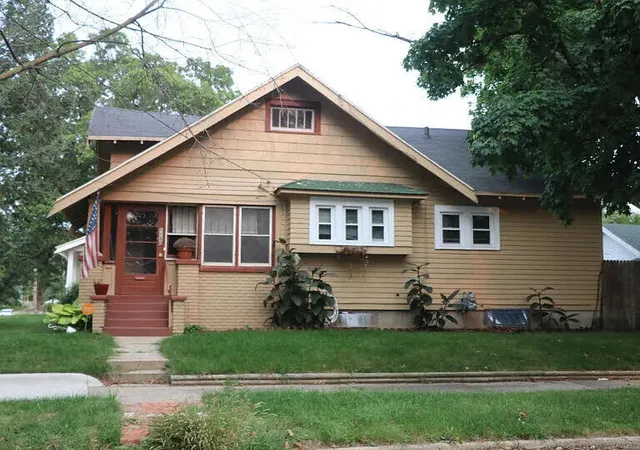

Find Homes by Property Features in Grand Rapids, MI
Nearby New Homes For Sale


Based on information from the Board/Association of REALTORS® (alternatively, from the Realcomp II Ltd. MLS) through Nov 02, 2026, 02:15PM. All information provided is deemed reliable, but is not guaranteed to be accurate and should be independently verified. IDX provided courtesy of Realcomp II Ltd. via Andover Real Estate & Houzeo, Copyright 2026 Realcomp II Ltd. Shareholders Any use of search facilities of data on the site, other than by a consumer looking to purchase real estate, is prohibited. IDX information is provided exclusively for consumers' personal, noncommercial use and may not be used for any purpose other than to identify prospective properties consumers may be interested in purchasing. The accuracy of all information, regardless of source, is not guaranteed or warranted. All information should be independently verified. Listing Information presented by local MLS brokerage: Andover Real Estate, local REALTOR®- Scott Rubin - (248)206-3666 . Any use of search facilities of data on the site, other than by a consumer looking to purchase real estate, is prohibited. © 2024 Realcomp II Ltd. MLS. All Rights Reserved.
 Advertising Broker: Andover Real Estate | Andover Real Estate
