- Overview
- Description
- Property Details
- Location
- Facts & Features
- Getting Around
- Nearby Homes


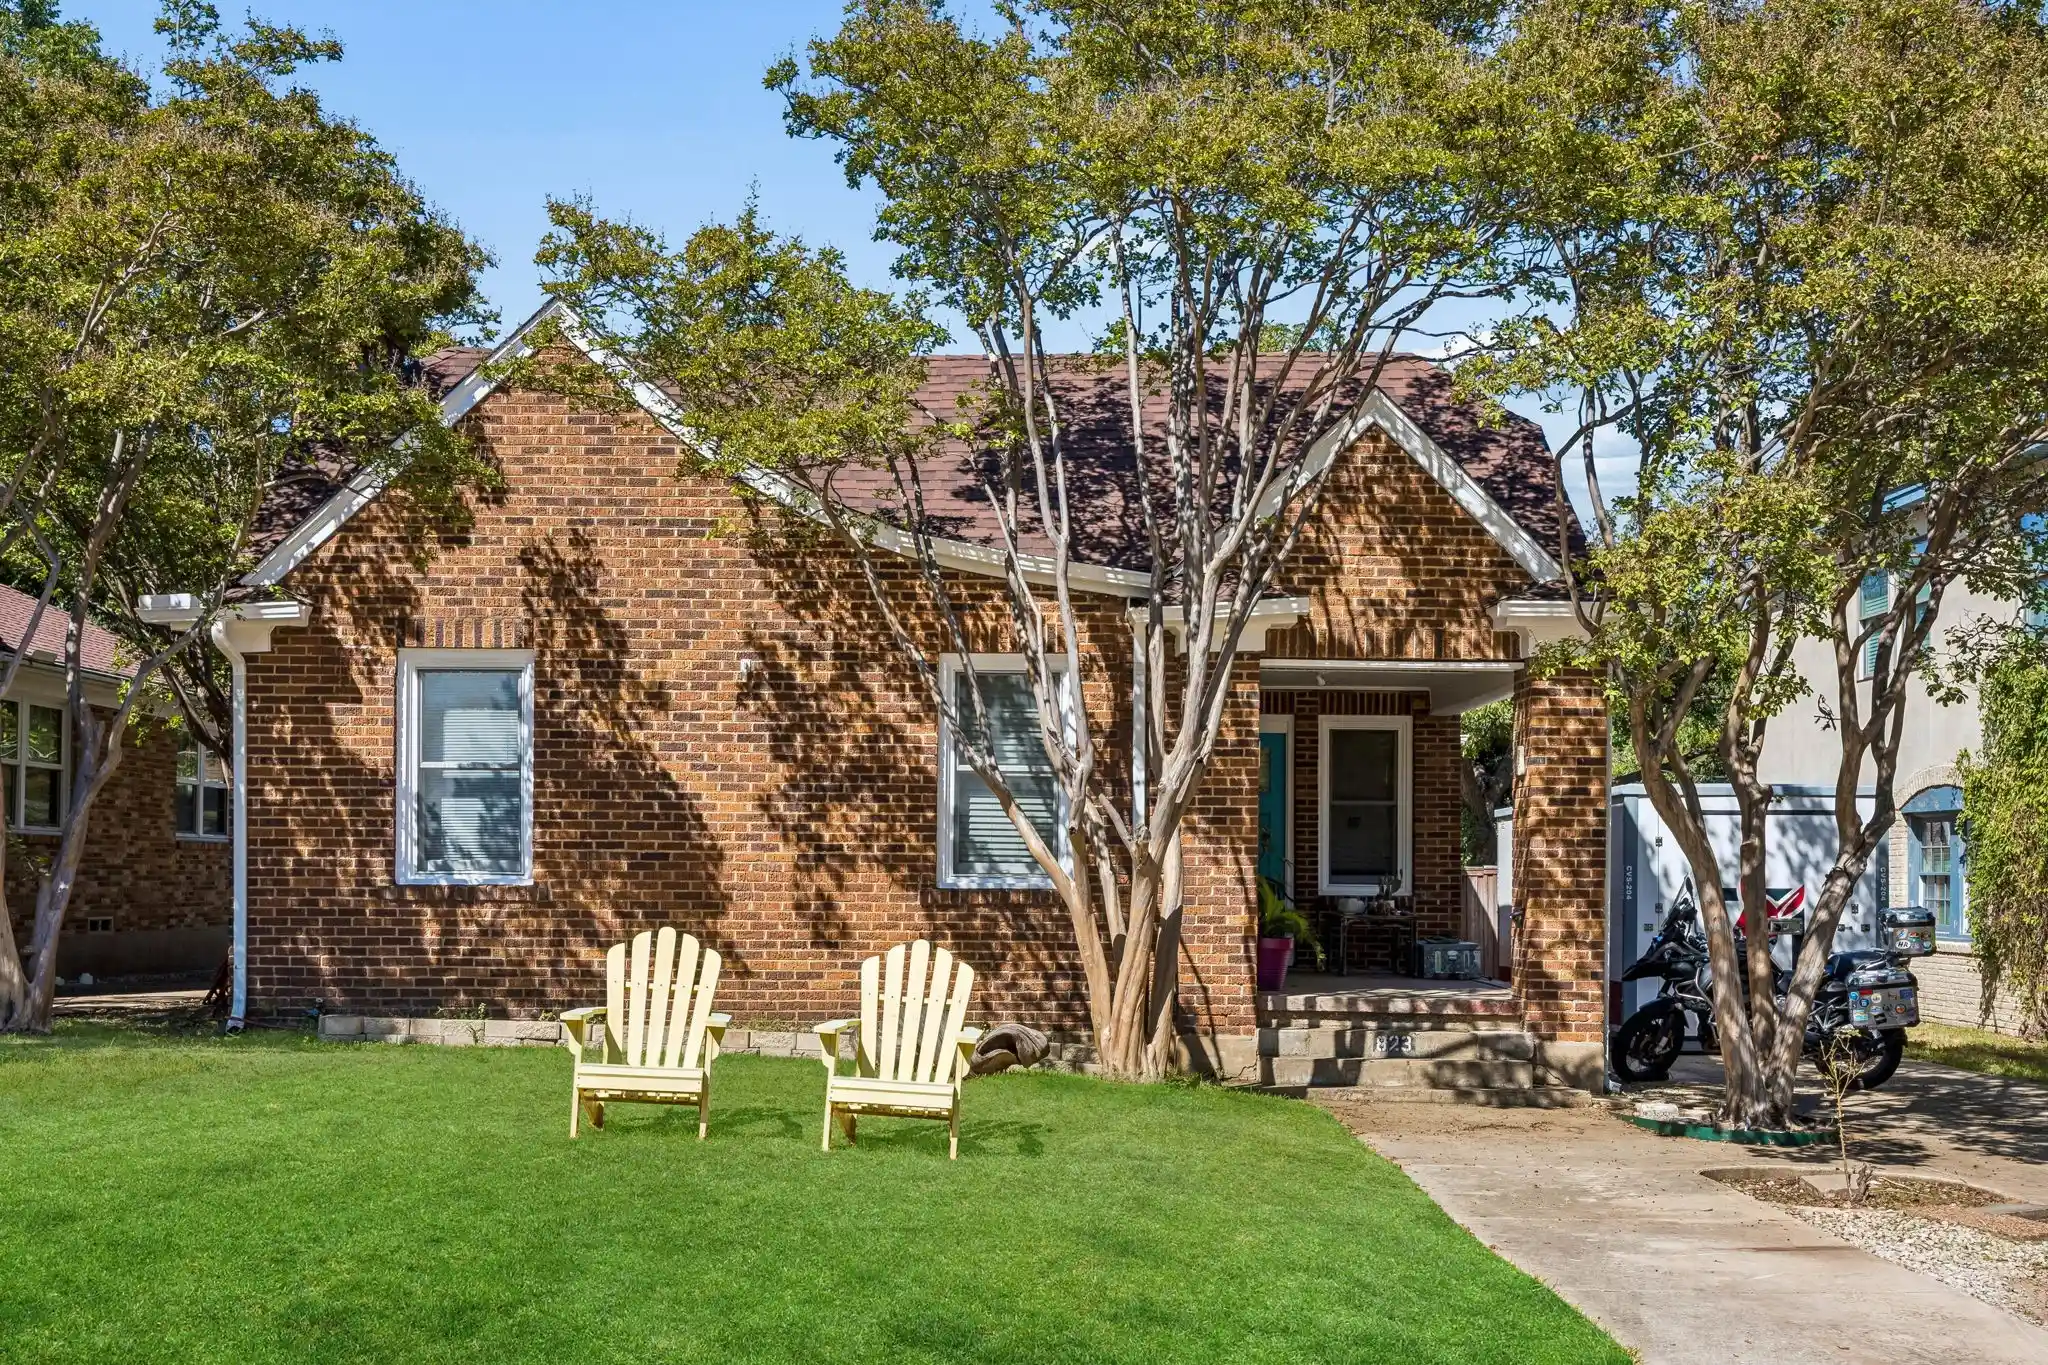


$615,000
Monthly Est:$3,061
 3 Beds
 2 Baths
2 full baths
 1,666sqft
823 Kidd Springs Dr, Dallas, TX 75208
$615,000
$3,061/moEst:
Get Pre-Approved
Single Family Residence
Built in 1924
$-- HOA
0.17 acre lot
$369/sq.ft
Description
Located just steps from Kidd Springs Park, this 3-bedroom, 2-bath brick Tudor blends classic Oak Cliff character with thoughtful updates and an easy, functional layout. The living room is anchored by a fireplace framed with built-in bench seating, creating a warm focal point for quiet evenings or gathering with friends. The updated kitchen features quartz countertops, stainless steel appliances, built-in cabinetry and bar seating that opens naturally to the dining area. Both bathrooms have been refreshed, including a glass-enclosed shower and double vanity, while a Jack-and-Jill bath connects two of the bedrooms for added everyday convenience.
The location is equally compelling. Kidd Springs Park is just outside your door, offering easy access to the aquatic center, Japanese garden, tennis and basketball courts, and a scenic lake surrounded by walking paths. The home is also approximately one mile from the acclaimed Bishop Arts District and just a few blocks from TYPO along Davis Street. Both local hubs are known for an eclectic mix of dining, locally owned boutiques and lively music venues, adding to the neighborhood’s distinctive character and appeal.
Add in the home’s architectural charm, practical updates and unmistakable Oak Cliff setting, and you have a property that feels connected to both the neighborhood and its history.
- Houzeo last checked: 5 minutes ago
- Listing updated: October 27, 2026 at 7:19 pm
- Listing Provided by: Ged Dipprey , Sandra Bussey | Dave Perry Miller Real Estate (214) 303-1133
- Source: NTREIS MLS-TX | MLS#: 21406194

Property Details
Status
Active
Type
Single Family Residence
No. of Stories
1
County
City
Neighborhood
Year Built
1924
HOA Fees
-
Finished Area
1,666 sqft
Lot Size
0.17 acre lot
Basement Area
- sqft
MLS Name
NTREIS MLS
MLS Number
21406194
MLS Status
Active
Cumulative Days on Market
6
Open House

Continue Your Journey in App
Find your dream home, receive real-time updates, and many more!
Continue Your Journey in App
Find your dream home, receive real-time updates, and many more!
Location
Facts & Features
Rooms
Bedrooms & bathrooms
Bedrooms: 3
Bathrooms: 2
FullBath
Level: First
Area: 63.00 Square Feet
Dimensions: 7 x 9
UtilityRoom
Level: First
Area: 25.00 Square Feet
Dimensions: 5 x 5
PrimaryBedroom
Level: First
Area: 210.00 Square Feet
Dimensions: 21 x 10
LivingRoom
Level: First
Area: 273.00 Square Feet
Dimensions: 21 x 13
Kitchen
Level: First
Area: 187.00 Square Feet
Dimensions: 17 x 11
FullBath
Level: First
Area: 40.00 Square Feet
Dimensions: 8 x 5
DiningRoom
Level: First
Area: 169.00 Square Feet
Dimensions: 13 x 13
Bedroom
Level: First
Area: 160.00 Square Feet
Dimensions: 16 x 10
Bedroom
Level: First
Area: 110.00 Square Feet
Dimensions: 11 x 10
Interior
Interior Features
Built In Features
Cooling
Central Air, Electric
Appliances
Dishwasher, Disposal
Heating
Central, Natural Gas
Sewer
Public Sewer
Flooring
Wood
Construction
Year Built
Year Built: 1924
Home type
Single Family Residence
Property Condition
Resale
Architectural Style
Tudor, Detached, Historic Antique
Foundation Details
Pillar Post Pier
Roof
Composition
Construction Materials
Brick
Utilities & Energy
Fireplace Features
Decorative, Living Room
Pool Features
None
Parking Features
Garage Faces Side
Laundry Features
Stacked
Water Source
Public
Utilities
Sewer Available, Water Available
Other Features
Lot Features
Back Yard, Interior Lot, Lawn
Subdivision Name
Kessler Highlands
Price History
| Date | Event | Price |
|---|---|---|
10/08/2026 Source: | Listed for Sale | $615,000 $369/sqft |

Nearby Homes



Find Homes by Property Features in Dallas, TX
Nearby New Homes For Sale

Based on information from the North Texas Real Estate Information Systems, Inc., through Oct 30, 2026, 08:00AM. Information is provided exclusively for consumers’ personal, non-commercial use. It may not be used for any purpose other than to identify prospective properties consumers may be interested in purchasing. Data is deemed reliable but is not guaranteed accurate. This website may not include listings or property addresses of sellers who have directed their listing brokers to withhold their listing or their property address from display on the Internet. ©2026 North Texas Real Estate Information Systems, Inc. All Rights Reserved.
 Advertising Broker: Michelle Brecker | Pathway To Home Realty
