- Overview
- Description
- Property Details
- Location
- Facts & Features
- Getting Around
- Nearby Homes


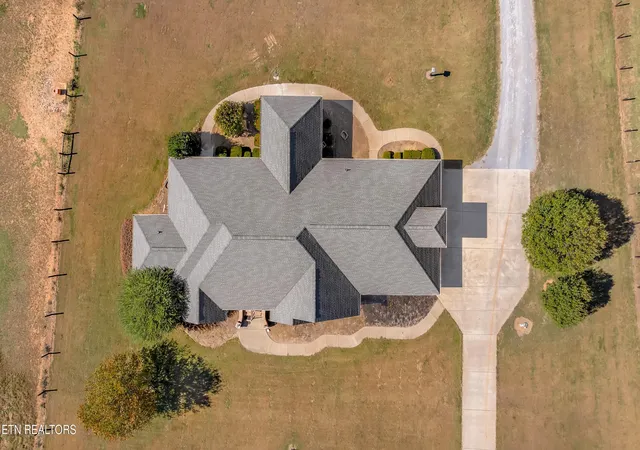


$1,595,000
Monthly Est:$7,939
 3 Beds
 4 Baths
4 full baths
 3,952sqft
823 Longview Rd, Shelbyville, TN 37160
$1,595,000
$7,939/moEst:
Get Pre-Approved
Single Family Residence
Built in 2003
$-- HOA
24.64 acres lot
$404/sq.ft
Description
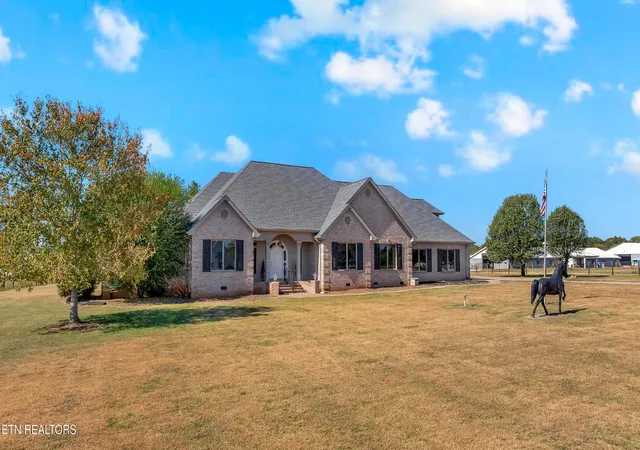
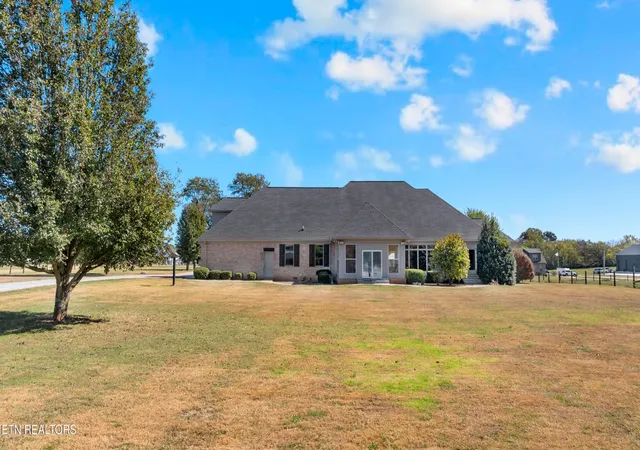
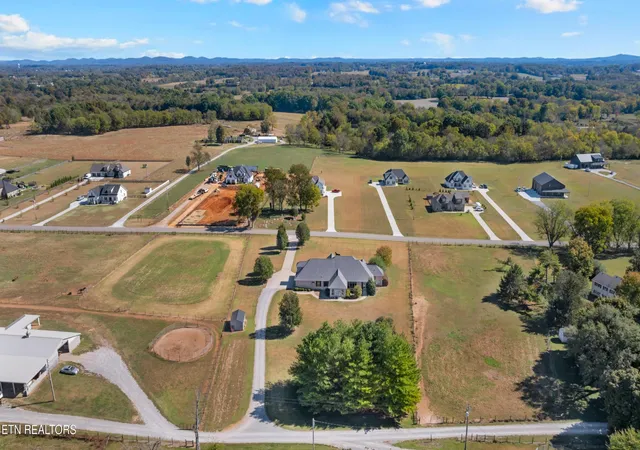
Discover an exceptional equestrian estate in the heart of Tennessee horse country! Situated on 25 +/-
beautiful acres, this impressive property combines a spacious all-brick residence with sunroom, walk-in
attic space that could add even more square footage, outstanding equestrian facilities, rolling pastures,
fencing, riding areas, and endless possibilities.
The beautifully appointed home offers 3 bedrooms, 3 full baths, a welcoming foyer, private office, spacious
living areas, and an inviting kitchen with abundant cabinetry, center island, and double ovens. Enjoy the
large enclosed sunroom overlooking the peaceful countryside. Additional highlights include a generous
primary suite, huge walk-in closets, his-and-hers primary baths, extensive trim detailing, walk-in attic
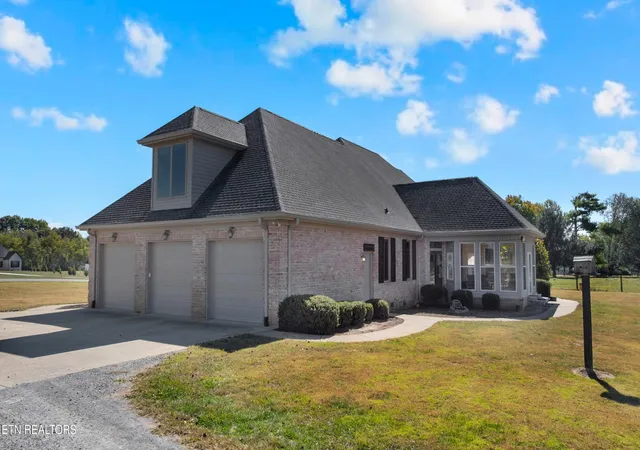
storage with potential for second-story living space, a finished bonus room over the garage, walk in attic is HUGE and room for expansion of upstairs living space and an
attached 3-car garage with an awesome sealed concrete floor that makes it look so clean and fresh
Esquestrian enthusiasts will appreciate the impressive barn facilities, featuring a 16-stall horse barn with
wide aisles, tack and wash areas, and living quarters or office, plus a second barn offering 4 additional
stalls, tack and hay storage. With approximately 20 stalls in total, fenced and cross-fenced pastures, a
round pen/training area, and ample room for livestock and equipment, this property is well suited for a
private horse farm, boarding operation, breeding facility, or training center.
The acreage offers a desirable combination of open pasture, wooded areas, extensive road frontage, and
room for future expansion. Potential additional homesites or division opportunities may exist, subject to
applicable approvals.
Whether you're seeking a premier equestrian property, a working farm, or a private country retreat, this
rare offering delivers space, versatility, and the opportunity to enjoy Tennessee country l
- Houzeo last checked: 12 minutes ago
- Listing updated: November 3, 2026 at 8:22 am
- Listing Provided by: CHRISTIE SOX DRE #284928 | Weichert Realtors Advantage Plus (865) 474-7100
- Source: Nashville (RealTracs Mid) MLS-TN as distributed by MLS GRID | MLS#: 3630079

Property Details
Status
Active
Type
Single Family Residence
No. of Stories
2
County
City
Neighborhood
--
Year Built
2003
HOA Fees
-
Finished Area
3,952 sqft
Lot Size
24.64 acres lot
Basement Area
- sqft
MLS Name
Nashville (RealTracs Mid) MLS
MLS Number
3630079
MLS Status
Active
Days on Market
1

Continue Your Journey in App
Find your dream home, receive real-time updates, and many more!
Continue Your Journey in App
Find your dream home, receive real-time updates, and many more!
Location
Facts & Features
Rooms
Bedrooms & bathrooms
Bedrooms: 3
Bathrooms: 4
Interior
Flooring
Carpet, Tile
Appliances
Dishwasher, Disposal, Refrigerator, Oven, Trash Compactor
Interior Features
Walk In Closet(s), Kitchen Island
Sewer
Septic Tank
Cooling
Central Air
Heating
Central, Propane
Construction
Year Built
Year Built: 2003
Home type
Single Family Residence
Architectural Style
Traditional
Construction Materials
Vinyl Siding, Other, Brick
Utilities & Energy
Water Source
Public
Laundry Features
Washer Hookup, Electric Dryer Hookup
Parking Features
Garage Door Opener, Attached
Basement
Crawl Space
Utilities
Water Available
Security Features
Smoke Detector(s)
Other Features
Lot Features
Level
Subdivision Name
Longview
Price History
| Date | Event | Price |
|---|---|---|
11/03/2026 Source: | Listed for Sale | $1,595,000 $404/sqft |
10/31/2026 Source: | Coming Soon | $1,595,000 +33.47% $404/sqft |
11/08/2014 Source: | Listing Removed | $1,195,000 $302/sqft |


Nearby Homes
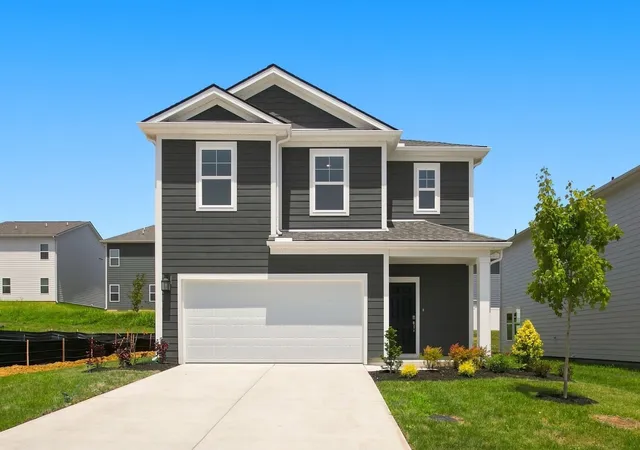
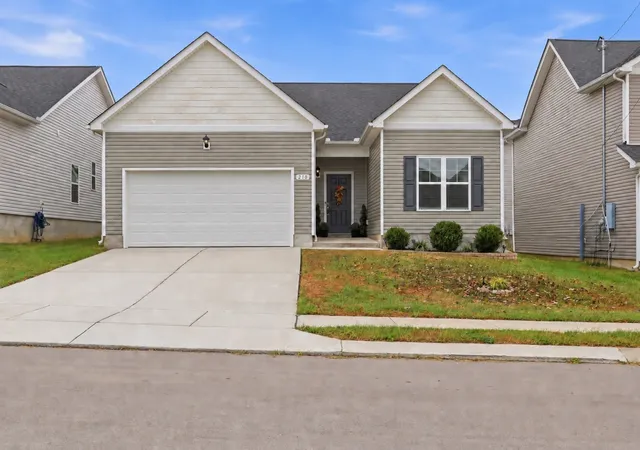
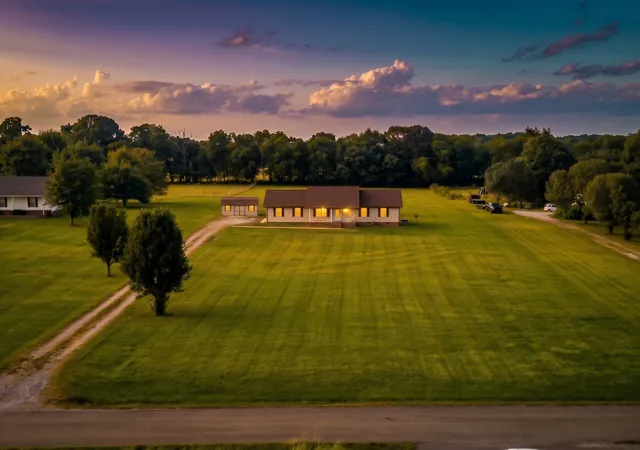
Find Homes by Property Features in Shelbyville, TN
Nearby New Homes For Sale

Based on information from Realtracs® through Nov 04, 2026, 07:45AM. Data courtesy of Realtracs® MLS as distributed by MLS GRID. Some IDX listings have been excluded from this website. All data is obtained from various sources and may not have been verified by the broker or MLS GRID. Supplied Open House Information is subject to change without notice. All information should be independently reviewed and verified for accuracy. Properties may or may not be listed by the office/agent presenting the information. IDX information is provided exclusively for consumers’ personal, noncommercial use. It may not be used for any purpose other than to identify prospective properties consumers may be interested in purchasing. The data is deemed reliable but is not guaranteed by MLS GRID. The use of the MLS GRID Data may be subject to an end-user license agreement prescribed by Realtracs® MLS. © 2026 RealTracs Solutions. All Rights Reserved. Angela Fowler Real Estate, LLC | 423.320.4620 | afowler@catt.com Mailing Address: 452 Kailors Cove Cir, Ringgold, GA 30736
 Advertising Broker: Angela Fowler | Angela Fowler Real Estate, LLC.
