- Overview
- Description
- Property Details
- Location
- Facts & Features
- Getting Around
- Nearby Homes


$295,000
Monthly Est:$1,468
 3 Beds
 2 Baths
2 full baths
 2,220sqft
823 S Crockett St, Sherman, TX 75090
$295,000
$1,468/moEst:
Get Pre-Approved
Single Family Residence
Built in 1900
$-- HOA
0.42 acre lot
$133/sq.ft
Description
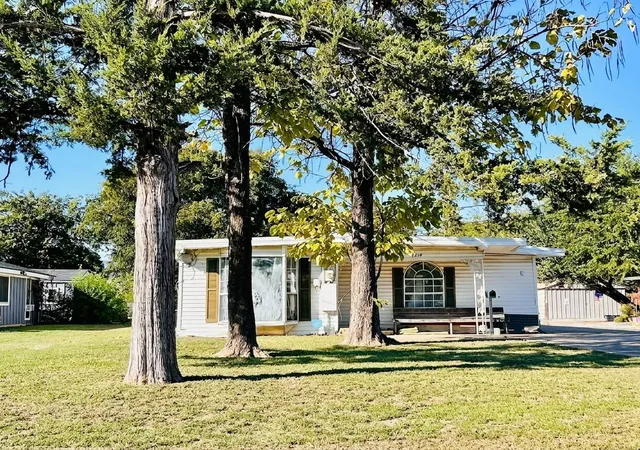
Built in 1900 and full of character, this inviting 3-bedroom, 2-bath home offers 2,220 square feet of living space on a generous 0.490-acre lot near downtown Sherman. Combining timeless architectural appeal with thoughtful updates, this property provides warmth, functionality, and flexible living options.
Inside, wood floors extend throughout the home, complemented by large windows that fill the living spaces with natural light. Twelve-foot ceilings enhance the sense of openness, while the pellet stove creates a cozy focal point for gathering and relaxing. The kitchen features granite countertops and an island, offering both workspace and everyday convenience.
The home's versatile layout includes two living areas and a spacious upstairs third bedroom that occupies the entire second level, providing an ideal separate retreat, guest space, hobby area, or multi-generational living arrangement.
Outdoor living is equally appealing with two covered porches, including a covered porch located just off the kitchen and an additional covered front-side porch. The expansive lot includes a surrounding wood privacy fence, chicken coop, workshop large enough to accommodate a small vehicle, 8x10 storage shed, and additional access from Moore Street.
Recent improvements include new ductwork throughout the home, a roof approximately five years old, and the addition of the pellet stove, storage shed, chicken coop, and privacy fencing. Central heating and air conditioning provide year-round comfort.
Conveniently located near downtown Sherman, this property offers easy access to local restaurants, shopping, and community amenities while maintaining the charm and character of a historic home.
- Houzeo last checked: 12 minutes ago
- Listing updated: October 9, 2026 at 2:03 pm
- Listing Provided by: Traci McCarthy | Ebby Halliday Realtors (903) 893-5921
- Source: NTREIS MLS-TX | MLS#: 21288865

Property Details
Status
Active
Type
Single Family Residence
No. of Stories
2
County
City
Neighborhood
--
Year Built
1900
HOA Fees
-
Finished Area
2,220 sqft
Lot Size
0.42 acre lot
Basement Area
- sqft
MLS Name
NTREIS MLS
MLS Number
21288865
MLS Status
Active
Cumulative Days on Market
120

Continue Your Journey in App
Find your dream home, receive real-time updates, and many more!
Download App
Continue Your Journey in App
Find your dream home, receive real-time updates, and many more!
Location
Facts & Features
Rooms
Bedrooms & bathrooms
Bedrooms: 3
Bathrooms: 2
Kitchen
Level: First
Area: 144.00 Square Feet
Dimensions: 12 x 12
Bedroom
Level: Second
Area: 1155.00 Square Feet
Dimensions: 35 x 33
Bedroom
Level: First
Area: 221.00 Square Feet
Dimensions: 17 x 13
PrimaryBedroom
Level: First
Area: 378.00 Square Feet
Dimensions: 21 x 18
LivingRoom
Level: First
Area: 405.00 Square Feet
Dimensions: 27 x 15
Interior
Interior Features
High Speed Internet, Cable Tv, Wired For Sound
Sewer
Public Sewer
Appliances
Dishwasher, Electric Cooktop, Electric Oven, Disposal
Heating
Central, Natural Gas
Cooling
Central Air, Ceiling Fans, Electric
Flooring
Wood
Window Features
Window Coverings
Construction
Year Built
Year Built: 1900
Home type
Single Family Residence
Foundation Details
Pillar Post Pier
Architectural Style
Detached
Property Condition
Resale
Roof
Composition
Utilities & Energy
Water Source
Public
Parking Features
Garage
Fireplace Features
Pellet Stove
Utilities
Sewer Available, Water Available, Cable Available
Pool Features
None
Other Features
Subdivision Name
Hare & Randolph Add
Patio And Porch Features
Covered
Lot Features
Back Yard, Interior Lot, Lawn, Few Trees
Price History
| Date | Event | Price |
|---|---|---|
10/09/2026 Source: | Listed for Sale | $295,000 $133/sqft |
08/19/2026 Source: | Off Market | $295,000 -1.34% $133/sqft |
07/22/2026 Source: | Price Decreased | $299,000 -1.97% $135/sqft |
07/09/2026 Source: | Price Decreased | $305,000 -1.61% $137/sqft |
06/04/2026 Source: | Listed for Sale | $310,000 $140/sqft |

Show more
Nearby Homes



Find Homes by Property Features in Sherman, TX
Nearby New Homes For Sale

Based on information from the North Texas Real Estate Information Systems, Inc., through Oct 11, 2026, 10:30AM. Information is provided exclusively for consumers’ personal, non-commercial use. It may not be used for any purpose other than to identify prospective properties consumers may be interested in purchasing. Data is deemed reliable but is not guaranteed accurate. This website may not include listings or property addresses of sellers who have directed their listing brokers to withhold their listing or their property address from display on the Internet. ©2026 North Texas Real Estate Information Systems, Inc. All Rights Reserved.
 Advertising Broker: Michelle Brecker | Pathway To Home Realty