- Overview
- Description
- Property Details
- Location
- Facts & Features
- Getting Around
- Nearby Homes

Street View
$415,000
Monthly Est:$2,066
 4 Beds
 2 Baths
2 full baths
 2,752sqft
823 W 200 North, Greenfield, IN 46140
$415,000
$2,066/moEst:
Get Pre-Approved
Single Family Residence
Built in 1967
$-- HOA
1.2 acres lot
$151/sq.ft
Description
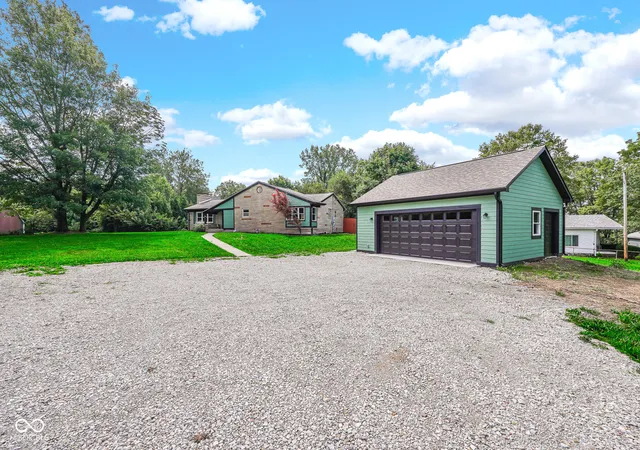
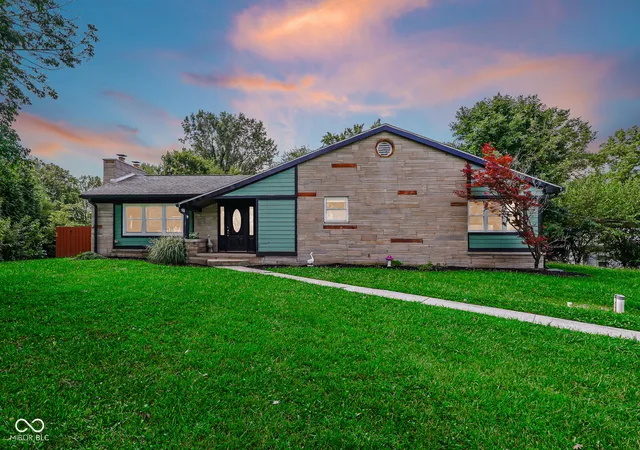
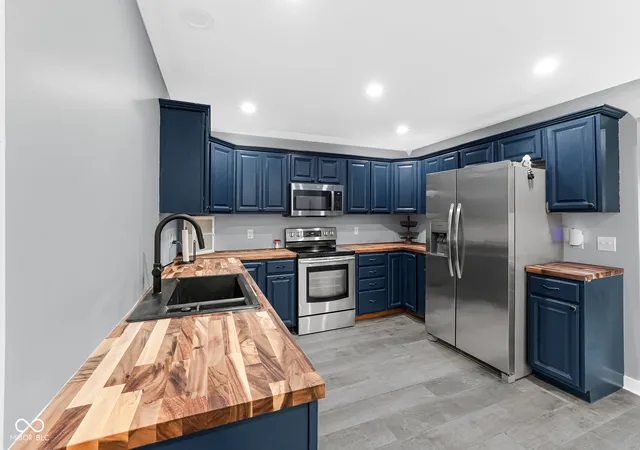
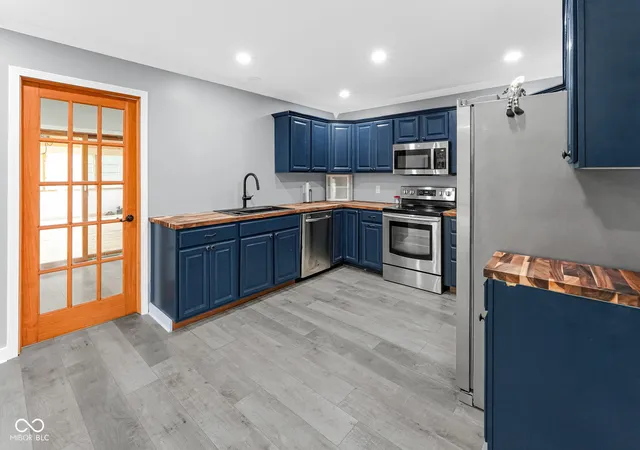
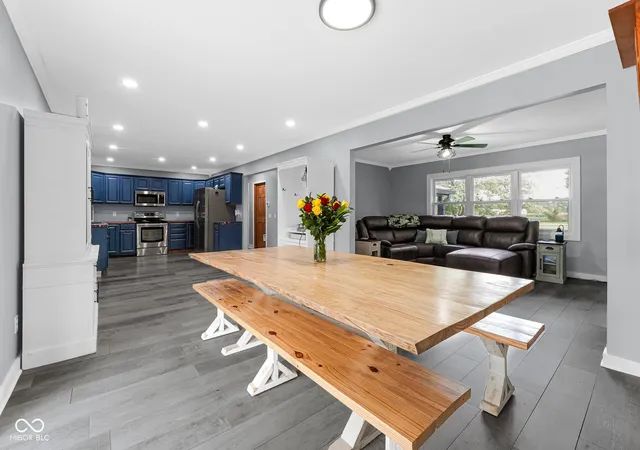
Welcome to your rural oasis that gives you room to breathe, room to gather, and room to make life your own. This home is perfect for anyone that wants convenience while having over an acre of land! Set on a spacious, tree-lined setting in Greenfield, this beautifully updated 4-bedroom, 2-bath ranch offers approximately 3,400 square feet of flexible living space, a brand-new detached 2-car garage, and the rare combination of country-like privacy with everyday convenience nearby. Outdoors, you immediately notice the brand new fiber cement siding, fresh landscaping and huge full-fenced back yard. Inside, fresh paint throughout and updated flooring create a clean, inviting feel from the moment you walk in. The heart of the home is the updated kitchen, where rich navy cabinetry, new butcher-block countertops, stainless-steel appliances, and a new microwave hood bring warmth and character to daily routines. Whether it is a quick morning coffee, weeknight dinner, or a house full of friends for the game, the open kitchen, dining, and living spaces make connection easy. The basement adds a whole extra layer of possibility. With expansive recreation space, a distinctive brick fireplace feature, room for a home gym, workshop, storage, game room, or future finished living area, this is a home that adapts as your life does. Outside, enjoy the freedom of a generous yard, mature trees, plenty of driveway parking, and a brand-new spacious 2-car garage-ideal for vehicles, tools, hobbies, or extra storage. Brand-new fiber-cement siding adds curb appeal and peace of mind, while the outdoor space provides the setting for summer cookouts, pets at play, bonfires, gardening, or simply unwinding after a long day. Located just minutes from the charm of downtown Greenfield! Hurry and schedule a showing today.
- Houzeo last checked: 12 hours ago
- Listing updated: September 5, 2026 at 3:23 pm
- Listing Provided by: Jeff Bolin | Highgarden Real Estate (317) 205-4320
- Source: Metropolitan Indianapolis Board of REALTORS (MIBOR) MLS-IN | MLS#: 22119308

Property Details
Status
Active
Type
Single Family Residence
No. of Stories
-
County
City
Neighborhood
--
Year Built
1967
HOA Fees
-
Finished Area
2,752 sqft
Lot Size
1.2 acres lot
Basement Area
- sqft
MLS Name
Metropolitan Indianapolis Board of REALTORS (MIBOR) MLS
MLS Number
22119308
MLS Status
Active
Days on Market
54
Cumulative Days on Market
23

Continue Your Journey in App
Find your dream home, receive real-time updates, and many more!
Download App
Continue Your Journey in App
Find your dream home, receive real-time updates, and many more!
Location
Facts & Features
Rooms
Bedrooms & bathrooms
Bedrooms: 4
Bathrooms: 2
Kitchen
Level: Main
Area: 225.00 Square Feet
Dimensions: 15 x 15
Master Bedroom
Level: Main
Area: 195.00 Square Feet
Dimensions: 13 x 15
Bedroom 2
Level: Main
Area: 126.00 Square Feet
Dimensions: 9 x 14
Bedroom 3
Level: Main
Area: 144.00 Square Feet
Dimensions: 12 x 12
Bedroom 4
Level: Main
Area: 156.00 Square Feet
Dimensions: 13 x 12
Living Room
Level: Main
Area: 225.00 Square Feet
Dimensions: 15 x 15
Dining Room
Level: Main
Area: 225.00 Square Feet
Dimensions: 15 x 15
Interior
Heating
Electric
Cooling
Central Air
Window Features
Vinyl Windows
Appliances
Dishwasher, Dryer, Disposal, Micro Hood, Electric Oven, Refrigerator, Washer, Water Heater, Microwave
Exterior Features
Playset
Interior Features
Pantry
Construction
Year Built
Year Built: 1967
Home type
Single Family Residence
Architectural Style
Ranch
Foundation Details
Block
Property Condition
Updated/remodeled
Construction Materials
Cement Siding, Stone
Utilities & Energy
Fireplace Features
Basement
Laundry Features
Laundry Room
Basement
Partially Finished
Water Source
Private
Parking Features
Detached
Security Features
Smoke Detector(s)
Other Features
Subdivision Name
Country Ridge
Lot Features
Not In Subdivision, Rural Not Subdivision, Mature Trees, Trees Small (under 20 Ft)
Price History
| Date | Event | Price |
|---|---|---|
08/14/2026 Source: | Listed for Sale | $420,000 +1.20% $153/sqft |
08/14/2026 Source: | Price Increased | $415,000 +13.73% $151/sqft |
06/30/2025 Source: | Sold | $364,900 -2.69% $133/sqft |
06/30/2025 Source: | Price Increased | $375,000 +2.77% $136/sqft |
05/28/2025 Source: | Pending | $364,900 $133/sqft |

Show more
Nearby Homes
Find Homes by Property Features in Greenfield, IN
Nearby New Homes For Sale

Based on information from MIBOR REALTOR® Association through Oct 07, 2026, 06:00AM. The Broker Listing Cooperative® listing service's Listing information is deemed reliable but is not guaranteed accurate by the Broker Listing Cooperative® listing service. All data is obtained from various sources and may not have been verified by broker or Broker Listing Cooperative listing service. Supplied Open House Information is subject to change without notice. All information should be independently reviewed and verified for accuracy. Properties may or may not be listed by the office/agent presenting the information.. All Rights Reserved. © 2026 MIBOR REALTOR® Association.
 Advertising Broker: Jonah Hartsburg | Hoosier Hub Realty