- 0
- 5
- Overview
- Description
- Property Details
- Location
- HOA Management
- Facts & Features
- Getting Around
- Nearby Homes
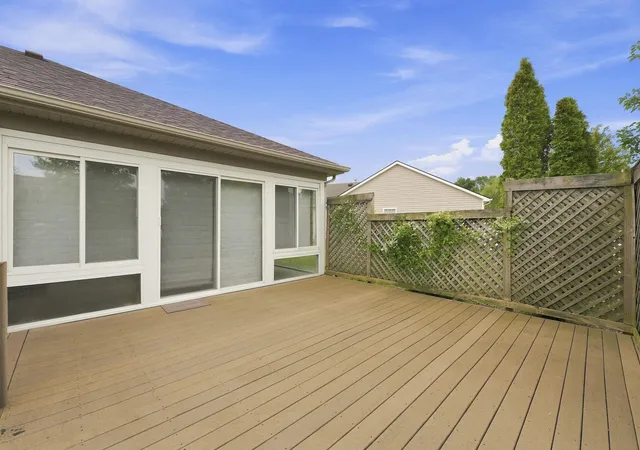

Street View
$259,900
Monthly Est:$1,294
 3 Beds
 2 Baths
2 full baths
 1,302sqft
823 Willen Ln, Fort Wayne, IN 46818
$259,900
$1,294/moEst:
Get Pre-Approved
Manufactured On Land
Built in 2005
$-- HOA
8,538 sqft lot
$200/sq.ft
Description
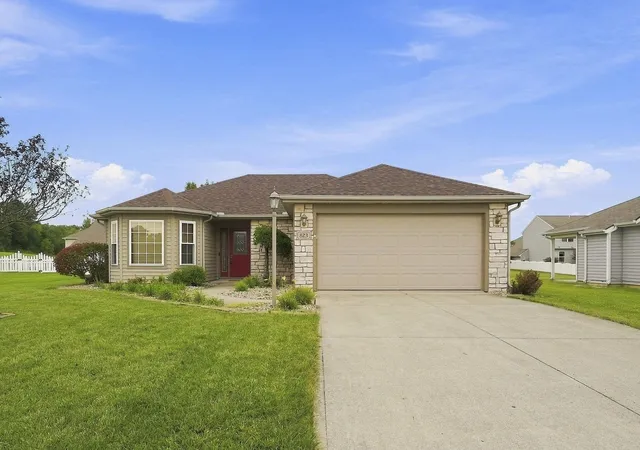
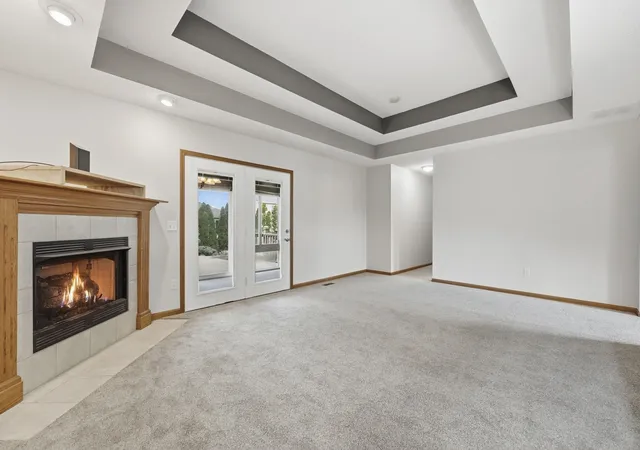
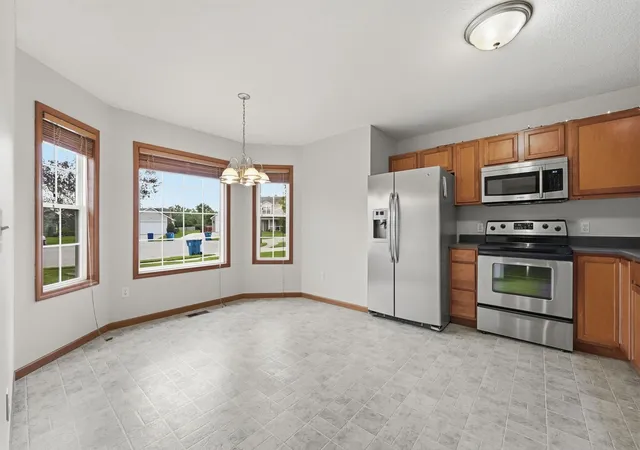
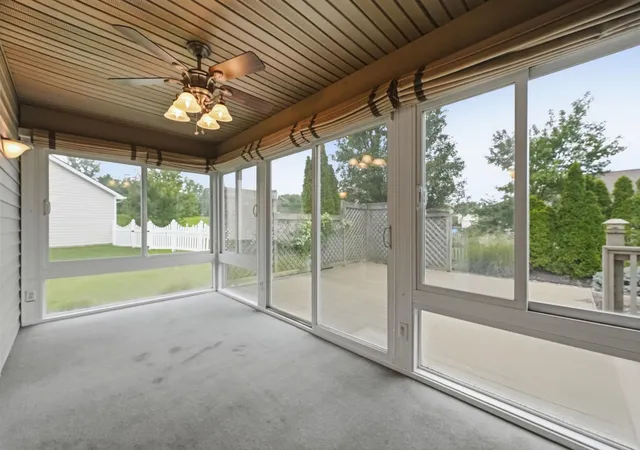
Welcome home to this beautifully maintained ranch, perfectly situated on a nicely landscaped lot with a large inviting outdoor deck overlooking the backyard! This move-in-ready home offers 3 bedrooms and 2 full baths, including a spacious primary suite with a private en suite bath. The great room features a tray ceiling, natural woodwork, and a beautiful gas fireplace creating a warm and inviting space for relaxing or entertaining. Recent updates include a brand-new dimensional shingle roof, brand-new carpet, and fresh paint throughout. The kitchen is equipped with stainless steel appliances, while custom blinds, vinyl windows, six-panel doors and thoughtful finishes thro...
Continue Reading- Houzeo last checked: 3 minutes ago (September 19, 2026 at 4:45 am)
- Listing updated: September 8, 2026 at 10:43 pm
- Listing Provided by: Adam Ertel (260) 417-1132 | Coldwell Banker Real Estate Gr
- Source: Indiana Regional MLS-IN | MLS#: 202635980

Property Details
Status
Active
Type
Manufactured Mobile Home
No. of Stories
-
County
--
City
Neighborhood
--
Year Built
2005
HOA Fees
-
Finished Area
1,302 sqft
Lot Size
8,538 sqft lot
Basement Area
- sqft
MLS Name
Indiana Regional MLS
MLS Number
202635980
MLS Status
Active
Days on Market
17

Continue Your Journey in App
Find your dream home, receive real-time updates, and many more!
Download App
Continue Your Journey in App
Find your dream home, receive real-time updates, and many more!
HOA Management
N/A
HOA Fees
$250/
Amenities
 Amenities and services may be covered by one or multiple associations and service providers.
Disclaimer: Amenities are based on third-party information and may vary; buyers must independently verify all amenities, as information is deemed reliable but not guaranteed.
Facts & Features
Rooms
Bedrooms & bathrooms
Bedrooms: 3
Bathrooms: 2
Interior
Heating
Natural Gas, Forced Air
Sewer
City
Appliances
Dishwasher, Microwave, Refrigerator, Washer, Window Treatments, Dryer Electric, Ice Maker, Electric Range, Gas Water Heater
Flooring
Carpet, Vinyl
Cooling
Central Air
Interior Features
Attic Pull Down Stairs, Storage, Cable Available, Tray Ceiling(s), Ceiling Fan(s), Closet(s) Walk In, Laminate Counters, Deck Open, Detector Smoke, Disposal, Dryer Hook Up Electric, Eat In Kitchen, Entrance Foyer, Garage Door Opener, Natural Woodwork, Porch Covered, Range/oven Hook Up Elec, Six Panel Doors, Utility Sink, Main Level Bedroom Suite, Great Room, Main Floor Laundry, Washer Hook Up, Garage Utilities
Construction
Year Built
Year Built: 2005
Home type
Manufactured On Land
Construction Materials
Stone, Vinyl Siding
Roof
Dimensional Shingles
Architectural Style
Ranch
Utilities & Energy
Association Amenities
None
Water Source
City
Fireplace Features
Great Room, Gas Log
Parking Features
Concrete
Basement
Slab
Other Features
Subdivision Name
Brenton Glen
Lot Features
Level
Price History
| Date | Event | Price |
|---|---|---|
08/31/2026 Source: | Pending | $259,900 $200/sqft |

Nearby Homes
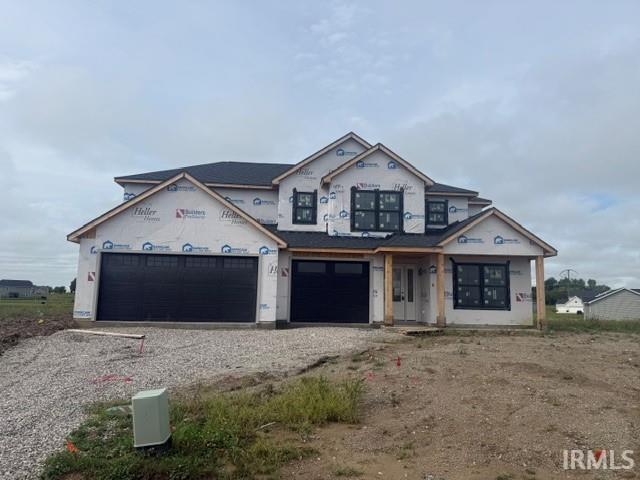
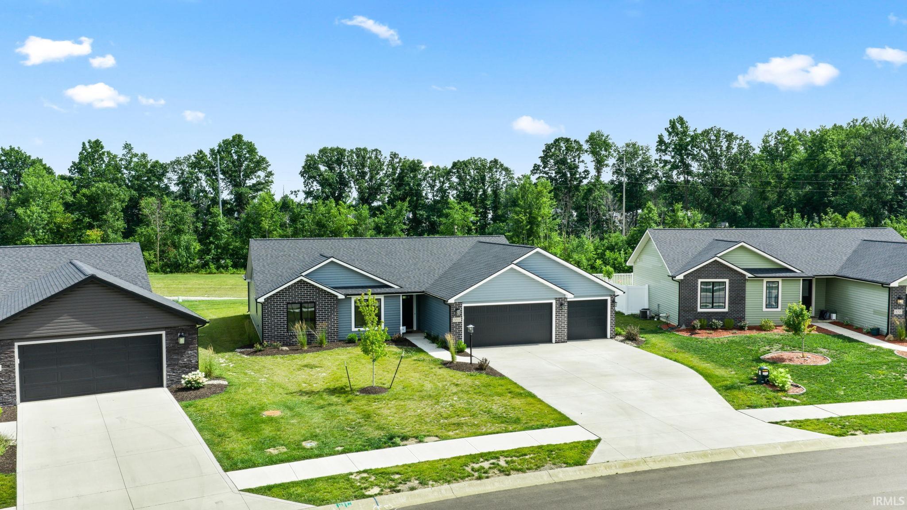
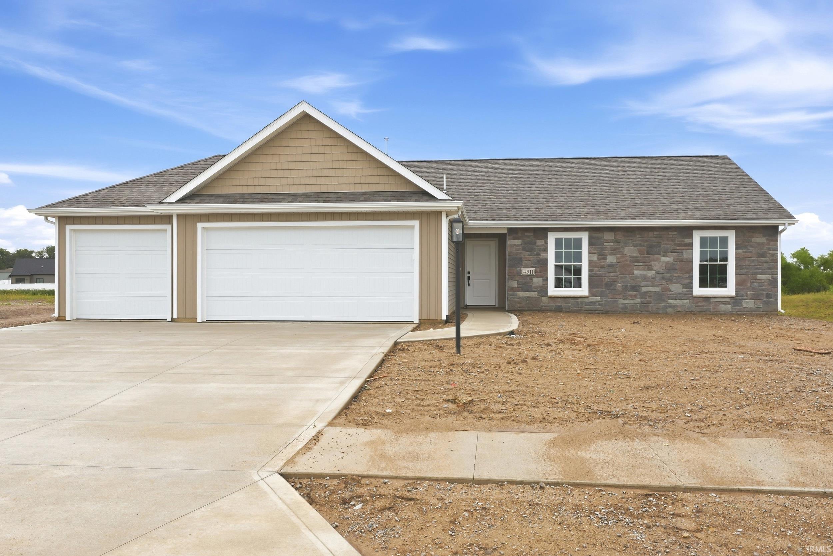
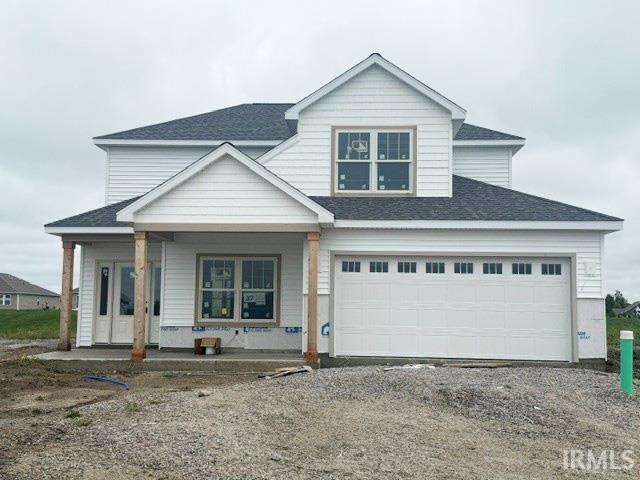
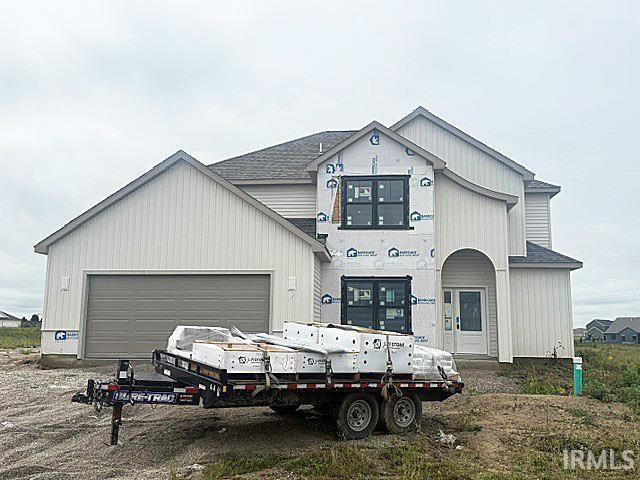
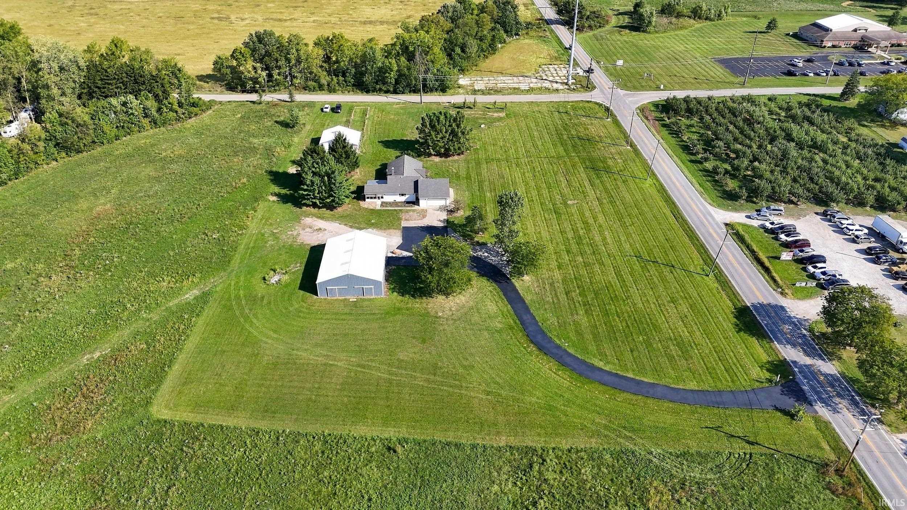
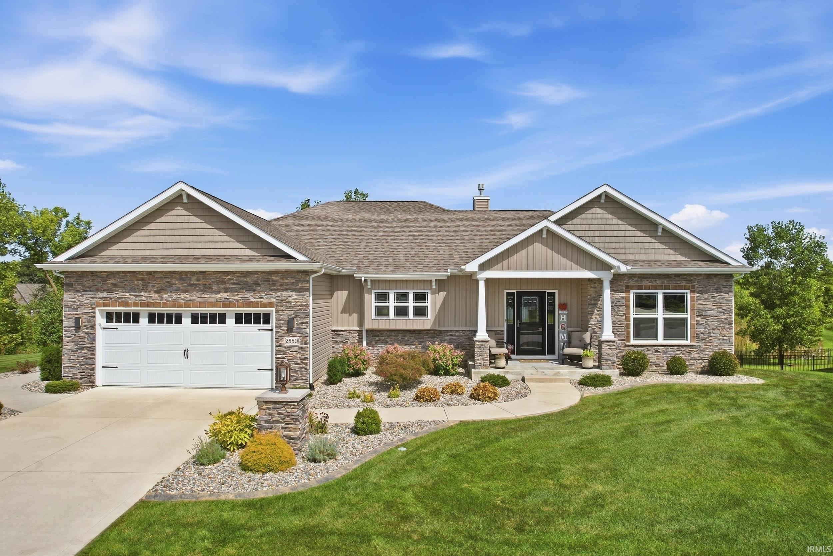
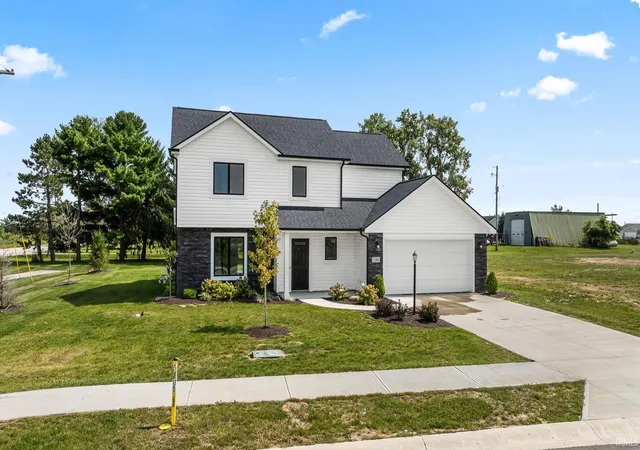
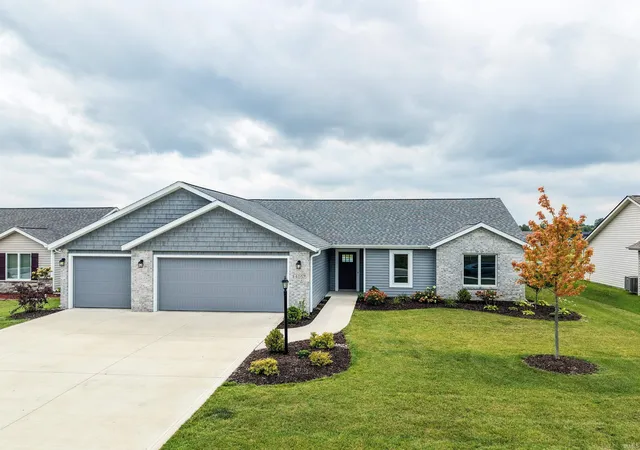
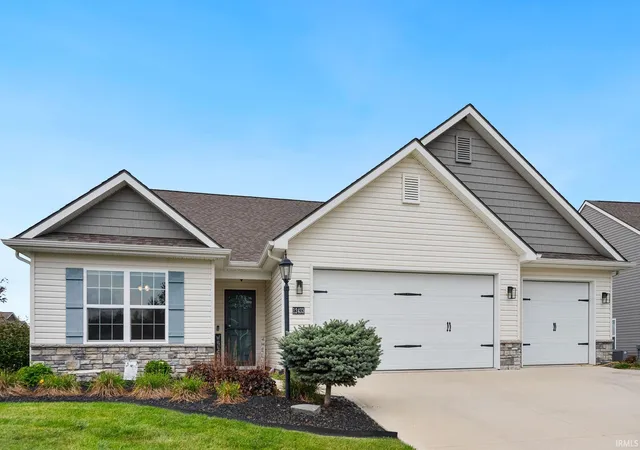
Find Homes by Property Features in Fort Wayne, IN


IDX information is provided exclusively for consumer's personal, non-commercial use and may not be used for any purpose other than to identify prospective properties that consumers may be interested in purchasing. Data is deemed reliable but is not guaranteed accurate by the MLS.
 Advertising Broker: Jonah Hartsburg | Hoosier Hub Realty

Love this home?
Here's 4 things you can do

Your local real estate expert. Speak directly with agent about the home & pricing.

Book your private tour
as early as Today at 09:00 AM

Rates starting from 6.3%. Secure financing early to move quickly when you're ready.

Fastest way to get your offer in. Speak directly with agent to negotiate the offer.
Houzeo Corp. holds real estate brokerage licenses in Alabama (License No. 000157023 - 0) and Texas (License No. 9013396)
TREC: Info About Brokerage Services, Consumer Protection Notice.
§ 442‑H New York Standard Operating Procedure.
New York State Fair Housing Notice.


