- Overview
- Description
- Property Details
- Location
- HOA Management
- Facts & Features
- Getting Around
- Nearby Homes

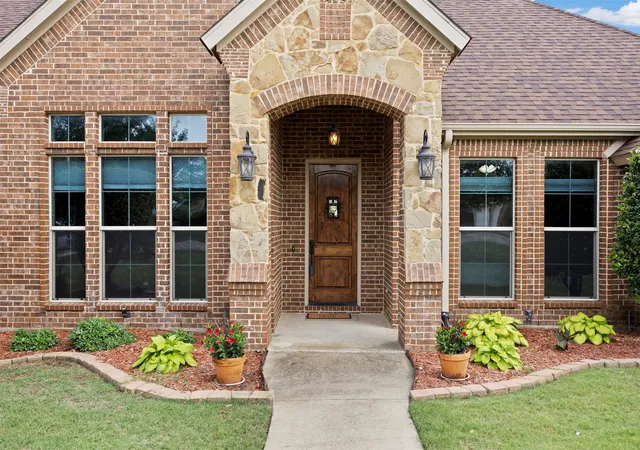


$599,000
Monthly Est:$2,981
 4 Beds
 3 Baths
3 full baths
 2,847sqft
8230 Glenwick Dr, Waxahachie, TX 75167
$599,000
$2,981/moEst:
Get Pre-Approved
Single Family Residence
Built in 2013
$45/mo HOA
0.6 acre lot
$210/sq.ft
Description
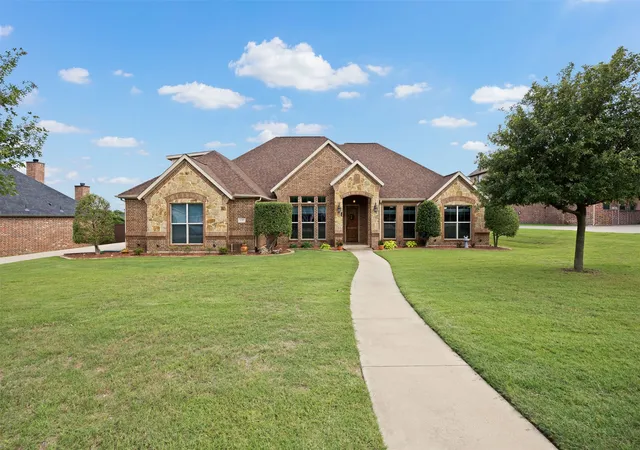
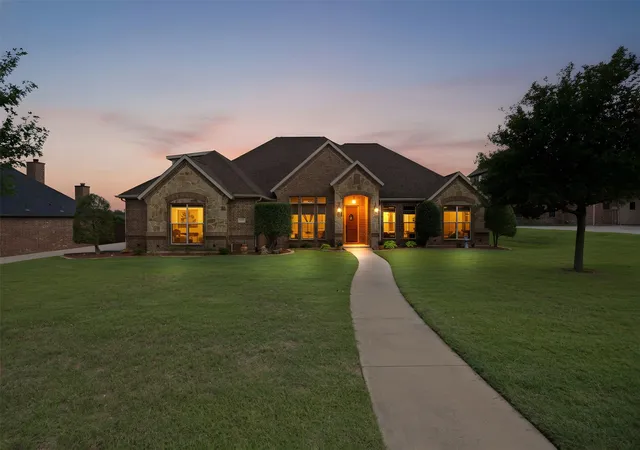
**HOT NEW PRICE DROP**Welcome to 8230 Glenwick Drive — Luxury Living in the Heart of Glen Highlands. Tucked inside one of Waxahachie's most sought-after gated communities, this home was built and maintained with pride on a beautifully landscaped 2,847 sft stunning 4-bedroom, 3-full bathroom 3 car oversized garage with wonderful flex space upstairs all sits on .6 acre lot. This home has the perfect blend of private, prestigious and peaceful setting that you might be looking for. Waxahachie address that is outside city limits, has an HOA and is in top-rated Midlothian schools, Walnut Grove Middle and Heritage High (rated A).
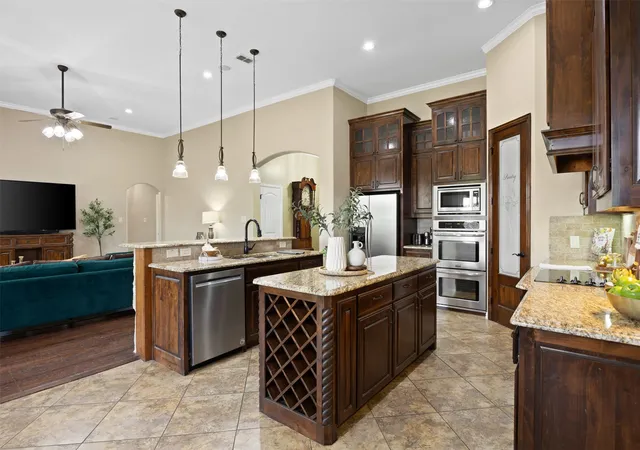
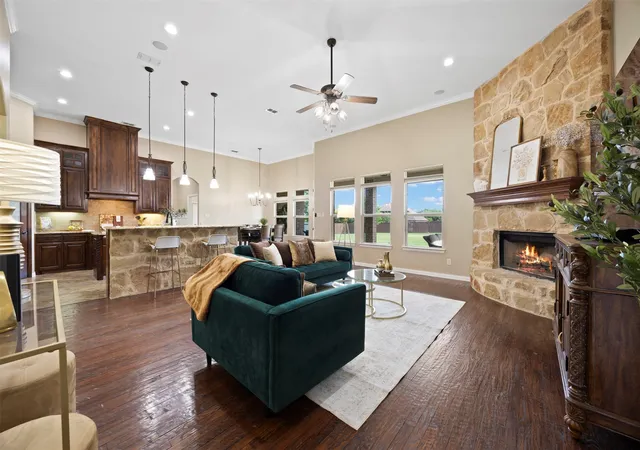
Tired of an all white home and want the look and feel of stunning stonework and deep rich wood and tones? You'll found it as soon as you enter you'll feel the richness from the hand-scraped real hardwood floors, the beautiful ceiling woodwork in the dining room-that could also be an office, along with the kitchen cabinets that reach the top of the ceiling. The stonework shows with the kitchen island, indoor and outdoor fireplaces. The open floor plan flows effortlessly from the living room to the dining area and into a chef's kitchen outfitted with granite countertops, a center island, with the kitchen sink island with all the built in appliances that include a double oven.
There's the flexibility with the upstairs to fit your needs. It has huge space with a full bathroom and closet so if you need an in-law space, teenager that wants a little freedom or just use as an entertainment area this is all up to you. Room dimensions are listed on the floor plan. Put this home on your list to see.
- Houzeo last checked: 3 minutes ago
- Listing updated: November 4, 2026 at 10:24 pm
- Listing Provided by: Therese Winslow (214) 336-6690 | Keller Williams Realty (972) 938-2222
- Source: NTREIS MLS-TX | MLS#: 21281903

Property Details
Status
Active
Type
Single Family Residence
No. of Stories
-
County
City
Neighborhood
--
Year Built
2013
HOA Fees
$45/mo
Finished Area
2,847 sqft
Lot Size
0.6 acre lot
Basement Area
- sqft
MLS Name
NTREIS MLS
MLS Number
21281903
MLS Status
Active
Cumulative Days on Market
159

Continue Your Journey in App
Find your dream home, receive real-time updates, and many more!
Continue Your Journey in App
Find your dream home, receive real-time updates, and many more!
Location
HOA Management
GLEN HIGHLANDS
HOA Fees
$540/ Annually
Amenities
 Amenities and services may be covered by one or multiple associations and service providers.
 Maintenance
 Lawn Care
Disclaimer: Amenities are based on third-party information and may vary; buyers must independently verify all amenities, as information is deemed reliable but not guaranteed.
Facts & Features
Rooms
Bedrooms & bathrooms
Bedrooms: 4
Bathrooms: 3
GameRoom
Level: Second
Area: 0.00 Square Feet
Dimensions: 0 x 0
LivingRoom
Level: First
Area: 0.00 Square Feet
Dimensions: 0 x 0
Bedroom
Level: First
Area: 0.00 Square Feet
Dimensions: 0 x 0
PrimaryBedroom
Level: Second
Area: 0.00 Square Feet
Dimensions: 0 x 0
Bedroom
Level: First
Area: 0.00 Square Feet
Dimensions: 0 x 0
Bedroom
Level: First
Area: 0.00 Square Feet
Dimensions: 0 x 0
PrimaryBedroom
Level: First
Area: 0.00 Square Feet
Dimensions: 0 x 0
Interior
Sewer
Aerobic Septic
Appliances
Double Oven, Dishwasher, Electric Cooktop, Disposal, Microwave
Interior Features
Decorative Designer Lighting Fixtures, Eat In Kitchen, Granite Counters, Kitchen Island, Multiple Master Suites, Open Floorplan, Pantry, Vaulted Ceilings, Natural Woodwork, Walk In Closets
Construction
Year Built
Year Built: 2013
Home type
Single Family Residence
Architectural Style
Detached
Utilities & Energy
Fireplace Features
Living Room, Outside
Association Amenities
Maintenance Front Yard
Utilities
Septic Available
Parking Features
Door Single, Driveway, Gated, Kitchen Level, Garage Faces Side
Pool Features
None
Other Features
Subdivision Name
Glen Highlands
Community Features
Curbs
Price History
| Date | Event | Price |
|---|---|---|
08/14/2026 Source: | Listed for Sale | $610,000 +1.84% $214/sqft |
08/14/2026 Source: | Price Decreased | $599,000 -1.80% $210/sqft |
07/02/2026 Source: | Contingent (Active Under Contract) | $610,000 +6.11% $214/sqft |
07/14/2023 Source: | Sold | $574,900 +49.32% $202/sqft |
01/31/2019 Source: | Off Market | $385,000 $135/sqft |

Nearby Homes
Find Homes by Property Features in Waxahachie, TX
Nearby New Homes For Sale

Based on information from the North Texas Real Estate Information Systems, Inc., through Nov 06, 2026, 03:30AM. Information is provided exclusively for consumers’ personal, non-commercial use. It may not be used for any purpose other than to identify prospective properties consumers may be interested in purchasing. Data is deemed reliable but is not guaranteed accurate. This website may not include listings or property addresses of sellers who have directed their listing brokers to withhold their listing or their property address from display on the Internet. ©2026 North Texas Real Estate Information Systems, Inc. All Rights Reserved.
 Advertising Broker: Michelle Brecker | Pathway To Home Realty
