- Overview
- Description
- Property Details
- Location
- Facts & Features
- Getting Around



$369,000
Monthly Est:$1,837
 4 Beds
 2 Baths
2 full baths
 1,984sqft
8235 State Rd 64 W, Ona, FL 33865
$369,000
$1,837/moEst:
Get Pre-Approved
Manufactured Home
Built in 2003
$-- HOA
5.32 acres lot
$186/sq.ft
Description
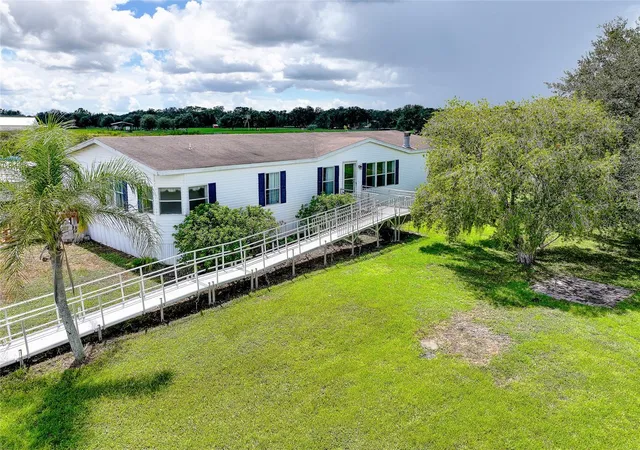
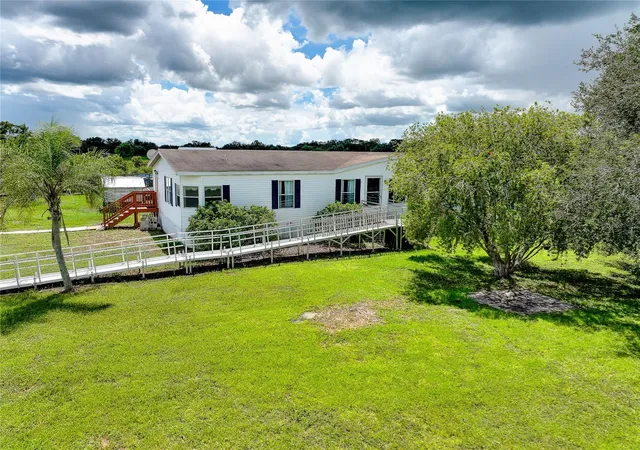
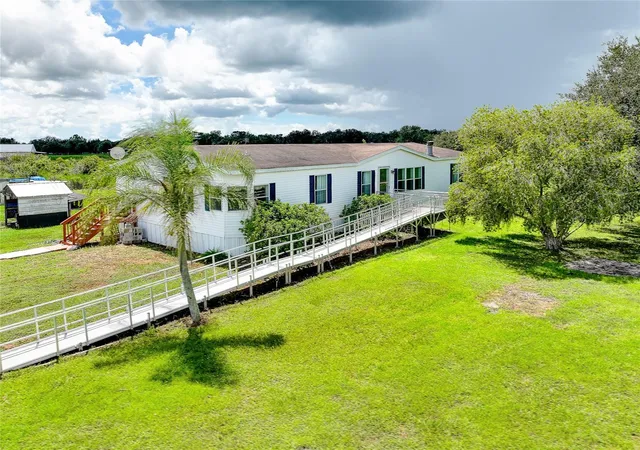
Welcome to country living with room to grow. This inviting and spacious updated 2003 double-wide mobile home offers 4 bedrooms, 2 bathrooms, and a desirable split floor plan. Inside, you’ll find a wood-burning fireplace, breakfast nook, separate dining area, walk-in pantry, stainless steel appliances, reverse osmosis system in the kitchen, luxury vinyl plank flooring throughout, and built-in radio and speakers.
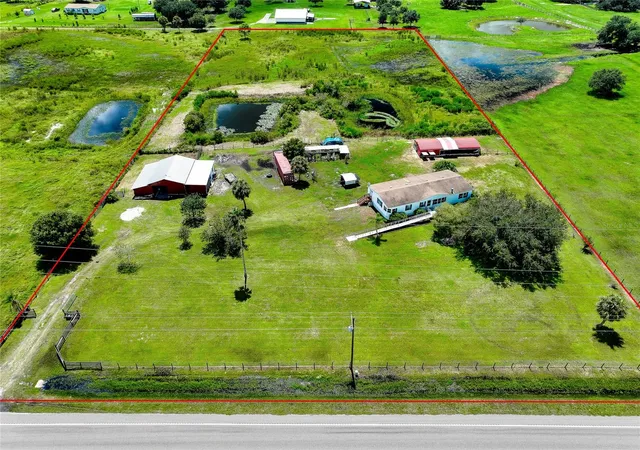
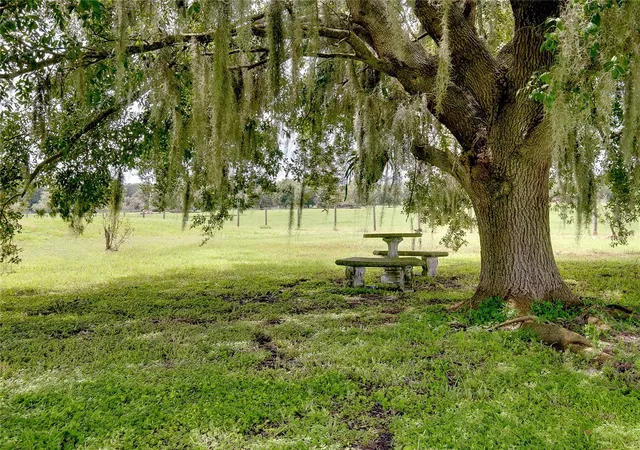
Situated on 5.32 acres, the outdoor features are just as impressive. The property includes a wheel chair ramp, 36x36 barn with 3 horse stalls, a 20x50 breeding barn for poultry previously used for raising chickens, a 40-foot shipping container, a 300-foot deep well, and a mature mulberry tree.
Conveniently located in Hardee County, this property is just 3.2 miles from the Manatee County line and approximately 30 minutes to I-75, offering peaceful rural living with accessible commuting options. An added bonus: Hardee County has no impact fees. The roof was replaced in 2017. Not in a flood zone!!
Bring your animals, farm equipment, RV, Boat, and any other things that bring you joy.
- Houzeo last checked: 9 minutes ago
- Listing updated: October 16, 2026 at 2:09 pm
- Listing Provided by: Donna Bennington (941) 685-1263 | EXP REALTY LLC (888) 883-8509
- Source: Stellar MLS-FL | MLS#: A4705255

Property Details
Status
Active
Type
Manufactured Mobile Home
No. of Stories
1
County
City
Neighborhood
--
Year Built
2003
HOA Fees
-
Finished Area
1,984 sqft
Lot Size
5.32 acres lot
Basement Area
- sqft
MLS Name
Stellar MLS
MLS Number
A4705255
MLS Status
Active
Days on Market
42
Cumulative Days on Market
34

Continue Your Journey in App
Find your dream home, receive real-time updates, and many more!
Download App
Continue Your Journey in App
Find your dream home, receive real-time updates, and many more!
Location
Facts & Features
Rooms
Bedrooms & bathrooms
Bedrooms: 4
Bathrooms: 2
Living Room
Level: First
Area: 330.00 Square Feet
Dimensions: 15x22
Dining Room
Level: First
Area: 144.00 Square Feet
Dimensions: 12x12
Dinette
Level: First
Area: 72.00 Square Feet
Dimensions: 8x9
Kitchen
Level: First
Area: 88.00 Square Feet
Dimensions: 5.5x16
Primary Bedroom
Level: First
Area: 224.75 Square Feet
Dimensions: 14.5x15.5
Bedroom 2
Level: First
Area: 165.00 Square Feet
Dimensions: 11x15
Bedroom 3
Level: First
Area: 143.75 Square Feet
Dimensions: 11.5x12.5
Bedroom 4
Level: First
Area: 126.50 Square Feet
Dimensions: 11x11.5
Utility Room
Level: First
Area: 49.00 Square Feet
Dimensions: 7x7
Interior
Interior Features
Ceiling Fans(s), Eat In Kitchen, Living Room/dining Room Combo, Split Bedroom, Walk In Closet(s), Window Treatments
Heating
Central, Electric
Flooring
Luxury Vinyl
Appliances
Dishwasher, Disposal, Dryer, Electric Water Heater, Kitchen Reverse Osmosis System, Microwave, Range, Refrigerator
Cooling
Central Air
Sewer
Septic Tank
Exterior Features
Kennel, Private Mailbox, Private Yard
Construction
Year Built
Year Built: 2003
Home type
Manufactured Home
Foundation Details
Pillar/post/pier
Construction Materials
Metal Frame, Vinyl Siding
Roof
Membrane, Shingle
Property Condition
Completed
Utilities & Energy
Basement
Unfinished
Security Features
Smoke Detector(s)
Water Source
Well
Utilities
Cable Available, Electricity Connected, Underground Utilities
Fireplace Features
Wood Burning
Laundry Features
Inside, Laundry Room
Other Features
Patio And Porch Features
Deck
Vegetation
Trees/landscaped
Subdivision Name
State Road 64 Estates
Lot Features
Cleared, Farm, In County, Paved
Price History
| Date | Event | Price |
|---|---|---|
10/16/2026 Source: | Listed for Sale | $369,000 $186/sqft |
10/14/2026 Source: | Contingent (Active Under Contract) | $369,000 $186/sqft |

Find Homes by Property Features in Ona, FL

Based on information from Stellar MLS® through Oct 21, 2026, 09:45PM as submitted to and distributed by MLS GRID. All data is obtained from various sources and may not have been verified by the broker or MLS GRID. Supplied Open House Information is subject to change without notice. All information should be independently reviewed and verified for accuracy. Properties may or may not be listed by the office/agent presenting the information. IDX information is provided exclusively for consumers’ personal non-commercial use. It may not be used for any purpose other than to identify prospective properties consumers may be interested in purchasing. The data is deemed reliable but is not guaranteed by MLS GRID. The use of the MLS GRID Data may be subject to an end-user license agreement prescribed by the Member Participant’s applicable MLS, if any, and as amended from time to time. © 2026 Stellar MLS. All Rights Reserved.
 Advertising Broker: Fred McGill | Simple Showing, Inc
