- Overview
- Description
- Property Details
- Location
- Facts & Features
- Getting Around
- Nearby Homes


$339,000
Monthly Est:$1,687
 5 Beds
 3 Baths
3 full baths
 3,560sqft
8239 S State Route 53, Mc Cutchenville, OH 44844
$339,000
$1,687/moEst:
Get Pre-Approved
Single Family Residence
Built in 1930
$-- HOA
1.35 acres lot
$95/sq.ft
Description
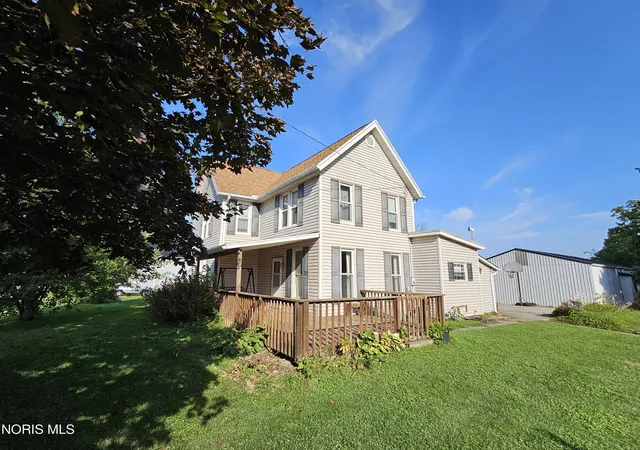
Spacious, versatile, and loaded with major recent upgrades, this 5-bedroom, 3-bath home on 1.35 acres offers exceptional space, flexibility, and peace of mind for the next owner. Significant improvements were completed after purchase, including TWO brand-new furnaces and TWO brand-new central air conditioning systems, professionally installed on January 6, 2026, and backed by warranty - a rare and valuable upgrade that addresses the most important mechanicals buyers care about. The main level features ground-floor laundry, an oversized living room, separate family room, and a dedicated office, ideal for work-from-home, multi-generational living, or entertaining. Upstairs offers added character with a cozy reading or display nook and a bonus living area that can function as a 6th pass-through bedroom or flexible living space. Beyond the mechanical upgrades, the home has benefited from extensive safety, electrical, exterior, and maintenance improvements, including electrical updates, HVAC servicing and ductwork corrections, roof shingle repairs, drainage enhancements, basement treatment, and other professionally completed items - reflecting pride of ownership and thoughtful investment into the home's long-term condition. Outdoor living completes the package with a 27-foot pool, fully fenced backyard, and a 24×32 finished pole barn, ideal for hobbies, storage, or workshop use. Ample parking is provided with a 3-car garage plus extended driveway. A rare opportunity to own a large, move-in-ready home on acreage where the big-ticket upgrades are already complete - offering space, privacy, and long-term value.
- Houzeo last checked: 2 minutes ago
- Listing updated: July 10, 2026 at 11:30 am
- Listing Provided by: Sam Awadallah (440) 669-7742 | Platinum Real Estate (888) 974-7253
- Source: Northwest Ohio Real Estate Information System (NORIS), Maumee, OH | MLS#: 10003618

Property Details
Status
Active
Type
Single Family Residence
No. of Stories
2
County
City
Neighborhood
--
Year Built
1930
HOA Fees
-
Finished Area
3,560 sqft
Lot Size
1.35 acres lot
Basement Area
- sqft
MLS Name
Northwest Ohio Real Estate Information System (NORIS), Maumee, OH
MLS Number
10003618
MLS Status
Active
Days on Market
102

Continue Your Journey in App
Find your dream home, receive real-time updates, and many more!
Download App
Continue Your Journey in App
Find your dream home, receive real-time updates, and many more!
Location
Facts & Features
Rooms
Bedrooms & bathrooms
Bedrooms: 5
Bathrooms: 3
Interior
Flooring
Carpet, Luxury Vinyl, Tile
Appliances
Dishwasher, Microwave, Water Heater, Disposal, Dryer, Electric Range, Washer, Water Softener Rented
Sewer
Septic Tank
Interior Features
Breakfast Bar, Eat In Kitchen, Pantry
Cooling
Central Air, Multi Units
Window Features
Window Screen(s)
Heating
Forced Air
Construction
Year Built
Year Built: 1930
Home type
Single Family Residence
Foundation Details
Block
Architectural Style
Traditional
Roof
Shingle
Construction Materials
Vinyl Siding
Utilities & Energy
Utilities
Electricity Connected, Water Connected, Propane
Water Source
Private
Parking Features
Gravel, Other, Attached Garage, Detached Garage, Driveway
Electric
200+ Amp Service
Laundry Features
Electric Dryer Hookup, Main Level, Washer Hookup
Basement
Partial
Fireplace Features
Family Room
Pool Features
Above Ground, Fenced
Other Features
Disclosures
Lead Based Paint Disclosure, Property Disclosure
Subdivision Name
None
Price History
| Date | Event | Price |
|---|---|---|
07/10/2026 Source: | Listed for Sale | $339,000 $95/sqft |
03/09/2026 Source: | Pending | $339,000 +18.95% $95/sqft |
11/25/2025 Source: | Sold | $285,000 -3.39% $80/sqft |
11/25/2025 Source: | Price Increased | $295,000 +3.51% $83/sqft |
11/19/2025 Source: | Pending | $285,000 $80/sqft |

Show more
Nearby Homes


Find Homes by Property Features in Mc Cutchenville, OH
Based on information from the Northwest Ohio Real Estate Information Systems, Inc. Multiple Listing Service through Oct 20, 2026, 04:45PM. All information is provided exclusively for personal, non-commercial use, and may not be used for any purpose other than to identify prospective properties consumers may be interested in purchasing. Information is deemed reliable but not guaranteed. ©2026 NORIS. All rights reserved.
 Advertising Broker: Nicholas Huscroft | Chosen Realty
