- Overview
- Description
- Property Details
- Location
- Facts & Features
- Getting Around
- Nearby Homes
 Price Drop: $25K (10/26)
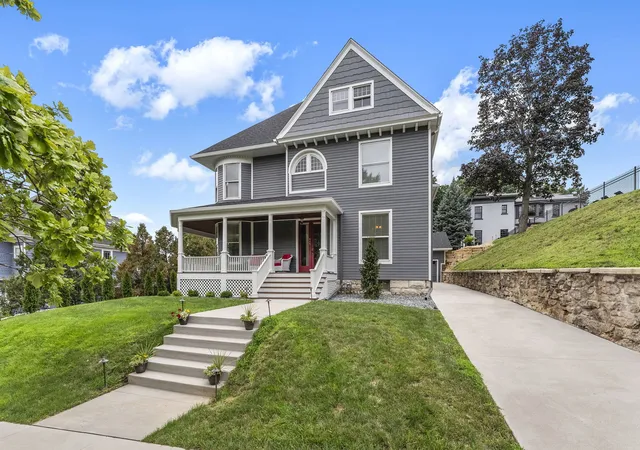

Street View
$424,900
Monthly Est:$2,115
 4 Beds
 3 Baths
2 full baths + 1 half bath
 4,555sqft
824 College Ave, Davenport, IA 52803
$424,900
$2,115/moEst:
Get Pre-Approved
Single Family Residence
Built in 1900
$-- HOA
9,016.92 sqft lot
$93/sq.ft
Description
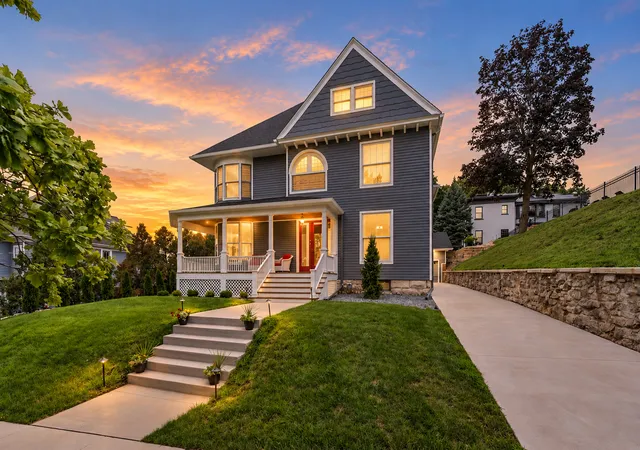
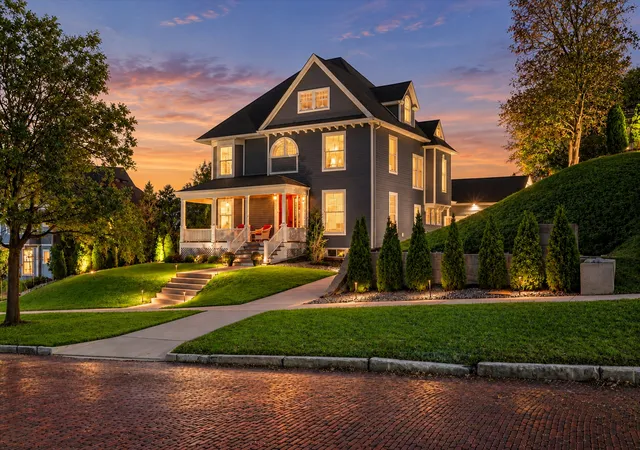
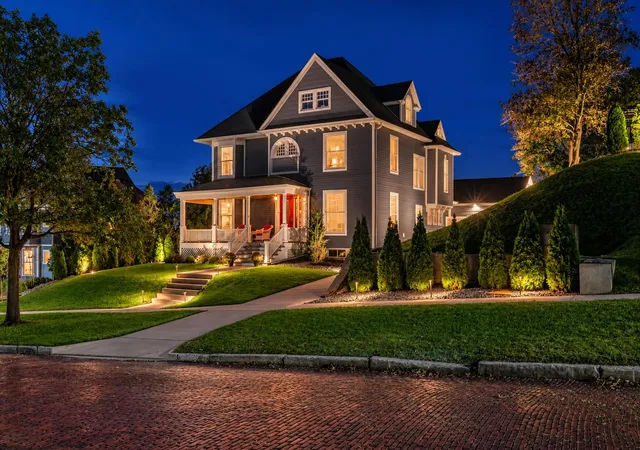
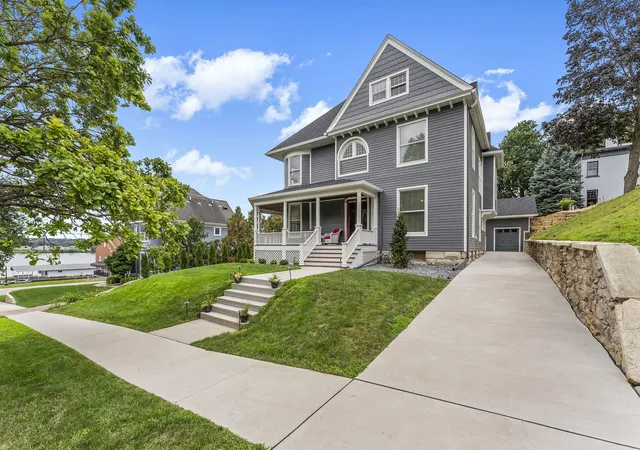
This beautiful 4-bedroom, 2.5-bathroom two-story Victorian home, built in 1900, blends old world charm with modern amenities. It is situated on a historic brick street near the Village of East Davenport and features views of the Mississippi River. Fully renovated inside and out, the main level features multiple living areas accented by amazing hardwood flooring, stunning original woodwork, a reading nook with rounded window bench, decorative fireplace and antique chandeliers installed in every room. There is a brand new half bath, formal dining room and an updated kitchen that includes new appliances, quartz countertops, tile floor and a separate butler's pantry. The upper level houses all four bedrooms with new carpet and fandeliers installed, highlighted by a primary suite with bow windows and a decorative fireplace. There are two luxurious full bathrooms upstairs with new floor and wall tile in both. One has the original clawfoot tub that's been fully restored and separate walk-in shower and the other has a walk-in shower. Exterior features include a completely rebuilt large wraparound front porch, rebuilt back porch, a new rear patio, unearthed and restored original limestone retaining wall, restored original front doors, a detached 2-car garage with separate 24' x 24' workshop, new landscaping, trees and accent lighting, and all-new concrete flatwork covering the sidewalk, front steps, driveway, and approach. Major updates completed in 2024 include LP SmartSide siding, an Owens Corning Duration shingle roof, gutters, soffit, and fascia on both the house and garage, as well as a new furnace, central A/C, tankless water heater, plumbing and electrical and all power lines have been run underground.
- Houzeo last checked: 2 hours ago
- Listing updated: October 27, 2026 at 3:32 pm
- Listing Provided by: Richard Bassford (309) 292-3681 | RE/MAX Concepts Bettendorf (563) 332-9900
- Source: MRED MLS-IL | MLS#: 12788904

Property Details
Status
Active
Type
Single Family Residence
No. of Stories
-
County
City
Neighborhood
Year Built
1900
HOA Fees
-
Finished Area
4,555 sqft
Lot Size
9,016.92 sqft lot
Basement Area
- sqft
MLS Name
MRED MLS
MLS Number
12788904
MLS Status
Price Change

Continue Your Journey in App
Find your dream home, receive real-time updates, and many more!
Continue Your Journey in App
Find your dream home, receive real-time updates, and many more!
Location
Facts & Features
Rooms
Bedrooms & bathrooms
Bedrooms: 4
Bathrooms: 3
Mud Room
Level: Main
Area: 35.00 Square Feet
Dimensions: 7X5
Foyer
Level: Main
Area: 15.00 Square Feet
Dimensions: 5X3
Dining Room
Level: Main
Area: 221.00 Square Feet
Dimensions: 17X13
Family Room
Level: Main
Area: 208.00 Square Feet
Dimensions: 16X13
Kitchen
Level: Main
Area: 156.00 Square Feet
Dimensions: 13X12
Laundry
Level: Basement
Area: 91.00 Square Feet
Dimensions: 13X7
Living Room
Level: Main
Area: 210.00 Square Feet
Dimensions: 15X14
Interior
Heating
Gas, Forced Air
Exterior Features
Lighting
Flooring
Carpet, Wood
Sewer
Public Sewer
Interior Features
Walk In Closet(s), High Ceilings, Historic/period Mlwk, Separate Dining Room, Pantry, Quartz Counters
Cooling
Central Air
Appliances
Range, Microwave, Dishwasher, Refrigerator, Disposal, Stainless Steel Appliance(s), Front Controls On Range/cooktop, Gas Cooktop, Gas Oven
Window Features
Drapes, Blinds
Construction
Year Built
Year Built: 1900
Home type
Single Family Residence
Foundation Details
Block, Concrete Perimeter
Roof
Asphalt
Construction Materials
Other
Utilities & Energy
Basement
Unfinished, Walk Up Access, Full
Parking Features
Concrete, Side Driveway, Garage Door Opener, Yes, Detached, Garage
Fireplace Features
Decorative
Water Source
Public
Laundry Features
Gas Dryer Hookup, Electric Dryer Hookup
Other Features
Community Features
Curbs, Sidewalks, Street Lights
Subdivision Name
Fulton & Fejervary
Lot Features
Landscaped, Views, Sloped
Patio And Porch Features
Patio, Porch
Nearby Homes

Find Homes by Property Features in Davenport, IA

This representation is based in whole or in part on data supplied by Midwest Real Estate Data, LLC through Oct 28, 2026, 02:15PM. Midwest Real Estate Data, LLC does not guarantee nor is it in any way responsible for its accuracy. Data maintained by Midwest Real Estate Data LLC may not reflect all real estate activity in the market. Based on information submitted to the MLS GRID as of Oct 28, 2026, 02:15PM. All data is obtained from various sources and has not been, and will not be, verified by broker or MLS GRID. Supplied Open House information is subject to change without notice. All information should be independently reviewed and verified for accuracy. Properties may or may not be listed by the office/agent presenting the information. This website may not include listings or property addresses of sellers who have directed their listing brokers to withhold their listing or their property address from display on the Internet. Some IDX listings have been excluded from this website. Information is provided exclusively for consumers’ personal non-commercial use. It may not be used for any purpose other than to identify prospective properties consumers may be interested in purchasing. The data is deemed reliable but is not guaranteed by MLS GRID, MRED or Houzeo. The use of the MLS GRID Data may be subject to an end user license agreement. Properties displayed may be listed or sold by various participants in the MLS, Listings courtesy of MRED as distributed by MLS GRID. ©2026 Midwest Real Estate Data LLC. All Rights Reserved
 Advertising Broker: Jorge Romero | Realty One Group Inc.
