- Overview
- Description
- Property Details
- Location
- HOA Management
- Facts & Features
- Getting Around
- Nearby Homes




$3,700,000
Monthly Est:$18,416
 6 Beds
 6 Baths
5 full baths + 1 half bath
 4,934sqft
824 Is Way, Clearwater Beach, FL 33767
$3,700,000
$18,416/moEst:
Get Pre-Approved
Single Family Residence
Built in 2005
$4.17/mo HOA
9,692 sqft lot
$750/sq.ft
Description
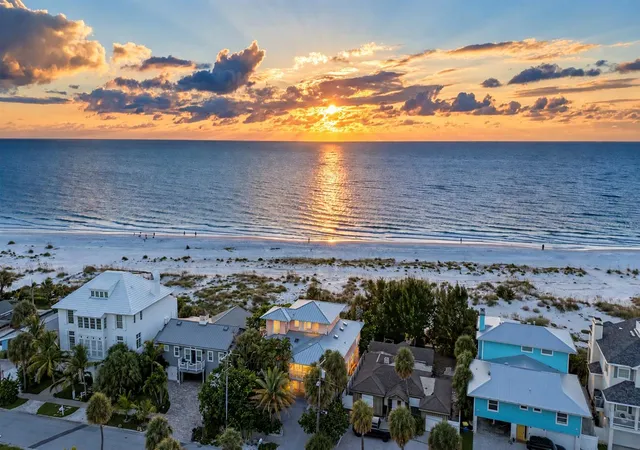
Your waterfront dream home awaits at 824 Island Way. Perfectly positioned on the open water side of Island Estates, this nearly 5,000-square-foot custom-built Mark Maconi residence delivers luxury coastal living with two spacious primary suites and an exceptional list of recent upgrades.
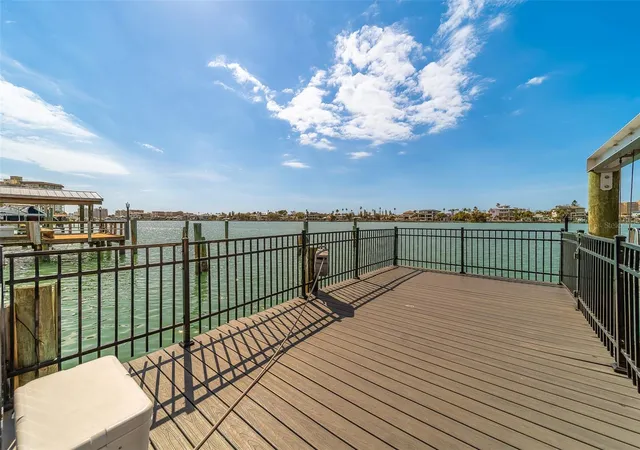
The home now showcases a freshly painted exterior with a refined Mediterranean flair, complemented by new exterior lighting that enhances its architectural detail and evening curb appeal. Additional improvements include a stunning tile roof, solar panel system, two 16-foot sliding glass door systems, and two extended composite decks that expand your outdoor living space and maximize the stunning waterfront views. A floating dock was also added in 2021.
Step through the grand foyer and take in sweeping views across the Mandalay Channel toward the Gulf of America. Custom plantation shutters add elegance throughout, while the main-floor study features built-in shelving and can easily serve as a sixth bedroom. A well-appointed butler’s bar with a built-in wine refrigerator sits conveniently near the private elevator. The chef’s kitchen is designed for entertaining and everyday ease, offering a large island, Viking gas range, stainless steel appliances, built-in oven and microwave, and a central vacuum system.
Upstairs, a thoughtful split floor plan provides privacy for two impressive primary suites. The main suite features an oversized bath with a walk-in shower, separate floating tub, built-in shelving, dual vanities leading to one private water closet on the right with a washer/dryer closet on the left, and a generous walk-in closet. Private east- and west-facing balconies offer breathtaking sunrise and sunset views. The secondary suite includes a wet bar, two closets, a full bath with double vanities and walk-in shower, plus a private office that opens to its own balcony. Three additional bedrooms, two bathrooms, an oversized laundry room, and abundant storage complete the second level.
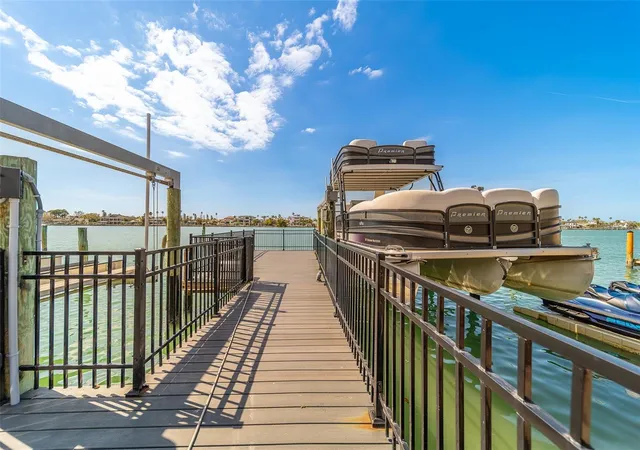
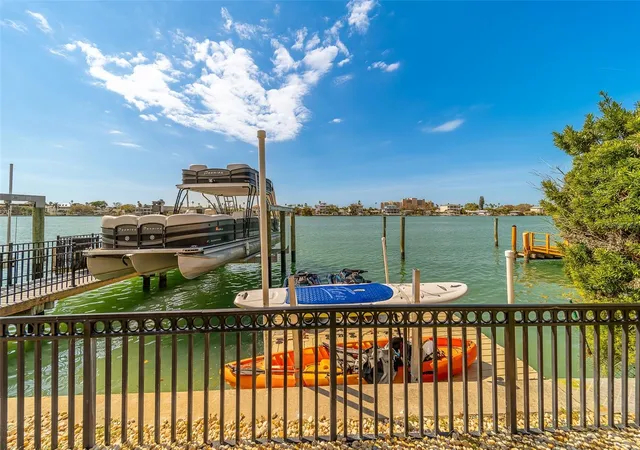
Outdoor entertaining is effortless with a heated saltwater pool with full automation controlled via smartphone app, outdoor kitchen and grill. The refurbished dock features a 16,000-pound lift and a deep-water slip accommodating vessels up to 70 feet.
The three-car garage houses the tankless water heater system, Air Vac filtration system, and the complete Enphase solar battery backup system. Elevated above many neighboring homes with a 12 foot elevation, this property benefits from reduced flood insurance costs and added peace of mind with its solar power system—essentially functioning as a built-in generator.
Located in the coastal Island Estates community, home to Clearwater Marine Aquarium, residents enjoy close proximity to Island Way Grill, Publix, and the world-famous shores of Clearwater Beach.
Discover your private waterfront sanctuary at 824 Island Way—where dolphins play just beyond your dock and spectacular Gulf Coast sunsets are part of your everyday view.
- Houzeo last checked: 5 minutes ago
- Listing updated: August 26, 2026 at 9:20 pm
- Listing Provided by: Kathy Grams (727) 259-9247 | COASTAL PROPERTIES GROUP INTERNATIONAL (727) 493-1555
- Source: Stellar MLS-FL | MLS#: TB8481851

Property Details
Status
Active
Type
Single Family Residence
No. of Stories
-
County
City
Neighborhood
Year Built
2005
HOA Fees
$4.17/mo
Finished Area
4,934 sqft
Lot Size
9,692 sqft lot
Basement Area
- sqft
MLS Name
Stellar MLS
MLS Number
TB8481851
MLS Status
Active
Days on Market
219
Cumulative Days on Market
177

Continue Your Journey in App
Find your dream home, receive real-time updates, and many more!
Download App
Continue Your Journey in App
Find your dream home, receive real-time updates, and many more!
Location
HOA Management
N/A
HOA Fees
$50/ Annually
Amenities
 Amenities and services may be covered by one or multiple associations and service providers.
 Park Playground
Disclaimer: Amenities are based on third-party information and may vary; buyers must independently verify all amenities, as information is deemed reliable but not guaranteed.
Facts & Features
Rooms
Bedrooms & bathrooms
Bedrooms: 6
Bathrooms: 6
Living Room
Level: First
Area: 476.00 Square Feet
Dimensions: 17x28
Kitchen
Level: First
Area: 168.00 Square Feet
Dimensions: 12x14
Family Room
Level: First
Area: 360.00 Square Feet
Dimensions: 18x20
Primary Bedroom
Level: Second
Area: 464.00 Square Feet
Dimensions: 29x16
Primary Bathroom
Level: Second
Interior
Exterior Features
Awning(s), Balcony, Lighting, Outdoor Grill, Outdoor Kitchen, Outdoor Shower, Sidewalk
Sewer
Public Sewer
Interior Features
Built In Features, Ceiling Fans(s), Crown Molding, Eat In Kitchen, Elevator, High Ceilings, Kitchen/family Room Combo, Living Room/dining Room Combo, Open Floorplan, Primary Bedroom Upstairs, Solid Wood Cabinets, Stone Counters, Thermostat, Walk In Closet(s), Window Treatments
Heating
Central
Flooring
Ceramic Tile, Luxury Vinyl, Marble
Appliances
Bar Fridge, Built In Oven, Convection Oven, Dishwasher, Disposal, Dryer, Freezer, Ice Maker, Microwave, Range, Range Hood, Refrigerator, Tankless Water Heater, Washer, Water Filtration System, Wine Refrigerator
Cooling
Central Air
Window Features
Blinds, Energy Star Qualified Windows, Window Treatments
Construction
Year Built
Year Built: 2005
Home type
Single Family Residence
Foundation Details
Stilt/on Piling
Property Condition
Completed
Architectural Style
Mediterranean
Roof
Concrete, Tile
Construction Materials
Block, Stucco
Utilities & Energy
Association Amenities
Playground
Water Source
Public
Utilities
Cable Connected, Electricity Connected, Natural Gas Connected, Public, Sewer Connected, Water Connected
Laundry Features
Laundry Room, Other, Upper Level
Fireplace Features
Gas, Living Room
Parking Features
Driveway, Garage Door Opener, Golf Cart Garage, Ground Level
Pool Features
Child Safety Fence, Deck, Gunite, Heated, In Ground, Lighting, Outside Bath Access
Security Features
Smoke Detector(s)
Other Features
Lot Features
Landscaped, Near Marina, Sidewalk, Paved
Subdivision Name
Island Estates Of Clearwater
Vegetation
Mature Landscaping
Community Features
Deed Restrictions, Golf Carts Ok, Park, Playground, Restaurant, Sidewalks, Street Lights
Patio And Porch Features
Covered, Deck, Front Porch, Patio
Price History
| Date | Event | Price |
|---|---|---|
03/03/2026 Source: #MFRTB8481851 | Listed for Sale | $3,700,000 $750/sqft |
Clearwater Beach Ranks #9 in Clearwater, FL

Homes

Rental Prices

Median Home Price
Nearby Homes

Find Homes by Property Features in Clearwater, FL

Based on information from Stellar MLS® through Oct 08, 2026, 07:15PM as submitted to and distributed by MLS GRID. All data is obtained from various sources and may not have been verified by the broker or MLS GRID. Supplied Open House Information is subject to change without notice. All information should be independently reviewed and verified for accuracy. Properties may or may not be listed by the office/agent presenting the information. IDX information is provided exclusively for consumers’ personal non-commercial use. It may not be used for any purpose other than to identify prospective properties consumers may be interested in purchasing. The data is deemed reliable but is not guaranteed by MLS GRID. The use of the MLS GRID Data may be subject to an end-user license agreement prescribed by the Member Participant’s applicable MLS, if any, and as amended from time to time. © 2026 Stellar MLS. All Rights Reserved.
 Advertising Broker: Fred McGill | Simple Showing, Inc