- Overview
- Description
- Property Details
- Location
- Facts & Features
- Getting Around
- Nearby Homes




$625,000
Monthly Est:$3,111
 3 Beds
 3 Baths
2 full baths + 1 half bath
 2,226sqft
824 Michigan St, Mount Dora, FL 32757
$625,000
$3,111/moEst:
Get Pre-Approved
Single Family Residence
Built in 2006
$-- HOA
8,276 sqft lot
$281/sq.ft
Description
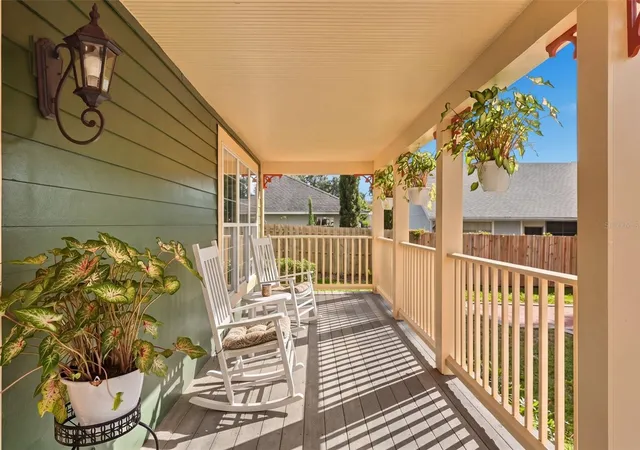
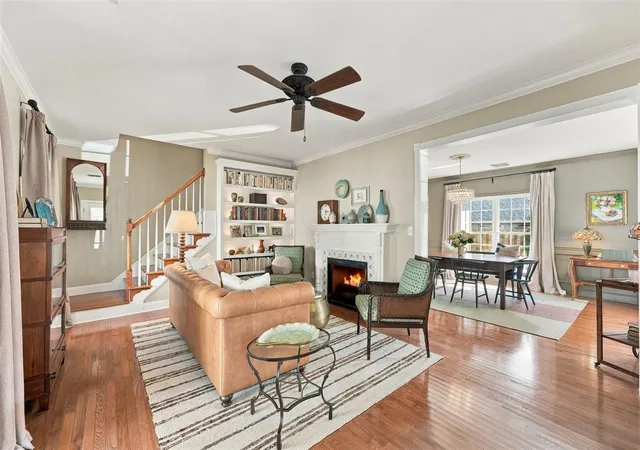
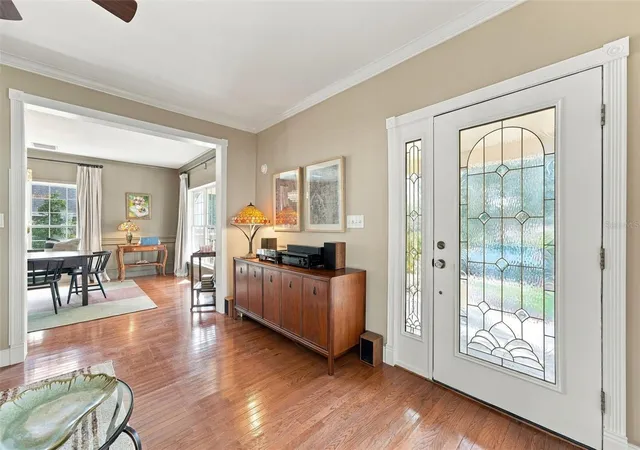
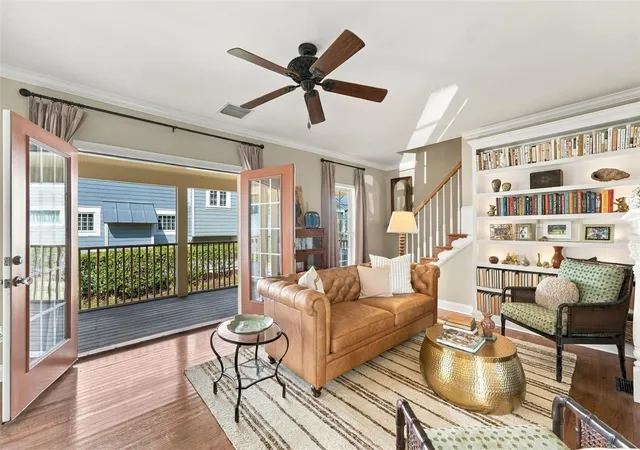
*** FOR PARKING: Proceed to Johns Avenue and park near the brick lane entrance! *** Completely refreshed Mount Dora jewel box now available to be your dream abode! Tucked along a picturesque brick drive at the end of a private lane, 824 Michigan Street is a rare find in the enchanting Mossy Oak Cottages, an intimate enclave of just four homes. Beautifully refreshed with new custom paint, upgraded light fixtures, and enhanced landscaping, this distinctive residence blends timeless character with modern comfort. Inside, discover luxurious crown molding, abundant natural light, custom built-ins, a gas fireplace, and 3/4-inch solid oak hardwood floors that have never been refinished, preserving their original thickness and offering the opportunity for a future custom finish. The inviting floor plan features an elegant living room with a double-sided gas fireplace, a well-appointed kitchen, versatile family room, expansive wrap-around screened porches, and two spacious upstairs bedrooms, including a primary suite with a private balcony overlooking the neighborhood; the perfect spot for morning coffee and a good book. Adding exceptional versatility, the detached garage features separate-entry finished living space below and a spacious bedroom with a full bath above, ideal for guests, a private office, or potential income-producing use. Plus, have peace of mind with a newer HVAC system and water heater for the main home, as well as much more longevity of the charming metal roof. Enjoy the best of Mount Dora living while you're only a stone's throw from downtown’s famous boutiques, restaurants, cafes, parks, and scenic waterfront. This is a truly special opportunity to own a rare slice of what makes Mount Dora a destination to be reckoned with. Let's make this home yours today!
- Houzeo last checked: 10 minutes ago
- Listing updated: November 6, 2026 at 11:48 am
- Listing Provided by: George Reeter (407) 419-1590 | KELLER WILLIAMS WINTER PARK (407) 545-6430
- Source: Stellar MLS-FL as distributed by MLS GRID | MLS#: O6455243

Property Details
Status
Active
Type
Single Family Residence
No. of Stories
2
County
City
Neighborhood
--
Year Built
2006
HOA Fees
-
Finished Area
2,226 sqft
Lot Size
8,276 sqft lot
Basement Area
- sqft
MLS Name
Stellar MLS
MLS Number
O6455243
MLS Status
Active
Days on Market
1
Cumulative Days on Market
1

Continue Your Journey in App
Find your dream home, receive real-time updates, and many more!
Continue Your Journey in App
Find your dream home, receive real-time updates, and many more!
Location
Facts & Features
Rooms
Bedrooms & bathrooms
Bedrooms: 3
Bathrooms: 3
Living Room
Level: First
Area: 234.00 Square Feet
Dimensions: 18x13
Dining Room
Level: First
Area: 234.00 Square Feet
Dimensions: 18x13
Kitchen
Level: First
Area: 137.50 Square Feet
Dimensions: 12.5x11
Family Room
Level: First
Area: 174.00 Square Feet
Dimensions: 14.5x12
Primary Bedroom
Level: Second
Area: 259.00 Square Feet
Dimensions: 18.5x14
Bedroom 2
Level: Second
Area: 203.50 Square Feet
Dimensions: 18.5x11
Bathroom 1
Level: Second
Bathroom 2
Level: First
Balcony/Porch/Lanai
Level: First
Area: 251.25 Square Feet
Dimensions: 33.5x7.5
Balcony/Porch/Lanai
Level: First
Area: 165.00 Square Feet
Dimensions: 22x7.5
Balcony/Porch/Lanai
Level: First
Area: 97.50 Square Feet
Dimensions: 13x7.5
Bedroom 3
Level: Second
Area: 240.25 Square Feet
Dimensions: 15.5x15.5
Bathroom 3
Level: Second
Garage Apartment
Level: First
Area: 189.00 Square Feet
Dimensions: 14x13.5
Interior
Exterior Features
Balcony, Garden, Lighting
Sewer
Public Sewer
Interior Features
Built In Features, Ceiling Fans(s), Crown Molding, Eat In Kitchen, Primary Bedroom Upstairs, Solid Surface Counters, Solid Wood Cabinets, Thermostat, Vaulted Ceiling(s), Walk In Closet(s), Window Treatments
Flooring
Ceramic Tile, Tile, Wood
Window Features
Blinds, Drapes, Rods, Shutters, Window Treatments
Heating
Central, Electric, Natural Gas, Ductless
Appliances
Dishwasher, Disposal, Dryer, Electric Water Heater, Microwave, Range, Range Hood, Refrigerator, Washer
Cooling
Central Air, Wall/window Unit(s)
Construction
Year Built
Year Built: 2006
Home type
Single Family Residence
Architectural Style
Cottage, Craftsman
Construction Materials
Frame
Foundation Details
Crawlspace
Roof
Metal
Utilities & Energy
Laundry Features
Inside, Laundry Closet
Parking Features
Curb Parking, Driveway, Garage Door Opener, Garage Faces Rear, Guest, Oversized, Parking Pad, Workshop In Garage
Fireplace Features
Gas, Living Room, Other
Water Source
Public
Security Features
Smoke Detector(s)
Utilities
Bb/hs Internet Available, Electricity Connected, Natural Gas Connected, Public, Sewer Connected, Underground Utilities, Water Connected
Other Features
Lot Features
City Limits, In County, Landscaped, Near Public Transit, Rectangle, Rolling Slope, Street Brick, Street Dead End, Paved
Subdivision Name
Mount Dora
Patio And Porch Features
Covered, Deck, Front Porch, Patio, Porch, Rear Porch, Screened, Side Porch, Wrap Around
Vegetation
Mature Landscaping, Oak Trees, Trees/landscaped
Price History
| Date | Event | Price |
|---|---|---|
11/05/2026 Source: | Listed for Sale | $625,000 -0.40% $281/sqft |
10/16/2025 Source: | Sold | $627,500 -3.31% $282/sqft |
08/25/2025 Source: | Pending | $649,000 $292/sqft |
07/10/2025 Source: | Listed for Sale | $649,000 +63.89% $292/sqft |
03/25/2009 Source: | Price Increased | $396,000 +2.86% $178/sqft |

Show more
Nearby Homes









Find Homes by Property Features in Mount Dora, FL
Nearby New Homes For Sale

Based on information from Stellar MLS® through Nov 07, 2026, 08:30AM as submitted to and distributed by MLS GRID. All data is obtained from various sources and may not have been verified by the broker or MLS GRID. Supplied Open House Information is subject to change without notice. All information should be independently reviewed and verified for accuracy. Properties may or may not be listed by the office/agent presenting the information. IDX information is provided exclusively for consumers’ personal non-commercial use. It may not be used for any purpose other than to identify prospective properties consumers may be interested in purchasing. The data is deemed reliable but is not guaranteed by MLS GRID. The use of the MLS GRID Data may be subject to an end-user license agreement prescribed by the Member Participant’s applicable MLS, if any, and as amended from time to time. © 2026 Stellar MLS. All Rights Reserved.
 Advertising Broker: Fred McGill | Simple Showing, Inc
