- Overview
- Description
- Property Details
- Location
- Facts & Features
- Getting Around
- Nearby Homes
 Price Drop: $900 (09/17)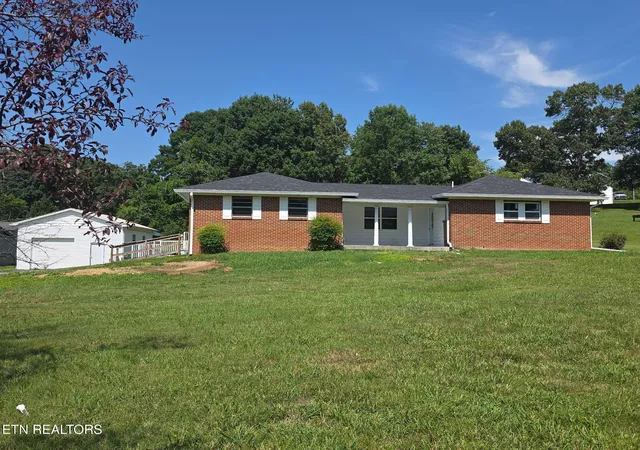



Street View
$419,000
Monthly Est:$2,086
 4 Beds
 3 Baths
2 full baths + 1 half bath
 2,900sqft
824 Poplar Springs Rd, Loudon, TN 37774
$419,000
$2,086/moEst:
Get Pre-Approved
Single Family Residence
Built in 1969
$-- HOA
0.93 acre lot
$144/sq.ft
Description
Back on Market due to no fault of seller.
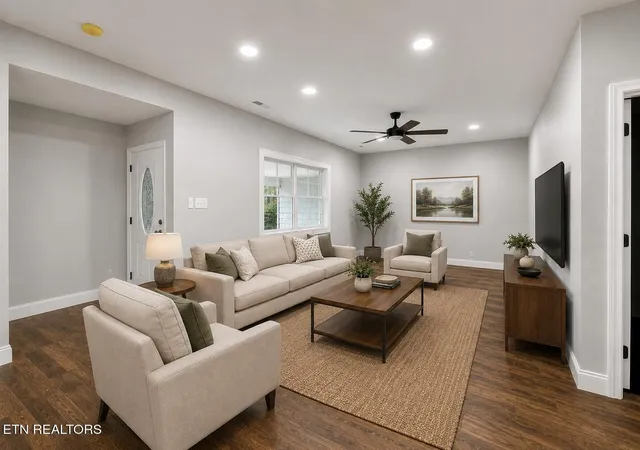
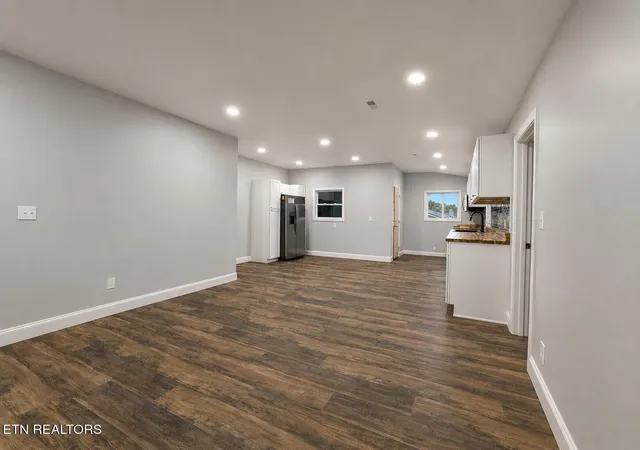
Completely renovated and move-in ready with no HOA. this exceptional home offers quality updates throughout and plenty of space both inside and out. Nearly every major component has been replaced, including a new roof, gutters, sheetrock, paint, HVAC system, windows, kitchen cabinets, appliances, and luxury vinyl plank flooring throughout, giving you the peace of mind of owning a beautifully updated home.
The thoughtfully designed floor plan features 4 bedrooms, 2.5 bathrooms, plus a spacious lower level where the 4th bedroom\flex room is located that could easily serve as a home office, recreation room or guest space. A separate lower-level entrance provides added convenience and flexibility for multi-generational living, guests, or working from home.
Enjoy your morning coffee in the sunroom or unwind on the screened-in porch, both offering comfortable spaces to relax and enjoy the outdoors.
Situated on approximately 0.93 acres (including an additional parcel), this property provides ample room for hobbies, storage, and entertaining. In addition to the attached 2-car garage, you'll find a 24' x 30' detached 2-car garage, perfect for vehicles, a workshop, or recreational equipment. New garage doors have been ordered and will be installed upon arrival. Beautiful new garage doors are on order and will be installed upon arrival.
Conveniently located just minutes from local lakes and public boat ramps, this home is also close to shopping, restaurants, schools, and everyday amenities. For even more dining, shopping, and entertainment options, the Turkey Creek area is approximately 25 minutes away.
This beautifully renovated property combines modern updates, functional living space, and an excellent location--making it a home you won't want to miss.
Additional photographs coming soon.
- Houzeo last checked: 1 minute ago
- Listing updated: October 2, 2026 at 6:31 pm
- Listing Provided by: Cindy Bengel (865) 408-8666 DRE #366611, Joseph J. Wallace DRE #277121 | Keller Williams West Knoxville (865) 966-5005
- Source: Nashville (RealTracs Mid) MLS-TN | MLS#: 3285908

Property Details
Status
Active
Type
Single Family Residence
No. of Stories
-
County
City
Neighborhood
--
Year Built
1969
HOA Fees
-
Finished Area
2,900 sqft
Lot Size
0.93 acre lot
Basement Area
- sqft
MLS Name
Nashville (RealTracs Mid) MLS
MLS Number
3285908
MLS Status
Active
Days on Market
20

Continue Your Journey in App
Find your dream home, receive real-time updates, and many more!
Download App
Continue Your Journey in App
Find your dream home, receive real-time updates, and many more!
Location
Facts & Features
Rooms
Bedrooms & bathrooms
Bedrooms: 4
Bathrooms: 3
Interior
Sewer
Septic Tank
Interior Features
High Speed Internet
Heating
Central, Electric
Appliances
Dishwasher, Microwave, Range, Refrigerator, Oven
Cooling
Central Air
Construction
Year Built
Year Built: 1969
Home type
Single Family Residence
Architectural Style
Traditional
Construction Materials
Other, Brick
Utilities & Energy
Basement
Finished
Water Source
Public
Utilities
Electricity Available, Water Available, Cable Connected
Laundry Features
Washer Hookup, Electric Dryer Hookup
Parking Features
Garage Door Opener, Garage Faces Side
Security Features
Smoke Detector(s)
Other Features
Lot Features
Other
Subdivision Name
Forrest Hills
Price History
| Date | Event | Price |
|---|---|---|
09/17/2026 Source: | Listed for Sale | $419,000 -0.21% $144/sqft |
09/02/2026 Source: | Pending | $419,900 $145/sqft |
08/25/2026 Source: | Listed for Sale | $419,900 -1.18% $145/sqft |
08/23/2026 Source: | Price Decreased | $424,900 -3.41% $147/sqft |
08/06/2026 Source: | Price Increased | $439,900 +2.33% $152/sqft |


Show more
Nearby Homes




Find Homes by Property Features in Loudon, TN
Nearby New Homes For Sale
Nearby Pre-Owned Homes For Sale

Based on information from Realtracs® through Oct 08, 2026, 08:01PM. Data courtesy of Realtracs® MLS as distributed by MLS GRID. Some IDX listings have been excluded from this website. All data is obtained from various sources and may not have been verified by the broker or MLS GRID. Supplied Open House Information is subject to change without notice. All information should be independently reviewed and verified for accuracy. Properties may or may not be listed by the office/agent presenting the information. IDX information is provided exclusively for consumers’ personal, noncommercial use. It may not be used for any purpose other than to identify prospective properties consumers may be interested in purchasing. The data is deemed reliable but is not guaranteed by MLS GRID. The use of the MLS GRID Data may be subject to an end-user license agreement prescribed by Realtracs® MLS. © 2026 RealTracs Solutions. All Rights Reserved. Angela Fowler Real Estate, LLC | 423.320.4620 | afowler@catt.com Mailing Address: 452 Kailors Cove Cir, Ringgold, GA 30736
 Advertising Broker: Angela Fowler | Angela Fowler Real Estate, LLC.