- Overview
- Description
- Property Details
- Location
- Facts & Features
- Getting Around
- Nearby Homes
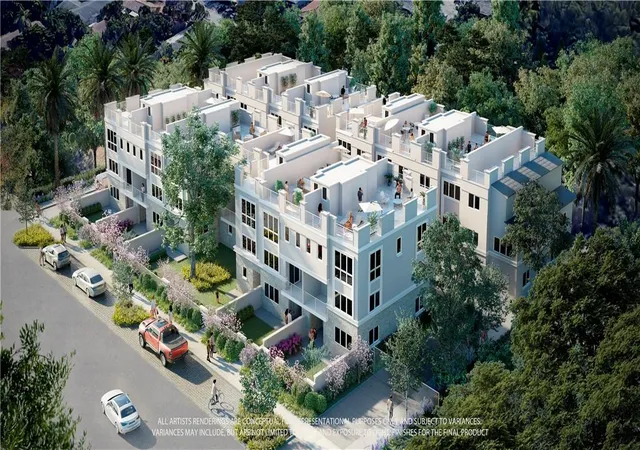

Street View
 3 Beds
 4 Baths
2 full baths + 2 half baths
 2,006sqft
824 Se 12Th Ct #1, North Lauderdale, FL 33068
Townhouse
Built in 2024
$-- HOA
-- sqft lot
$648/sq.ft
Description
Introducing La Linda at Harbor Vista - a modern, new-construction development situated in the heart of Southeast Fort Lauderdale adjacent to Rio Vista and the exciting 17th Street corridor. This boutique gated community incorporates 14 thoughtfully designed 3-level townhomes. Each of the 3 distinct floor plans provides for spacious, sunlit rooms and maximum functionality with modern finishes and a large rooftop terrace. These homes are equipped with impact windows and doors pre-wiring for smart home automation, private yards and 2-car garages, ensuring comfort, privacy and convenience. Located just a few minutes away from the vibrant Las Olas District, parks, beaches, shopping, and the airport, La Linda offers a perfect blend of city living and seaside relaxation.
- Houzeo last checked: 41 minutes ago
- Listing updated: July 22, 2024 at 6:10 pm
- Listing Provided by: Tim Singer DRE #504788, Jose Gomes (954) 850-0983 DRE #3255904 | Coldwell Banker Realty (954) 527-5900
- Source: Beaches MLS-FL | MLS#: F10386413

This condo is in:
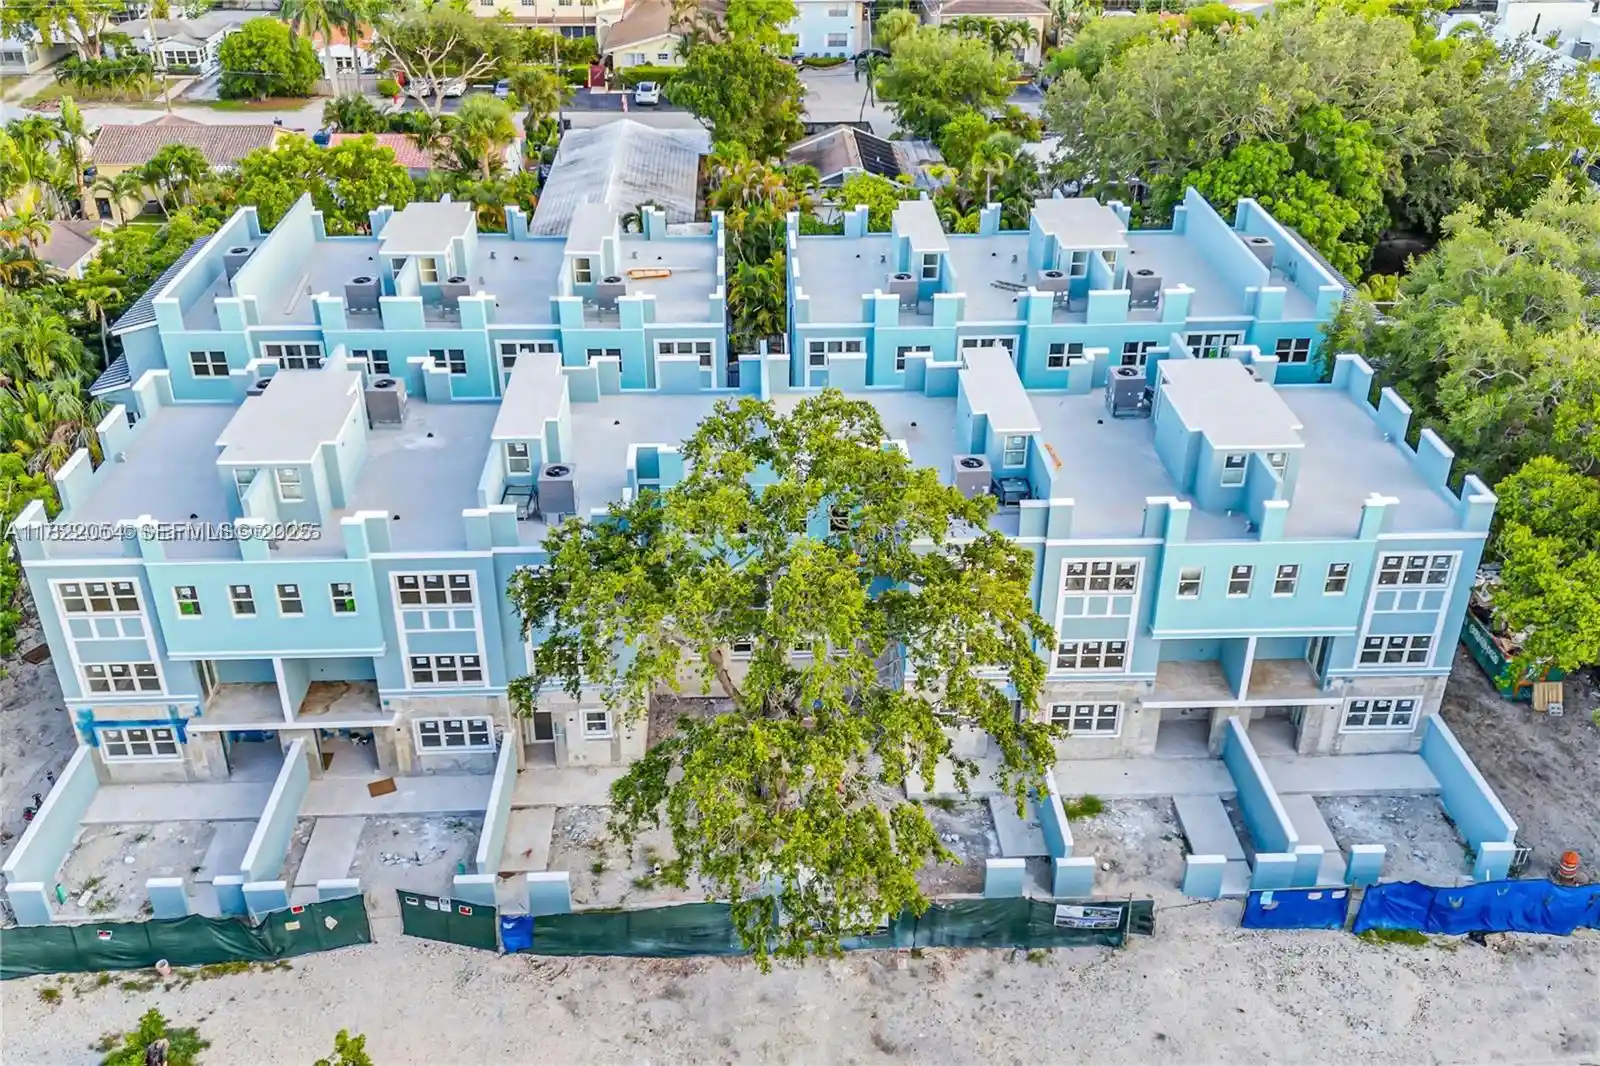
 Other
Property Details
Status
Off Market
Type
Townhouse
No. of Stories
3
County
City
Neighborhood
--
Year Built
2024
HOA Fees
-
Finished Area
2,006 sqft
Lot Size
-- sqft lot
Basement Area
- sqft
MLS Name
Beaches MLS
MLS Number
F10386413
MLS Status
Active
Cumulative Days on Market
392

Continue Your Journey in App
Find your dream home, receive real-time updates, and many more!
Continue Your Journey in App
Find your dream home, receive real-time updates, and many more!
Location
Facts & Features
Rooms
Bedrooms & bathrooms
Bedrooms: 3
Bathrooms: 4
Den
Level: First
Area: 154.00 Square Feet
Dimensions: 14'9''x11'9''
Bedroom3
Level: Third
Area: 104.00 Square Feet
Dimensions: 8'11''x13'0''
Bedroom2
Level: Third
Area: 121.00 Square Feet
Dimensions: 11'2''x11'4''
MasterBedroom
Level: Third
Area: 143.00 Square Feet
Dimensions: 13'7''x11'4''
Kitchen
Level: Second
Area: 110.00 Square Feet
Dimensions: 11'10''x10'10''
DiningRoom
Level: Second
Area: 160.00 Square Feet
Dimensions: 16'4''x10'5''
LivingRoom
Level: Second
Area: 209.00 Square Feet
Dimensions: 19'3''x11'9''
Interior
Flooring
Laminate, Tile
Interior Features
Builtin Features, Bedroomon Main Level, Eatin Kitchen, First Floor Entry, Living Dining Room, Main Living Area Upper Level, Upper Level Primary, Walk In Closets
Exterior Features
Balcony, Security High Impact Doors
Appliances
Dryer, Dishwasher, Electric Range, Disposal, Microwave, Refrigerator, Washer Dryer, Washer
Cooling
Central Air
Heating
Central
Window Features
Impact Glass
Construction
Year Built
Year Built: 2024
Home type
Townhouse
Property Condition
Under Construction
Construction Materials
Block
Utilities & Energy
Security Features
Complex Fenced, Secured Garage Parking
Association Amenities
Other
Parking Features
Covered, On Street, Twoor More Spaces
Other Features
Community Features
Gated
Subdivision Name
La Linda Harbor Vista
Patio And Porch Features
Balcony, Open
Price History
| Date | Event | Price |
|---|---|---|
06/26/2023 Source: | Off Market | $1,300,000 $648/sqft |

Nearby Homes
Find Homes by Property Features in North Lauderdale, FL


IDX information is provided exclusively for consumers’ personal, non-commercial use, that it may not be used for any purpose other than to identify prospective properties consumers may be interested in purchasing, and that the data is deemed reliable but is not guaranteed accurate by BeachesMLS. All listings featuring the BMLS logo are provided by BeachesMLS, Inc. This data is not verified for authenticity or accuracy and may not reflect all real estate activity in the market. Based on information © 2026 BeachesMLS, Inc. All Rights Reserved.
 Advertising Broker: Moe Mossa (Savvy Avenue) | Savvy Avenue, LLC
