- Overview
- Description
- Property Details
- Location
- Facts & Features
- Getting Around
- Nearby Homes

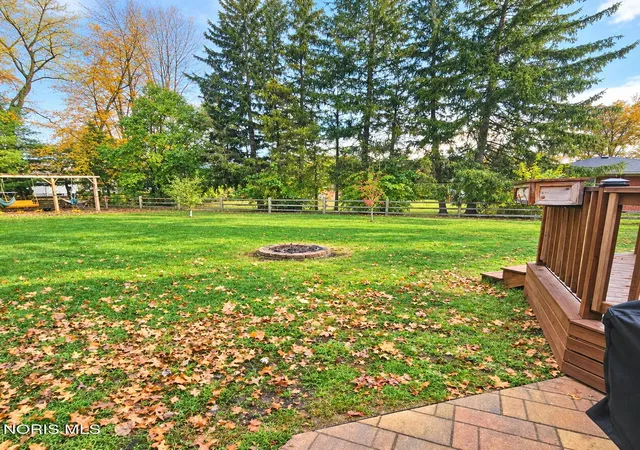


$239,900
Monthly Est:$1,194
 3 Beds
 1 Bath
1 full bath
 1,025sqft
8241 Hill Ave, Holland, OH 43528
$239,900
$1,194/moEst:
Get Pre-Approved
Single Family Residence
Built in 1959
$-- HOA
0.46 acre lot
$234/sq.ft
Description
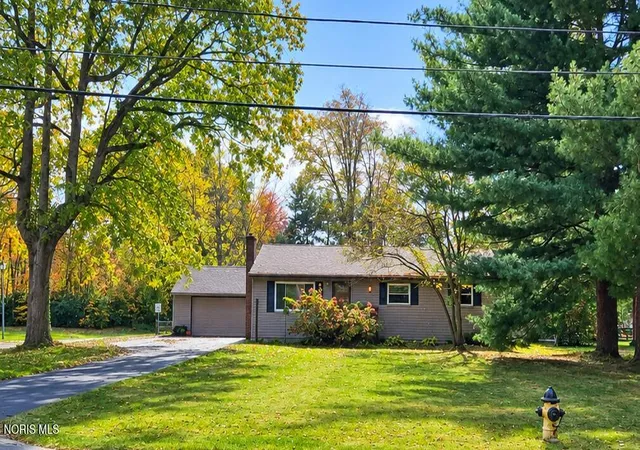
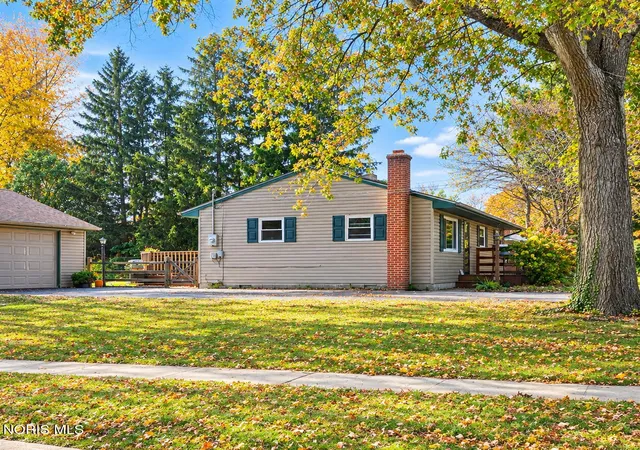
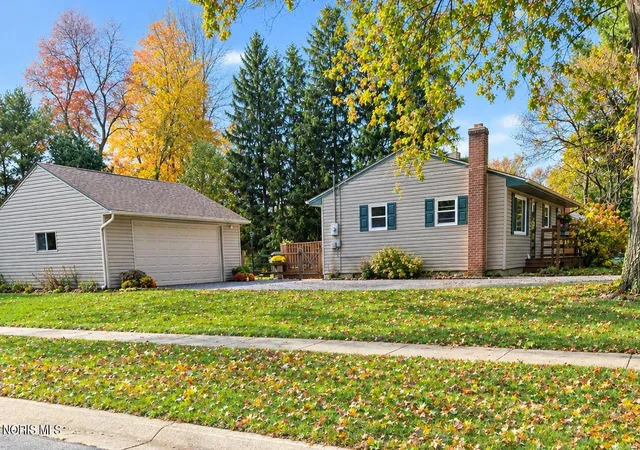
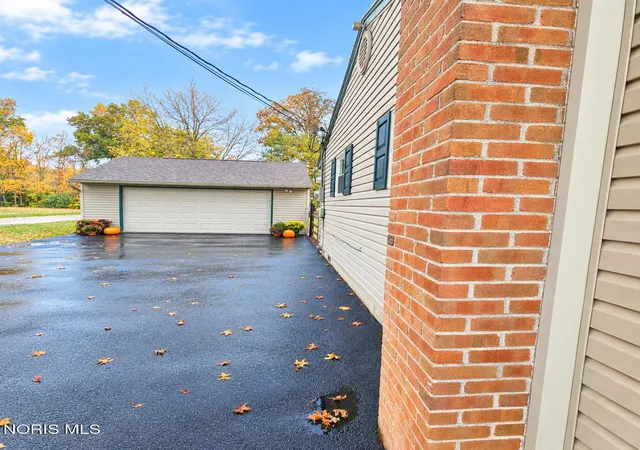
Welcome to this beautifully maintained, move-in-ready home in the Springfield School District! Featuring 3 bedrooms and 1.5 bathrooms, this home offers comfortable living, thoughtful updates, and inviting indoor and outdoor spaces. With numerous improvements throughout, you can enjoy the charm of an established home with many of the modern updates already completed. With its desirable school district, convenient one-story layout, and extensive list of updates, this home is a wonderful opportunity for buyers looking for comfort, functionality, and peace of mind. Updates and improvements include; Restored Hardwood Flooring 2024, Bathroom Remodel 2024, New Interior Doors 2025, Energy-efficient Windows 2026, Cedar Split-Rail Fence 2021, Pergola 2022, House & Garage Roof Replaced 2022, Rebuilt Deck 2024 & New Garage Door 2025.
- Houzeo last checked: 13 minutes ago
- Listing updated: November 1, 2026 at 8:22 am
- Listing Provided by: Emily Snyder (419) 826-6000 | Oak Valley. Ltd. (419) 826-6000
- Source: Northwest Ohio Real Estate Information System (NORIS), Maumee, OH | MLS#: 10015333

Property Details
Status
Active
Type
Single Family Residence
No. of Stories
1
County
City
Neighborhood
--
Year Built
1959
HOA Fees
-
Finished Area
1,025 sqft
Lot Size
0.46 acre lot
Basement Area
- sqft
MLS Name
Northwest Ohio Real Estate Information System (NORIS), Maumee, OH
MLS Number
10015333
MLS Status
Active
Days on Market
5

Continue Your Journey in App
Find your dream home, receive real-time updates, and many more!
Continue Your Journey in App
Find your dream home, receive real-time updates, and many more!
Location
Facts & Features
Rooms
Bedrooms & bathrooms
Bedrooms: 3
Bathroom: 1
Interior
Appliances
Dishwasher, Microwave, Water Heater, Dryer, Electric Range, Refrigerator, Washer
Sewer
Septic Tank
Cooling
Central Air
Flooring
Carpet, Luxury Vinyl, Tile, Wood
Interior Features
Built In Features, Ceiling Fan(s)
Heating
Forced Air, Natural Gas
Construction
Year Built
Year Built: 1959
Home type
Single Family Residence
Construction Materials
Vinyl Siding
Roof
Shingle
Architectural Style
Ranch
Foundation Details
Crawl Space
Utilities & Energy
Laundry Features
Electric Dryer Hookup, Main Level
Utilities
Cable Available, Electricity Connected, Natural Gas Available
Water Source
Public
Parking Features
Asphalt, Detached Garage, Driveway, Garage Door Opener
Electric
Other
Other Features
Disclosures
Lead Based Paint Disclosure, Property Disclosure
Patio And Porch Features
Deck
Subdivision Name
Birchwood Estates Place
Lot Features
Corner Lot
Price History
| Date | Event | Price |
|---|---|---|
11/01/2026 Source: | Listed for Sale | $239,900 $234/sqft |
10/29/2026 Source: | Coming Soon | $239,900 +84.68% $234/sqft |
09/25/2019 Source: | Price Increased | $129,900 +4.34% $127/sqft |
09/24/2019 Source: | Price Increased | $124,500 +17.45% $121/sqft |
05/11/2009 Source: | Sold | $106,000 $103/sqft |

Nearby Homes
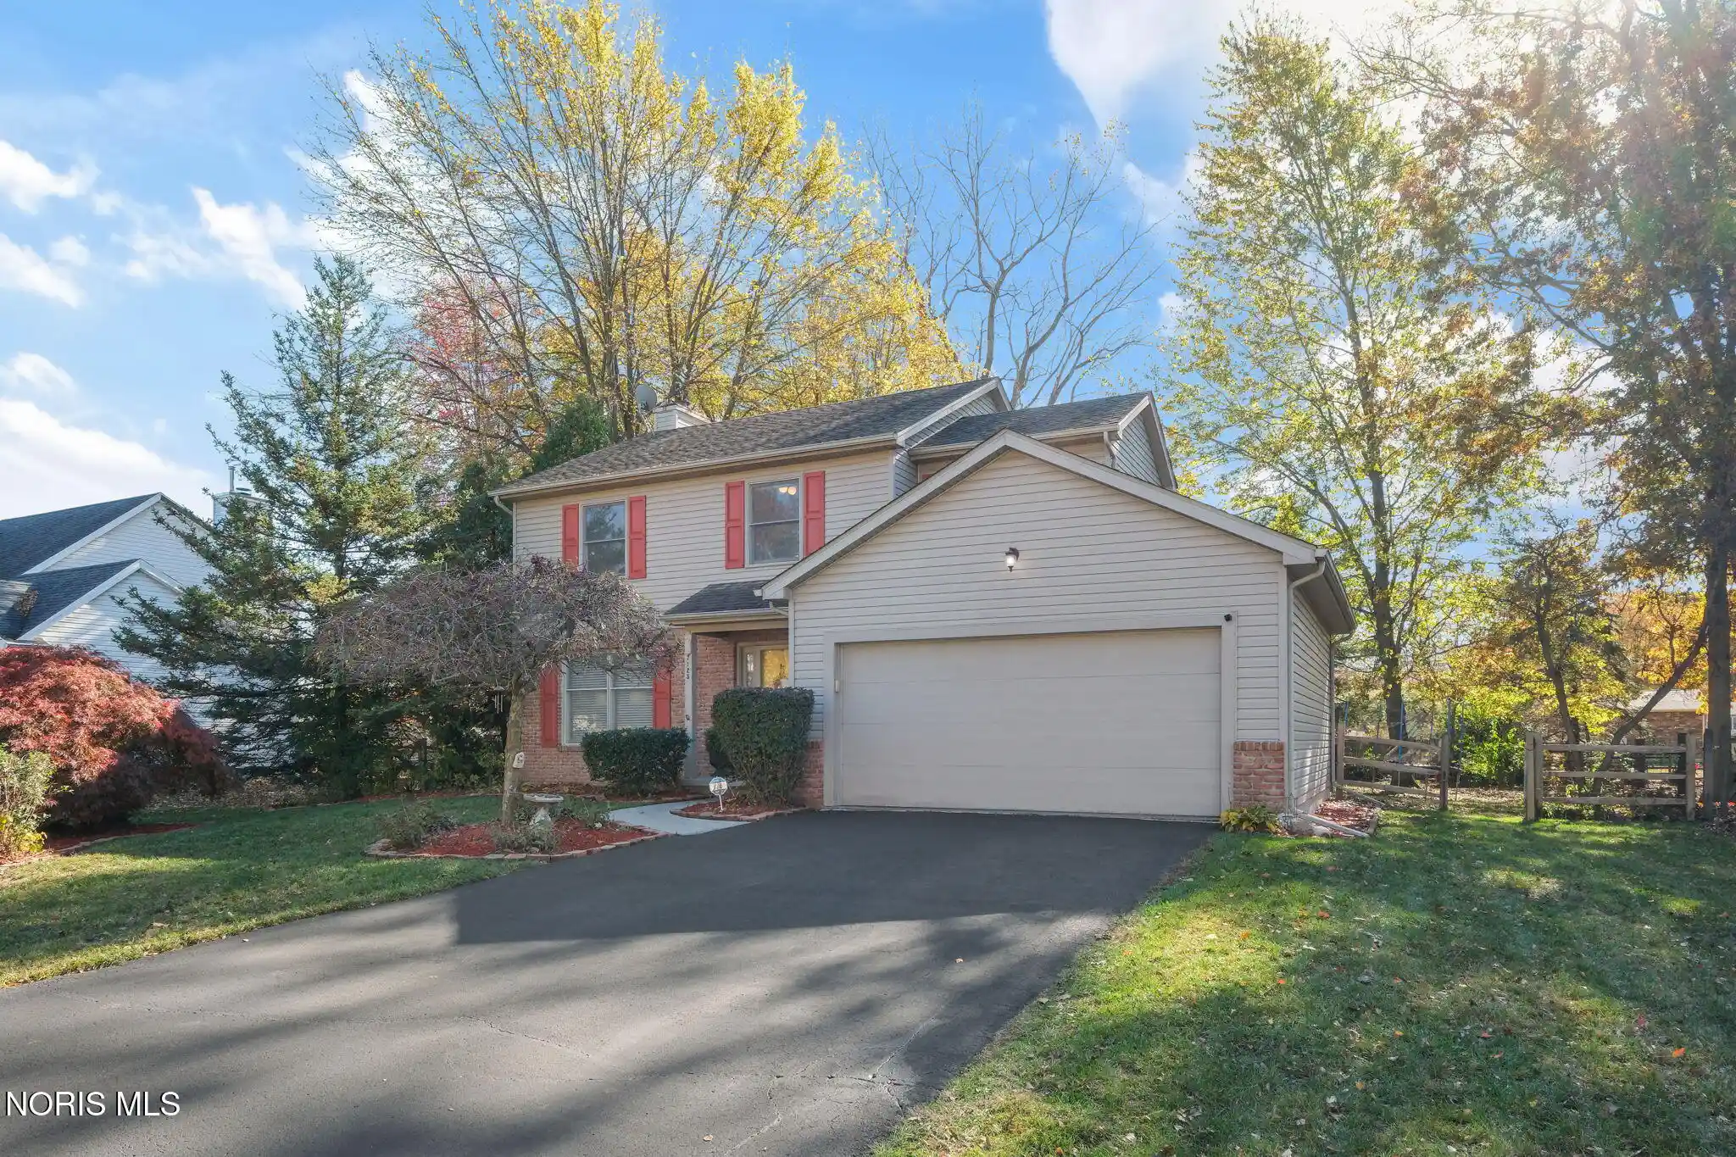
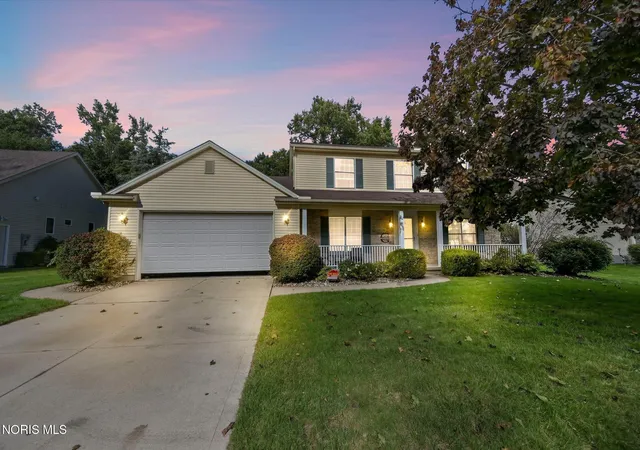

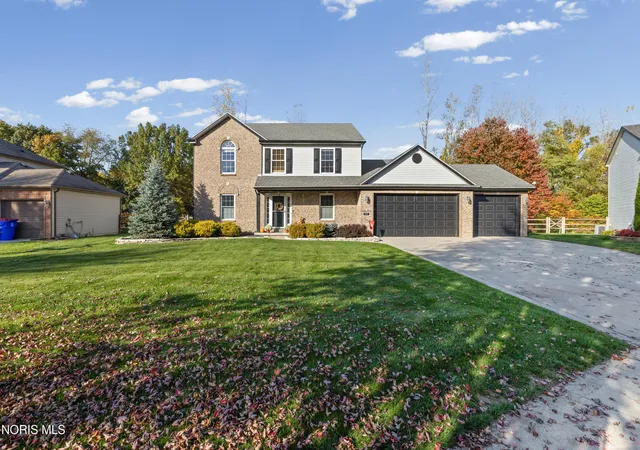
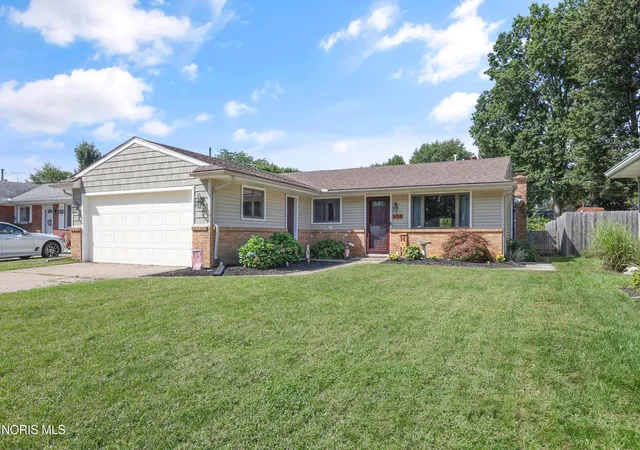
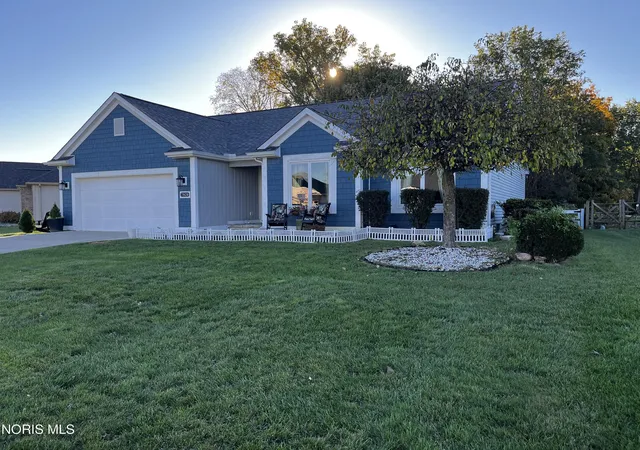
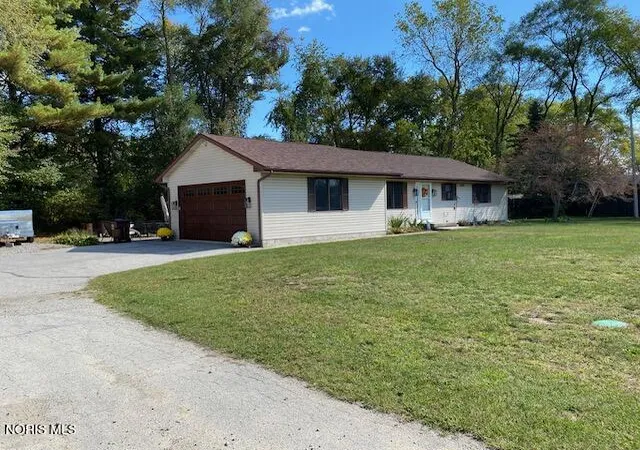
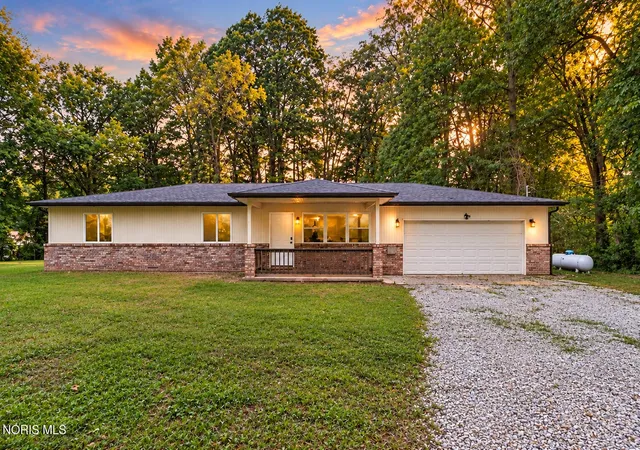
Find Homes by Property Features in Holland, OH
Nearby New Homes For Sale
Based on information from the Northwest Ohio Real Estate Information Systems, Inc. Multiple Listing Service through Nov 06, 2026, 09:45PM. All information is provided exclusively for personal, non-commercial use, and may not be used for any purpose other than to identify prospective properties consumers may be interested in purchasing. Information is deemed reliable but not guaranteed. ©2026 NORIS. All rights reserved.
 Advertising Broker: Nicholas Huscroft | Chosen Realty
