
- Overview
- Description
- Property Details
- Location
- HOA Management
- Facts & Features
- Getting Around
- Nearby Homes

 3D Tour


$950,000
Monthly Est:$4,728
 4 Beds

2 full baths
 2,138sqft
8244 Timber Ridge Rd, Conway, SC 29526
$950,000
$4,728/moEst:
Single Family Residence
Built in 1989
$20/mo HOA
20,908.8 sqft lot
$444/sq.ft
Description
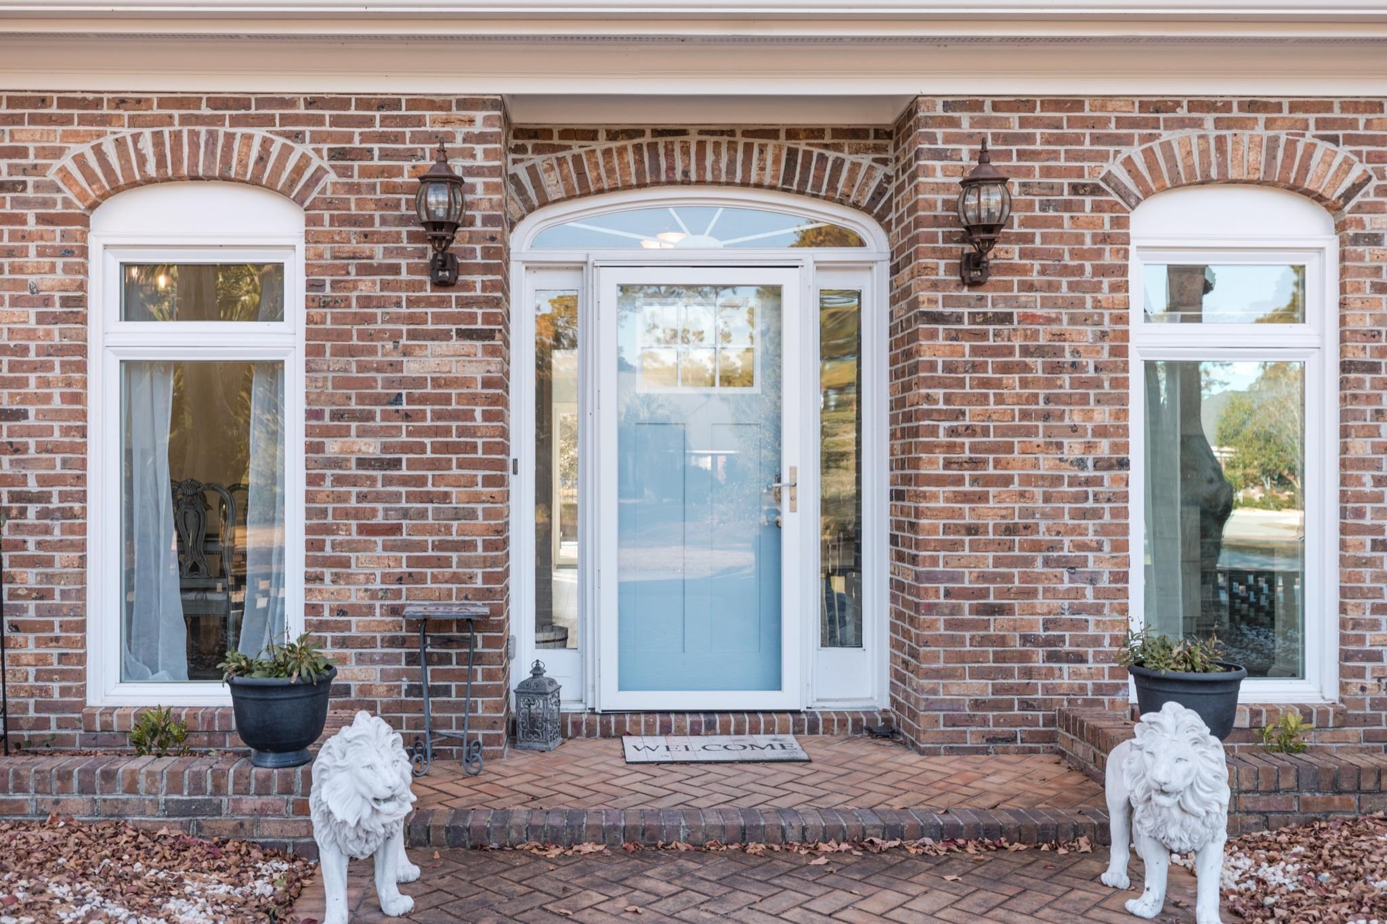
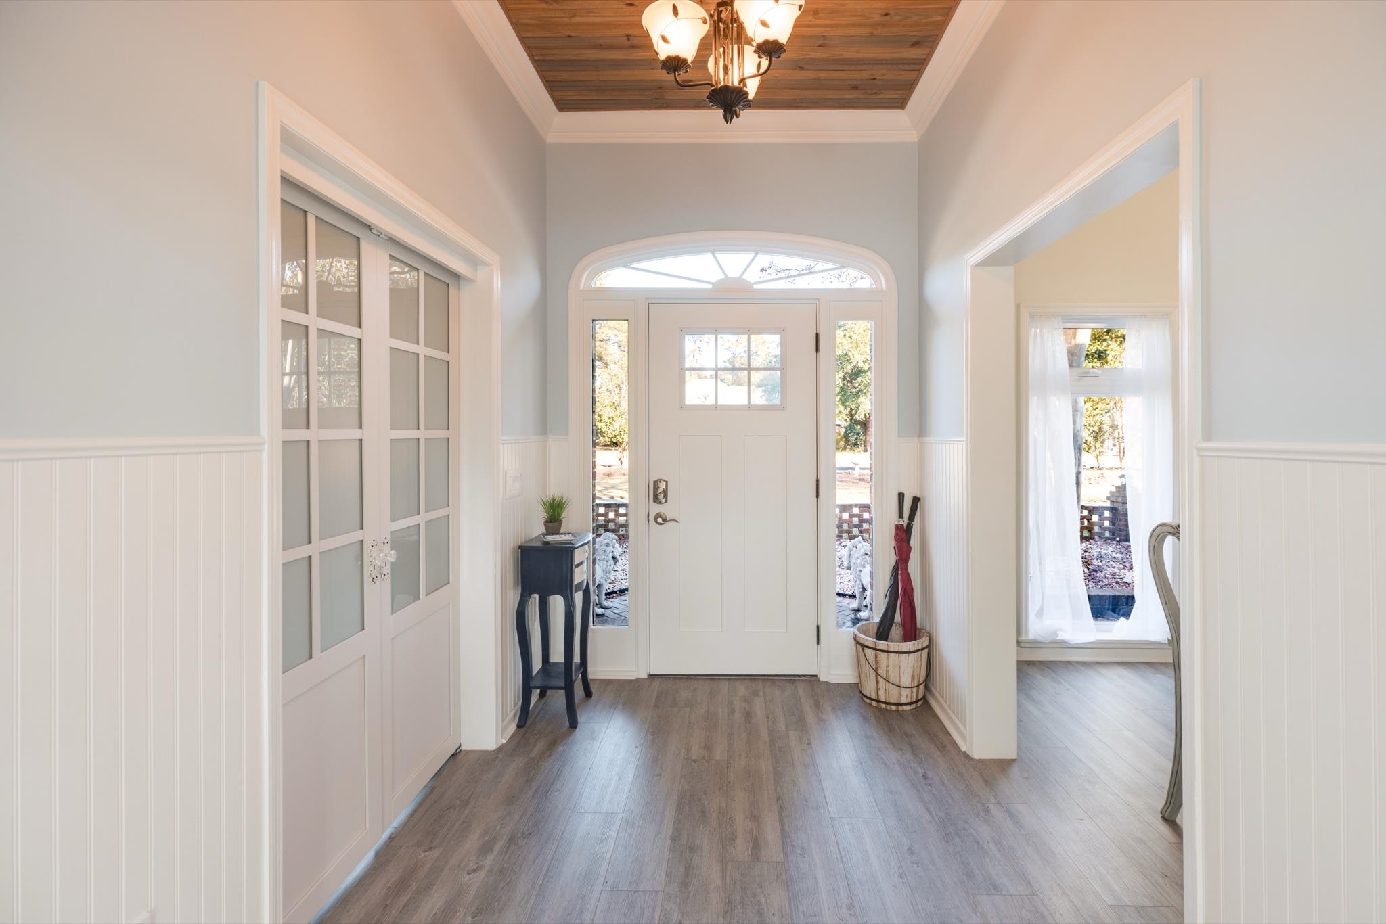
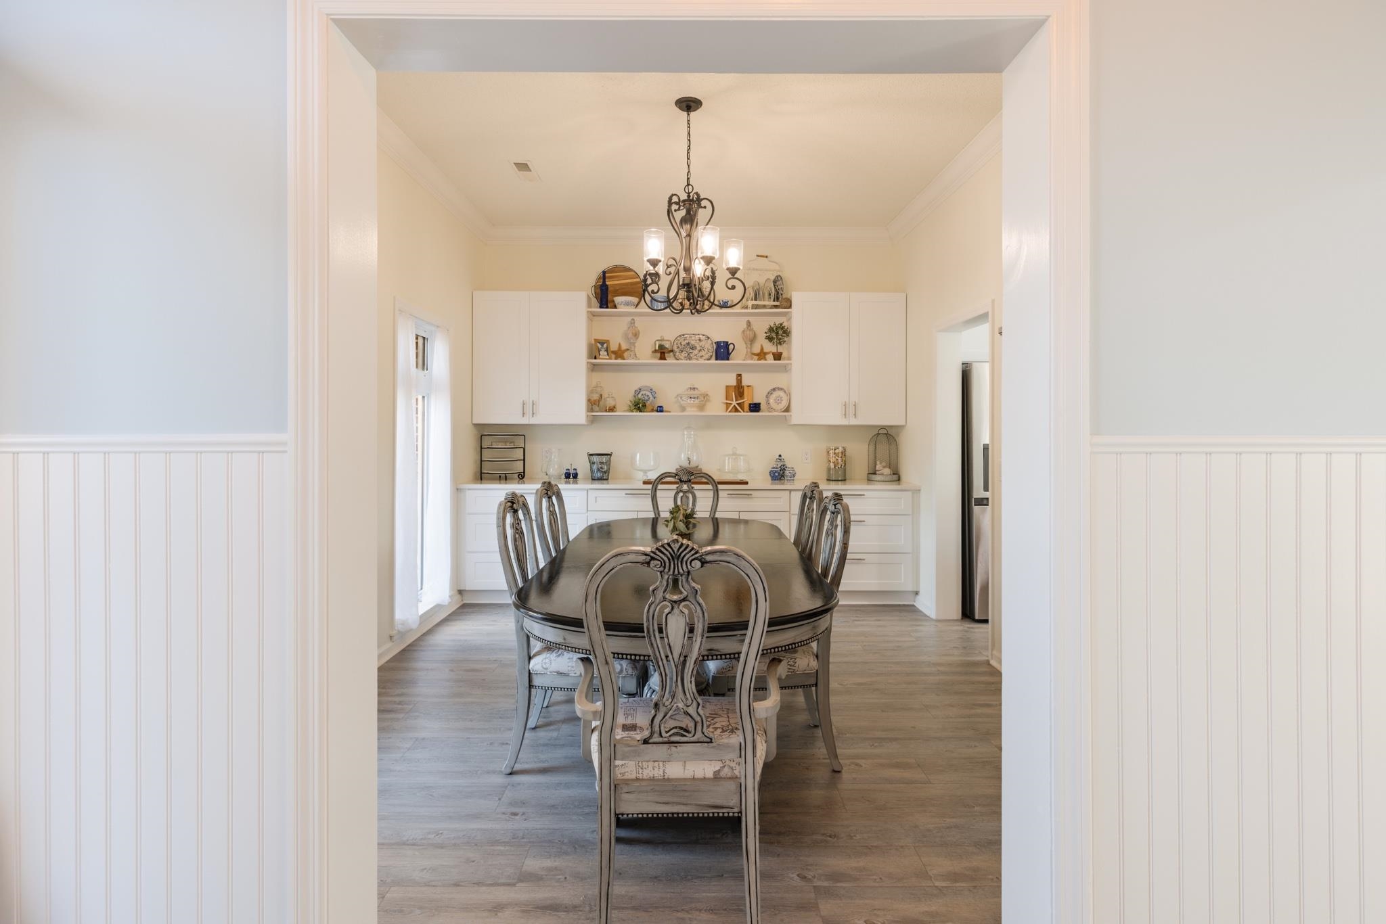
Move-in ready custom remodeled lakefront all-brick ranch home for sale in Conway, SC, (just minutes to Myrtle Beach) featuring a brand-new 36' x 18' heated and cooled in-ground pool and serene views overlooking the water in the Burning Ridge golf course community. Step through the spacious foyer—crowned with 10-foot ceilings and a custom wood-finished ceiling detail—into an updated single-level floor plan designed for effortless coastal living and entertaining. Ten-foot ceilings extend into the formal dining room and front bedroom, creating an airy sense of scale, while new flooring, fresh paint, and crisp crown molding tie the main living areas together. Chef’s Remodeled Kitchen & Interior Highlights: Gourmet Kitchen: Completely remodeled with custom soft-close cabinetry (mostly drawers), solid-surface countertops, stainless steel appliances, a tile backsplash with a custom medallion accent, and a show stopping 48" commercial gas range with double ovens beneath a 48" hood. Custom Storage Throughout: Built-in cabinetry added to the formal dining room, laundry room, and front bedroom maximizes everyday organization. Living Room: Spacious gathering area anchored by a cozy wood-burning fireplace. Renovated Primary Suite & Bath: Features a custom-organized walk-in closet, Accent wall, and a spa-inspired bathroom with a tiled walk-in shower, custom vanity, and a deep soaking tub. The guest bathroom has also been fully renovated with a tiled shower and custom vanity. Private Lakefront Backyard Oasis & Resort Pool: Step outside to your fenced backyard retreat overlooking a tranquil lake ideal for canoeing and paddle boarding. The brand-new 36' x 18' in-ground pool (up to 6 feet deep) is framed by elegant pavers and features a 12' x 8' tanning ledge with a bubbler and four jets. Year-round comfort is effortless with a remote-controlled Pentair heater and chiller system. Beyond the pool deck, enjoy mature landscaping, a shaded patch of woods, a garden area, and established grapevines, orange trees, peach trees and blackberry bush. A circle driveway and oversized side-load garage provide ample parking for vehicles, guests, and toys. Prime Conway / Carolina Forest Location & Low HOA: Enjoy the peace of a quiet community with gated rear access (eliminating cut-through traffic) and an exceptionally low HOA fee. Located right between downtown Conway and Carolina Forest along the Hwy 501 corridor, you are only minutes from Coastal Carolina University, Myrtle Beach beaches, Broadway at the Beach, and Myrtle Beach International Airport—plus a quick golf cart ride to shopping, restaurants, Conway Medical Center, and Hobby Lobby. Driving Directions: Take Hwy 501 to Burning Ridge Golf Course, turn left onto Timber Ridge Rd; home is on the right. (Please do not use Myrtle Ridge Rd, as that entrance is gated for homeowners only.)
- Houzeo last checked: 4 minutes ago
- Listing updated: November 22, 2026 at 4:42 pm
- Listing Provided by: Property Advantage Team | INNOVATE Real Estate (843) 839-3325
- Source: Coastal Carolinas Association of Realtors® MLS-SC | MLS#:

Property Details
Status
Active
Type
Single Family Residence
No. of Stories
1
County
City
Neighborhood
--
Year Built
1989
HOA Fees
$20/mo
Finished Area
2,138 sqft
Lot Size
20,908.8 sqft lot
Basement Area
- sqft
MLS Name
Coastal Carolinas Association of Realtors® MLS
MLS Number
2627901
MLS Status
Active
Days on Market
2
Continue Your Journey in App
Find your dream home, receive real-time updates, and many more!
Location
HOA Management
N/A
HOA Fees
$20/ Monthly
Amenities
 Amenities and services may be covered by one or multiple associations and service providers.
Golf
 Golf
Security Gate
 Security Gate
LegalAccounting
 LegalAccounting
CommonAreas
OwnerAllowedMotorcycle
PetRestrictions
Other
Disclaimer: Amenities are based on third-party information and may vary; buyers must independently verify all amenities, as information is deemed reliable but not guaranteed.
Facts & Features
Rooms
Bedrooms & bathrooms
Bedrooms: 4
Bathrooms: 2
Bedroom3
Level: First
Area: 154.00 Square Feet
Dimensions: 14'x11'
Bedroom2
Level: First
Area: 132.00 Square Feet
Dimensions: 12'x11'
PrimaryBedroom
Level: First
Area: 221.00 Square Feet
Dimensions: 17'4x13'
Bedroom1
Level: First
Area: 132.00 Square Feet
Dimensions: 12'2x11'
Interior
Heating
Central, Forced Air
Exterior Features
Fence, Pool, Patio
Cooling
Central Air
Flooring
Luxury Vinyl, Luxury Vinyl Plank
Appliances
Double Oven, Dishwasher, Disposal, Range, Refrigerator, Range Hood
Window Features
Skylights, Window Treatments
Interior Features
Attic, Bathtub, Ceiling Fans, Dual Sinks, Fireplace, Main Level Primary, Pull Down Attic Stairs, Permanent Attic Stairs, Skylights, Separate Shower, Walk In Closets, Window Treatments, Bedroom On Main Level, Breakfast Area, Entrance Foyer, Kitchen Island, Stainless Steel Appliances, Solid Surface Counters
Construction
Year Built
Year Built: 1989
Home type
Single Family Residence
Architectural Style
Ranch
Construction Materials
Brick
Foundation Details
Slab
Property Condition
Resale
Utilities & Energy
Security Features
Gated Community, Smoke Detectors
Laundry Features
Washer Hookup
Association Amenities
Gated, Owner Allowed Golf Cart, Owner Allowed Motorcycle, Other, Pet Restrictions
Water Source
Public
Parking Features
Attached, Two Car Garage, Garage, Garage Door Opener
Pool Features
In Ground, Outdoor Pool, Private
Utilities
Cable Available, Electricity Available, Other, Phone Available, Sewer Available, Underground Utilities, Water Available
Other Features
Lot Features
Near Golf Course, Irregular Lot, Lake Front, Outside City Limits, Pond On Lot
Community Features
Golf Carts Ok, Gated, Other, Golf
Disclosures
Covenants Restrictions Disclosure, Seller Disclosure
Patio And Porch Features
Patio
Subdivision Name
Forest Lake Estate
Price History
| Date | Event | Price |
|---|---|---|
11/19/2026 Source: | Listed for Sale | $950,000 +22.58% $444/sqft |
12/30/2025 Source: | Off Market | $775,000 -0.36% $362/sqft |
12/14/2025 Source: | Price Decreased | $777,777 -0.28% $364/sqft |
11/11/2025 Source: | Price Decreased | $779,999 -2.50% $365/sqft |
11/07/2025 Source: | Price Change | $800,000 $374/sqft |

Show more
Find Homes by Property Features in Conway, SC
Nearby New Homes For Sale


This representation is based in whole or in part on data supplied by the Coastal Carolinas Association of REALTORS® or its MLS through Nov 22, 2026, 04:45PM. Neither the Association nor its MLS guarantees or is in any way responsible for its accuracy. Data maintained by the Association or its MLS may not reflect all real estate activity in the market. All information provided is deemed reliable, but is not guaranteed to be accurate and should be independently verified. Information is provided exclusively for consumers' personal, non-commercial use, and may not be used for any purpose other than to identify prospective properties consumers may be interested in purchasing. © 2026 of the Coastal Carolinas Multiple Listing Service, Inc. All rights reserved.
 Advertising Broker: Nicholas Huscroft | Chosen Realty