- Overview
- Description
- Property Details
- Location
- HOA Management
- Facts & Features
- Getting Around
- Nearby Homes



Street View
$1,100,000
Monthly Est:$5,475
 4 Beds
 5 Baths
4 full baths + 1 half bath
 3,782sqft
8247 Swift Bear, San Antonio, TX 78266
$1,100,000
$5,475/moEst:
Get Pre-Approved
Single Family Residence
Built in 2026
$-- HOA
1.01 acres lot
$291/sq.ft
Description
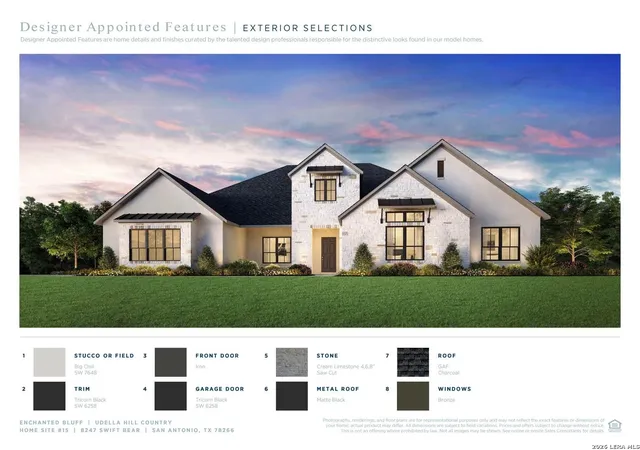
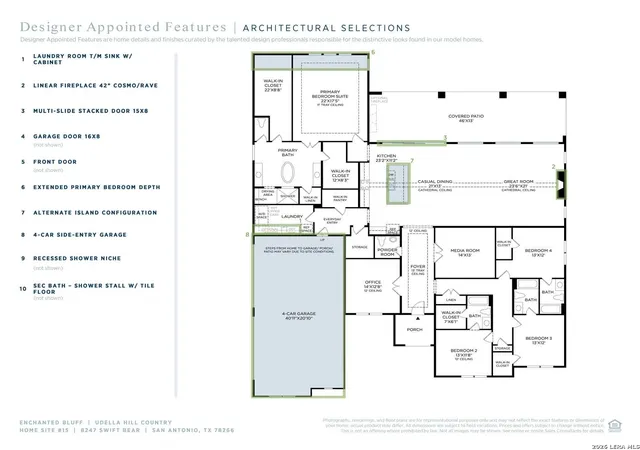
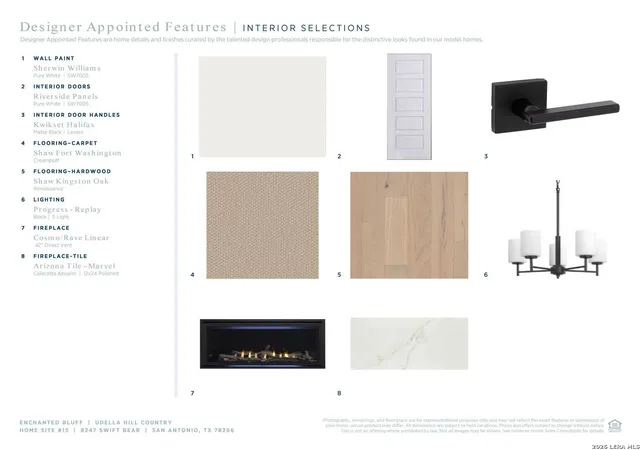
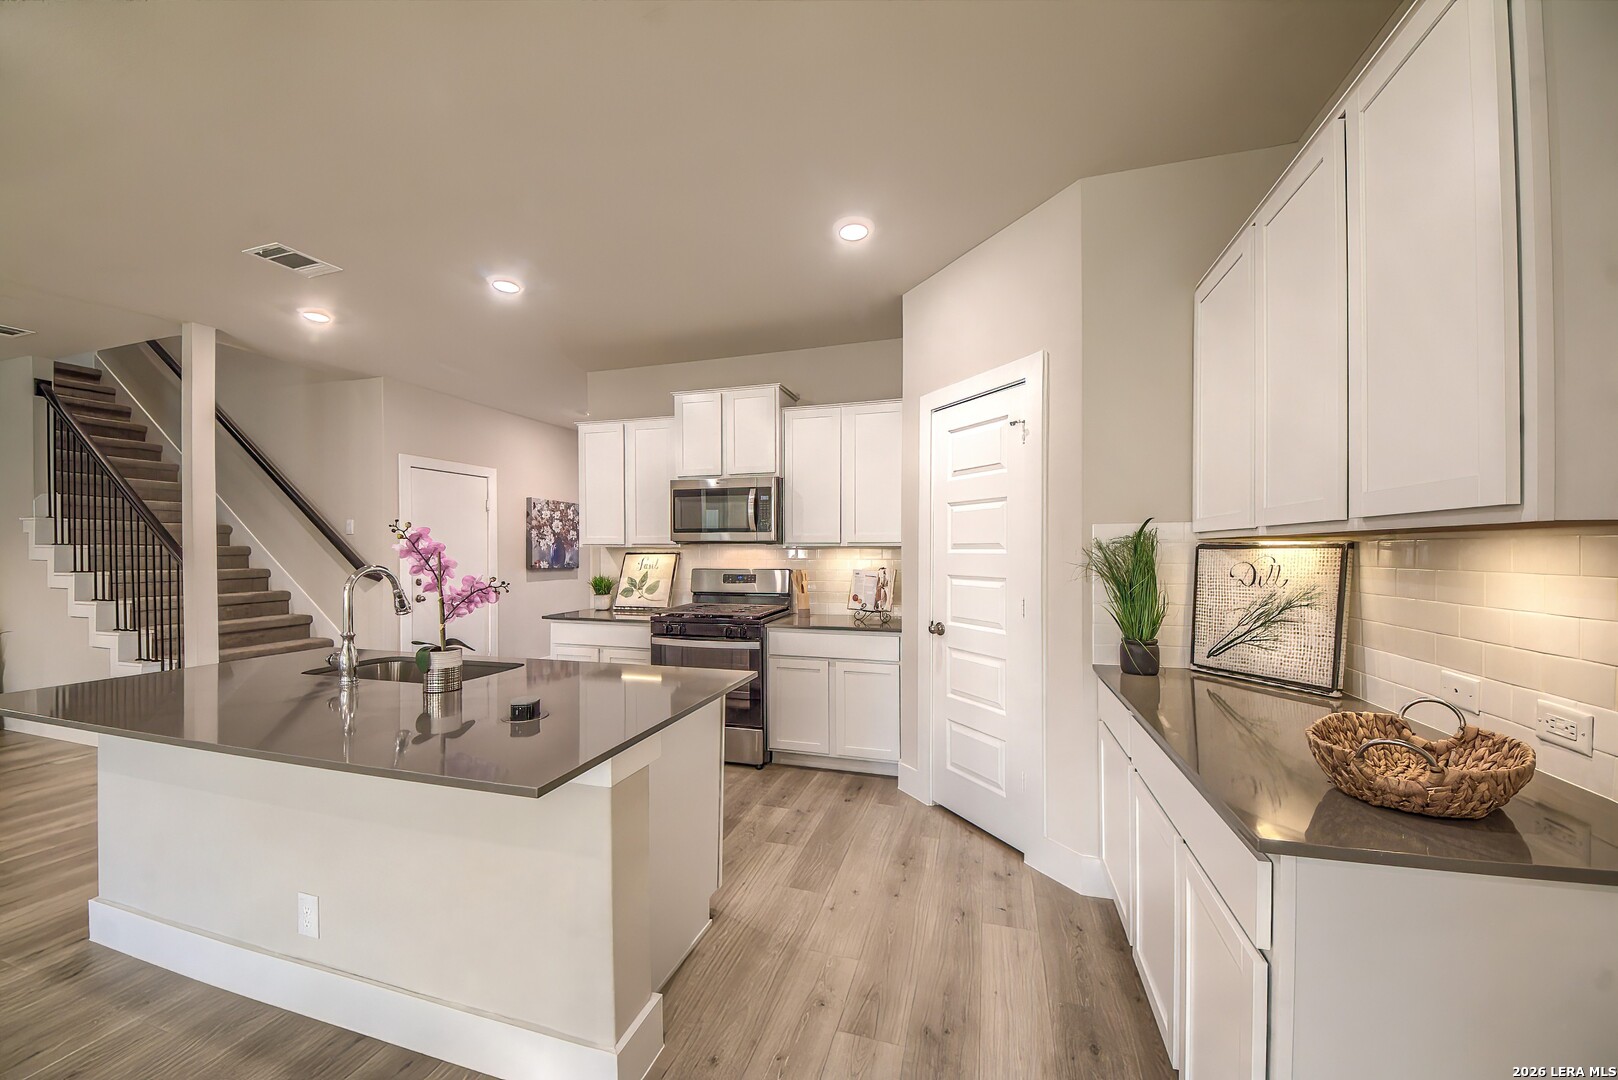
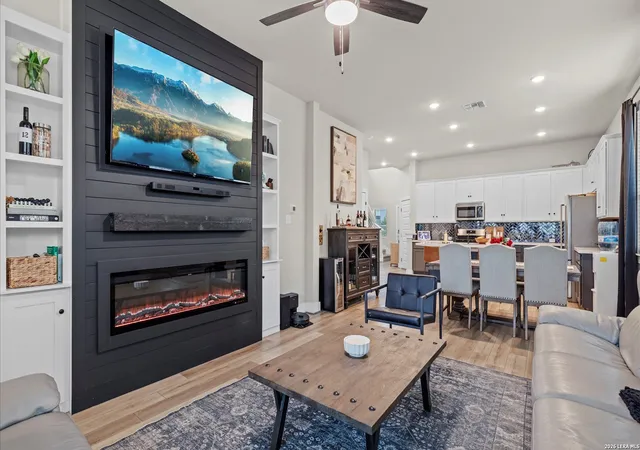
MLS# 1936350 - Built by Toll Brothers - Ready Now! ~ The Udella home design exudes luxury and style within its expertly designed floor plan. Upon entering through an extended foyer hallway, you are greeted by the stunning main living space, featuring cathedral ceilings throughout. Overlooking a casual dining area, the great room offers a fireplace and presents views of the expansive covered patio beyond. The kitchen is well-crafted, offering a walk-in pantry and a large center island. The secluded primary bedroom suite is enhanced by a cathedral ceiling, dual walk-in closets, and an elegant private bath with dual vanities, a freestanding tub, walk-in linen storage, a private water closet, and a lavish shower with a drying area. Secondary bedrooms are located off the foyer, each offering a walk-in closet and private bath. A private office and media room provide versatile living and entertaining opportunities. Also featured in the Udella is a convenient everyday entry, easily accessible laundry, and a powder room. Disclaimer: Photos are images only and should not be relied upon to confirm applicable features.
- Houzeo last checked: 5 hours ago
- Listing updated: March 12, 2026 at 4:46 pm
- Listing Provided by: Ben Caballero | HomesUSA.com (888) 872-6006
- Source: LERA MLS-TX | MLS#: 1936350

Property Details
Status
Pending
Type
Single Family Residence
No. of Stories
-
County
City
Neighborhood
--
Year Built
2026
HOA Fees
-
Finished Area
3,782 sqft
Lot Size
1.01 acres lot
Basement Area
- sqft
MLS Name
LERA MLS
MLS Number
1936350
MLS Status
PND
Days on Market
262

Continue Your Journey in App
Find your dream home, receive real-time updates, and many more!
Download App
Continue Your Journey in App
Find your dream home, receive real-time updates, and many more!
Location
HOA Management
ENCHANTED BLUFF HOMEOWNERS ASSOCIATION
HOA Fees
$875/
Disclaimer: Amenities are based on third-party information and may vary; buyers must independently verify all amenities, as information is deemed reliable but not guaranteed.
Facts & Features
Rooms
Bedrooms & bathrooms
Bedrooms: 4
Bathrooms: 5
Interior
Window Features
None
Utilities & Energy
Fireplace Features
Gasstarter, Heatilator, Wdbrn
Association Amenities
None
Other Features
Subdivision Name
Toll Brothers At Enchanted Bluff
Price History
| Date | Event | Price |
|---|---|---|
03/12/2026 Source: | Pending | $1,100,000 $291/sqft |
02/06/2026 Source: | Price Decreased | $1,100,000 -5.98% $291/sqft |
01/23/2026 Source: | Listed for Sale | $1,170,000 $309/sqft |

Nearby Homes
Find Homes by Property Features in San Antonio, TX

Based on information from the San Antonio Board of REALTORS® MLS through Oct 12, 2026, 10:30AM. Information is provided exclusively for consumers’ personal, non-commercial use, and it may not be used for any purpose other than to identify prospective properties consumers may be interested in purchasing. The data is deemed reliable but is not guaranteed. © 2026 San Antonio Board of REALTORS - All Rights Reserved.
 Advertising Broker: David Montalvo | CapTex Realty