- Overview
- Description
- Property Details
- Location
- Facts & Features
- Getting Around
- Nearby Homes



$995,000
Monthly Est:$4,952
 5 Beds
 6 Baths
5 full baths + 1 half bath
 5,582sqft
8248 Meadowbrook Dr, Fort Worth, TX 76120
$995,000
$4,952/moEst:
Get Pre-Approved
Single Family Residence
Built in 1956
$-- HOA
2.23 acres lot
$178/sq.ft
Description
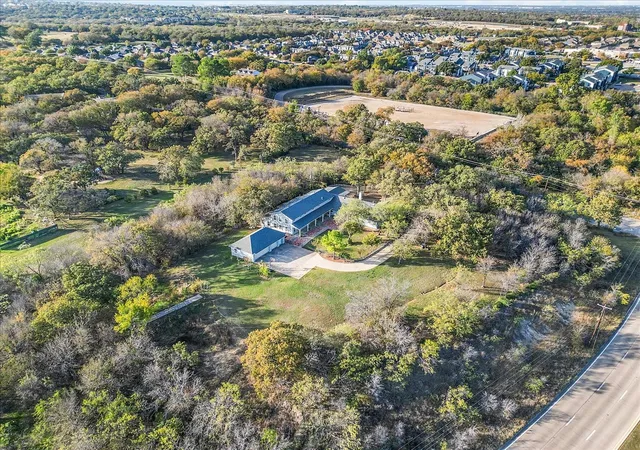
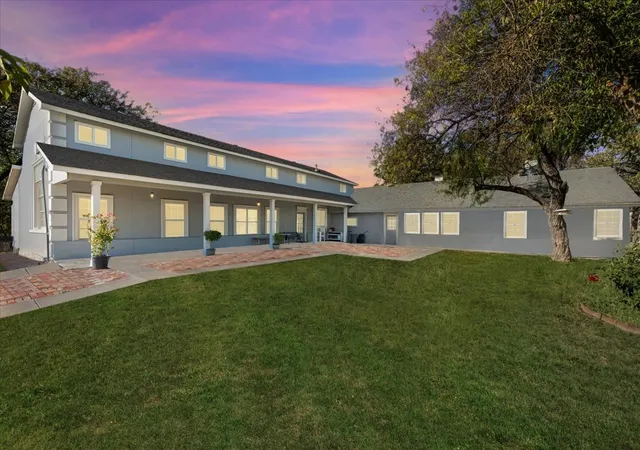
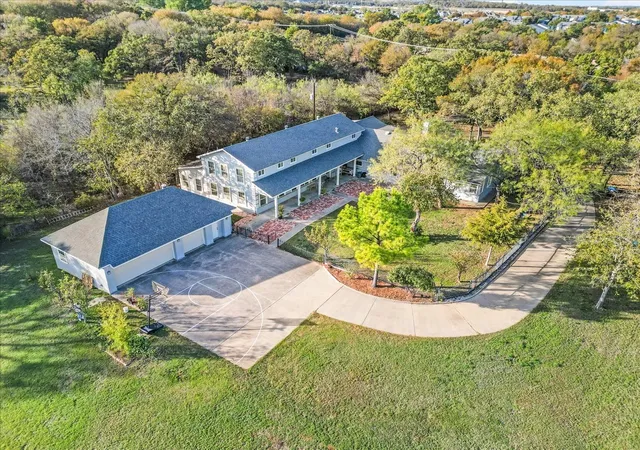
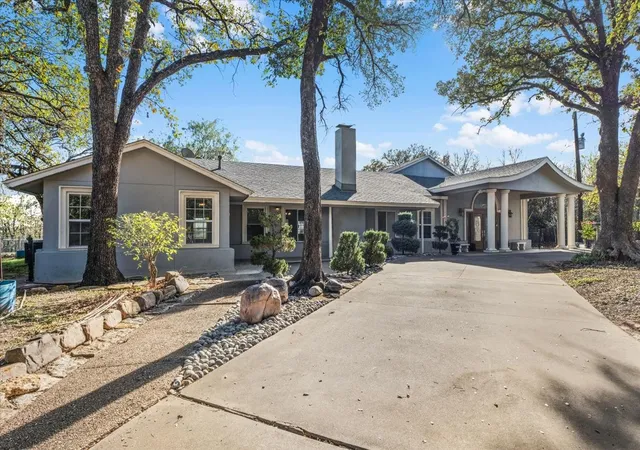
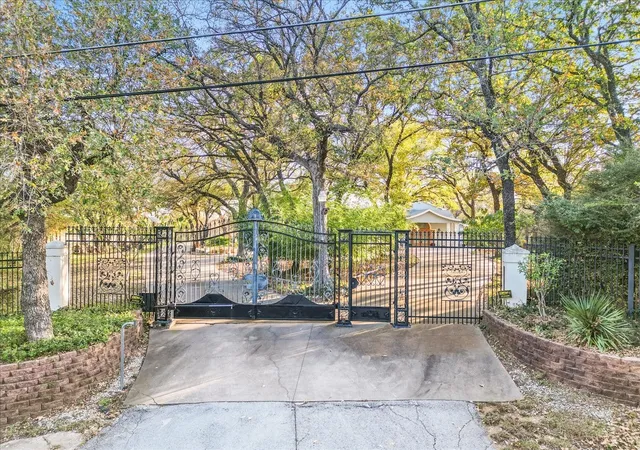
**SELLER OPEN TO SELLER FINANCING AT 5% INTEREST. FULL APPRAISAL REPORT FROM MAY 2025 AVAILABLE. Hidden behind a gated entrance and situated on 2.23 private acres across two lots, this unique property offers the rare combination of space, privacy, and convenience. Originally built in 1956 and significantly expanded in 2010, the home has been thoughtfully updated while maintaining its character and charm. Inside, you'll find an incredibly flexible floorplan with two spacious living areas and generously sized rooms throughout. The main living room features soaring 16-foot ceilings and serves as the heart of the home, while the open-concept kitchen, dining, and living spaces make it easy to entertain. Whether you're looking for room for a large family, multigenerational living, a home-based business, or simply space to spread out, this home offers countless possibilities. The oversized detached 41x22 three car garage includes a workshop area with plenty of room for projects, storage, and hobbies. Outside, the grounds feel like your own private retreat, with mature trees, beautiful landscaping, and fruit trees scattered throughout the property. The gated setting provides exceptional privacy while still just minutes from shopping, dining, and convenient access to I-30. There is no shortage of room to enjoy the outdoors. A basketball court is already in place, and the expansive acreage offers plenty of space for a pool, guest house, or future improvements. With its size, layout, and prime location, the property may also be well suited for certain commercial, professional, or live-work opportunities, making it an attractive option for those seeking flexibility beyond traditional residential use. Some photos have been virtually staged.
- Houzeo last checked: 8 minutes ago
- Listing updated: July 11, 2026 at 7:05 pm
- Listing Provided by: Michelle Lin , John Dunwoody | CENTURY 21 Judge Fite Co. (817) 596-9446
- Source: NTREIS MLS-TX | MLS#: 21312290

Property Details
Status
Active
Type
Single Family Residence
No. of Stories
2
County
City
Neighborhood
Year Built
1956
HOA Fees
-
Finished Area
5,582 sqft
Lot Size
2.23 acres lot
Basement Area
- sqft
MLS Name
NTREIS MLS
MLS Number
21312290
MLS Status
Active
Cumulative Days on Market
17

Continue Your Journey in App
Find your dream home, receive real-time updates, and many more!
Continue Your Journey in App
Find your dream home, receive real-time updates, and many more!
Location
Facts & Features
Rooms
Bedrooms & bathrooms
Bedrooms: 5
Bathrooms: 6
FullBath
Level: First
Area: 90.00 Square Feet
Dimensions: 10 x 9
FullBath
Level: First
Area: 56.00 Square Feet
Dimensions: 8 x 7
Bedroom
Level: Second
Area: 224.00 Square Feet
Dimensions: 16 x 14
FullBath
Level: First
Area: 56.00 Square Feet
Dimensions: 8 x 7
Bedroom
Level: First
Area: 224.00 Square Feet
Dimensions: 16 x 14
FullBath
Level: First
Area: 42.00 Square Feet
Dimensions: 7 x 6
Bedroom
Level: First
Area: 180.00 Square Feet
Dimensions: 15 x 12
PrimaryBathroom
Level: First
Area: 132.00 Square Feet
Dimensions: 12 x 11
PrimaryBedroom
Level: First
Area: 288.00 Square Feet
Dimensions: 24 x 12
Bedroom
Level: Second
Area: 209.00 Square Feet
Dimensions: 19 x 11
Loft
Level: Second
Area: 220.00 Square Feet
Dimensions: 22 x 10
HalfBath
Level: First
Area: 55.00 Square Feet
Dimensions: 11 x 5
BonusRoom
Level: First
Area: 225.00 Square Feet
Dimensions: 15 x 15
LivingRoom
Level: First
Area: 484.00 Square Feet
Dimensions: 22 x 22
DiningRoom
Level: First
Area: 240.00 Square Feet
Dimensions: 20 x 12
UtilityRoom
Level: First
Area: 150.00 Square Feet
Dimensions: 15 x 10
Sunroom
Level: First
Area: 216.00 Square Feet
Dimensions: 24 x 9
FamilyRoom
Level: First
Area: 475.00 Square Feet
Dimensions: 25 x 19
Kitchen
Level: First
Area: 182.00 Square Feet
Dimensions: 14 x 13
Interior
Sewer
Public Sewer
Interior Features
Built In Features, Chandelier, Decorative Designer Lighting Fixtures, Eat In Kitchen, Granite Counters, High Speed Internet, In Law Floorplan, Kitchen Island, Loft, Multiple Staircases, Open Floorplan, Paneling Wainscoting, Vaulted Ceilings, Natural Woodwork, Walk In Closets
Cooling
Central Air, Ceiling Fans, Electric
Flooring
Carpet, Tile, Wood
Heating
Central, Fireplaces, Natural Gas
Exterior Features
Awnings, Garden, Private Entrance
Appliances
Dishwasher, Electric Cooktop, Electric Oven, Disposal
Construction
Year Built
Year Built: 1956
Home type
Single Family Residence
Construction Materials
Stucco
Architectural Style
Traditional, Detached
Foundation Details
Slab
Utilities & Energy
Parking Features
Additional Parking, Circular Driveway, Covered, Drive Through, Driveway, Electric Gate, Garage, Garage Door Opener, Gated, Oversized, Garage Faces Side, Workshop In Garage
Utilities
Natural Gas Available, Sewer Available, Water Available
Security Features
Security System, Carbon Monoxide Detectors, Smoke Detectors
Fireplace Features
Family Room, Wood Burning
Water Source
Public
Pool Features
None
Other Features
Patio And Porch Features
Covered
Vegetation
Partially Wooded, Pine
Subdivision Name
Tzu Chi Add
Lot Features
Acreage, Back Yard, Hardwood Trees, Lawn, Landscaped, Many Trees
Price History
| Date | Event | Price |
|---|---|---|
06/24/2026 Source: | Listed for Sale | $995,000 -11.87% $178/sqft |
08/21/2025 Source: | Listing Removed | $1,129,000 $202/sqft |
05/29/2025 Source: | Price Decreased | $1,129,000 -9.68% $202/sqft |
03/28/2025 Source: | Price Decreased | $1,250,000 -0.32% $224/sqft |
02/06/2025 Source: | Price Increased | $1,254,000 +11.07% $225/sqft |

Show more
Nearby Homes
Find Homes by Property Features in Fort Worth, TX

Based on information from the North Texas Real Estate Information Systems, Inc., through Nov 07, 2026, 02:30AM. Information is provided exclusively for consumers’ personal, non-commercial use. It may not be used for any purpose other than to identify prospective properties consumers may be interested in purchasing. Data is deemed reliable but is not guaranteed accurate. This website may not include listings or property addresses of sellers who have directed their listing brokers to withhold their listing or their property address from display on the Internet. ©2026 North Texas Real Estate Information Systems, Inc. All Rights Reserved.
 Advertising Broker: Michelle Brecker | Pathway To Home Realty
