- Overview
- Description
- Property Details
- Location
- Facts & Features
- Getting Around
- Nearby Homes



$2,450,000
Monthly Est:$12,195
 2 Beds
 2 Baths
2 full baths
 1,802sqft
825 Alamanda St, Boca Raton, FL 33486
$2,450,000
$12,195/moEst:
Get Pre-Approved
Single Family Residence
Built in 1926
$-- HOA
-- sqft lot
$1,360/sq.ft
Description
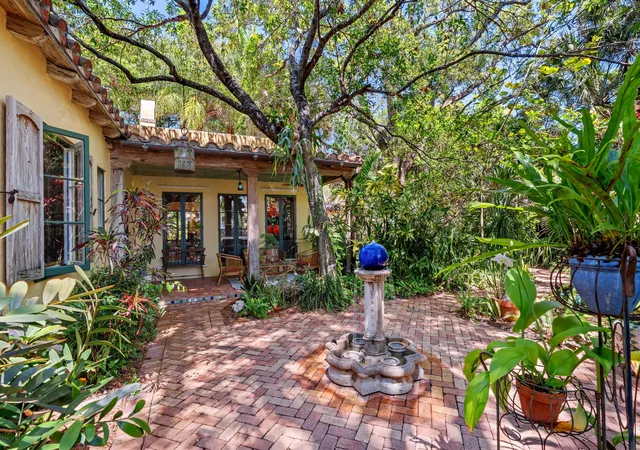
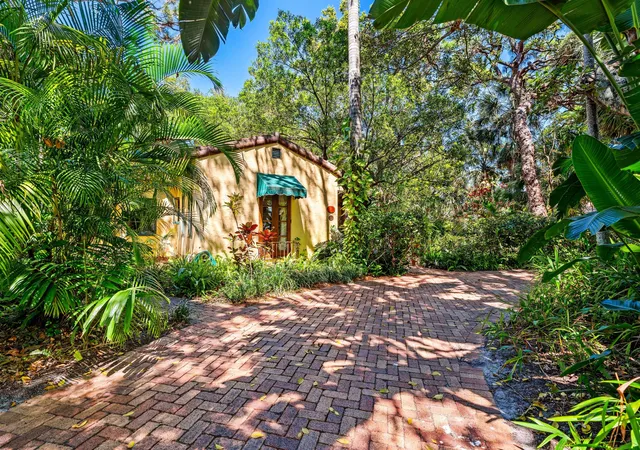
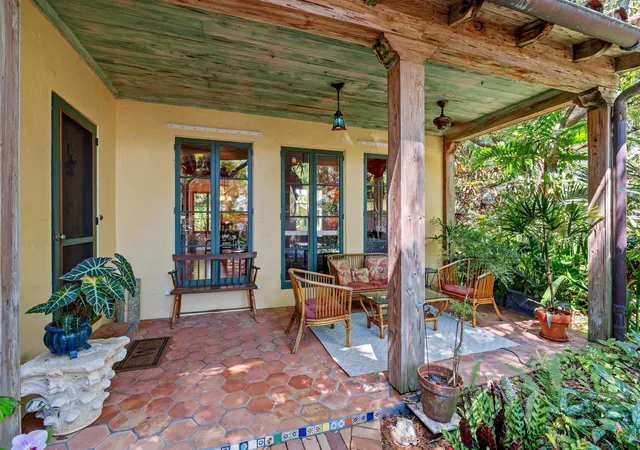
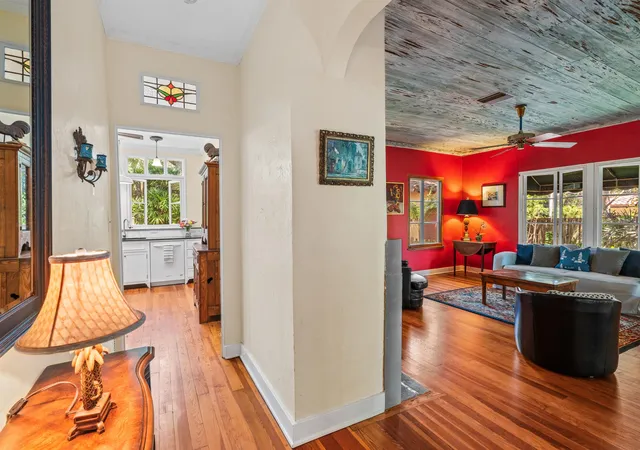
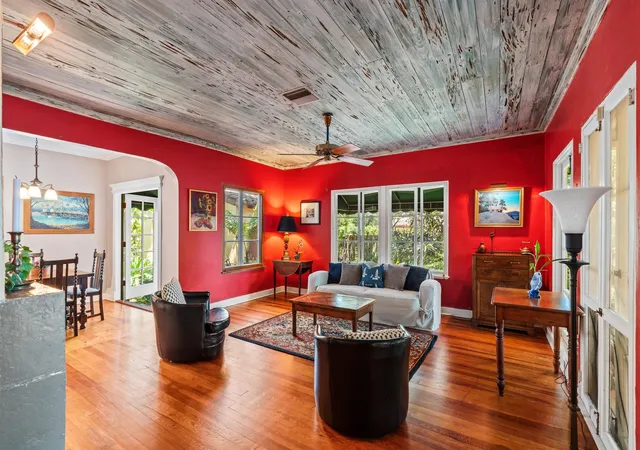
Discover your very own enchanted residence and guest cottage hideaway, secluded in Boca Raton's legendary Old Floresta neighborhood, where history whispers through the banyan trees and every path feels like a secret garden exploration. One of only 29 Addison Mizner-designed Old Floresta homes, circa 1926, the current owners have stewarded this heritage residence and quaint guest cottage since 1975, respecting and preserving the original architectural components that include Dade County pine floors and pecky cypress ceilings, columns and casement windows. The original wood-burning fireplace highlights the residence's living room, and even the original 1926 bathroom fixtures have been preserved. Period-sensitive details also include wide curved entryways, French doors, plantation shutters and handsome built-in cabinetry. Mexican Saltillo tile floors with accent insets adorn the patio and porch, which is complemented by decorative copper gutters. While preserving and maintaining the vintage charm, the two-bedroom, two-bath residence, spanning 2,078± square feet, stands today curated, updated, improved and expanded for modern living. The extensively remodeled kitchen is finished with custom hardwood cabinets, granite countertops, high-end appliances that include an LP/gas range, and a walk-in pantry extension. The primary suite, an aesthetically pleasing well-conceived addition, is complete with a spa-like bathroom with double sinks and a spacious walk-in shower with a built-in bench. The suite also comprises a walk-in cedar closet, an office/alcove and French doors that open to the pecky-cypress screened porch, an ideal retreat to observe the natural setting. Whether greeting the morning or unwinding at day's end, the changing light highlights the multitude of textures and diverse vegetation. Just adjacent, the open deck is enhanced by an orchid garden and features a 'ships ladder' that gives easy access to the flat roof. A detached structure nestled toward the back of the property comprises a two-car garage with space for a third car, a shop/studio area, while the picturesque one-bedroom, one-bath guest cottage, which is imbued with timeless, storybook charm. Other amenities include storm shutters and a laundry room with a washer/dryer and utility sink. The first time on the market in 51 years, this historic oasis is now available for purchase. DISCLAIMER: Information published or otherwise provided by the listing company and its representatives including but not limited to prices, measurements, square footages, lot sizes, calculations, statistics, and videos are deemed reliable but are not guaranteed and are subject to errors, omissions or changes without notice. All such information should be independently verified by any prospective purchaser or seller. Parties should perform their own due diligence to verify such information prior to a sale or listing. Listing company expressly disclaims any warranty or representation regarding such information. Prices published are either list price, sold price, and/or last asking price. The listing company participates in the Multiple Listing Service and IDX. The properties published as listed and sold are not necessarily exclusive to listing company and may be listed or have sold with other members of the Multiple Listing Service. Transactions where listing company represented both buyers and sellers are calculated as two sales. "No payments made until title passes" Some affiliations may not be applicable to certain geographic areas. If your property is currently listed with another broker, please disregard any solicitation for services. Information published or otherwise provided by seller, listing company or its representatives is deemed reliable but are not guaranteed and subject to errors, omissions, or changes without notice. Copyright 2026 by the listing company. All Rights Reserved.
- Houzeo last checked: 1 minute ago
- Listing updated: November 3, 2026 at 6:07 pm
- Listing Provided by: Maria Liguori DRE #3473481, Gerard P Liguori (561) 715-0404 DRE #486970 | Premier Estate Properties Inc (561) 394-7700
- Source: Beaches MLS-FL | MLS#: B26009050

Property Details
Status
Active
Type
Single Family Residence
No. of Stories
1
County
City
Neighborhood
Year Built
1926
HOA Fees
-
Finished Area
1,802 sqft
Lot Size
-- sqft lot
Basement Area
- sqft
MLS Name
Beaches MLS
MLS Number
B26009050
MLS Status
Active
Days on Market
222
Cumulative Days on Market
207

Continue Your Journey in App
Find your dream home, receive real-time updates, and many more!
Continue Your Journey in App
Find your dream home, receive real-time updates, and many more!
Location
Facts & Features
Rooms
Bedrooms & bathrooms
Bedrooms: 2
Bathrooms: 2
LivingRoom
Level: Main
Area: 264.43 Square Feet
Dimensions: 15.11 X 17.5
Kitchen
Level: Main
Area: 195.84 Square Feet
Dimensions: 13.6 X 14.4
DiningRoom
Level: Main
Area: 57.66 Square Feet
Dimensions: 7.11 X 8.11
Bedroom2
Level: Main
Area: 169.20 Square Feet
Dimensions: 12 X 14.1
PrimaryBedroom
Level: Main
Area: 366.60 Square Feet
Dimensions: 28.2 X 13
Interior
Window Features
Plantation Shutters
Heating
Central, Electric
Exterior Features
Garden
Flooring
Engineered Hardwood, Other, Tile, Wood
Interior Features
Built In Features, Dual Sinks, Living Dining Room, Pantry, Separate Shower, Walk In Closets
Cooling
Central Air, Ceiling Fans, Electric
Sewer
Public Sewer
Appliances
Cooktop, Dryer, Dishwasher, Disposal, Microwave, Oven, Refrigerator, Washer
Construction
Year Built
Year Built: 1926
Home type
Single Family Residence
Property Condition
Resale
Construction Materials
Stucco, Wood Frame
Roof
Tile
Utilities & Energy
Water Source
Public
Fireplace Features
Wood Burning
Parking Features
Attached, Circular Driveway, Garage
Laundry Features
Inside
Utilities
Propane
Other Features
Subdivision Name
Old Floresta
Price History
| Date | Event | Price |
|---|---|---|
04/10/2026 Source: | Listed for Sale | $2,450,000 $1,360/sqft |
04/10/2026 Source: #B26009050 | Off Market | $2,450,000 $1,360/sqft |
03/31/2026 Source: | Coming Soon | $2,450,000 +64373.68% $1,360/sqft |
07/21/2025 Source: #R11046362 | Off Market | $3,800 $2/sqft |
07/21/2025 Source: #R11046362 | Sold | $3,800 -22.45% $2/sqft |

Show more
Nearby Homes
Find Homes by Property Features in Boca Raton, FL
Nearby New Homes For Sale


IDX information is provided exclusively for consumers’ personal, non-commercial use, that it may not be used for any purpose other than to identify prospective properties consumers may be interested in purchasing, and that the data is deemed reliable but is not guaranteed accurate by BeachesMLS. All listings featuring the BMLS logo are provided by BeachesMLS, Inc. This data is not verified for authenticity or accuracy and may not reflect all real estate activity in the market. Based on information © 2026 BeachesMLS, Inc. All Rights Reserved.
 Advertising Broker: Moe Mossa (Savvy Avenue) | Savvy Avenue, LLC
