Andover RE
Powered by 
- 11
- Overview
- Description
- Property Details
- Location
- Facts & Features
- Getting Around
- Nearby Homes




$229,900
Monthly Est:$1,144
 3 Beds
 2 Baths
2 full baths
 1,620sqft
825 Algonquin St, Detroit City Wayne, MI 48215
$229,900
$1,144/moEst:
Get Pre-Approved
Single Family Residence
Built in 1922
$-- HOA
3,920.4 sqft lot
$142/sq.ft
Description
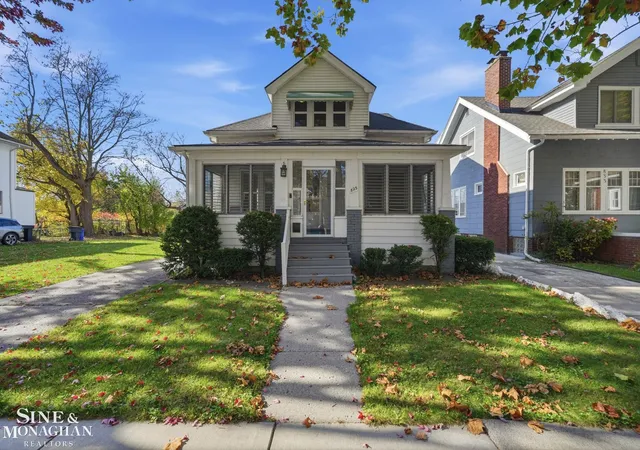
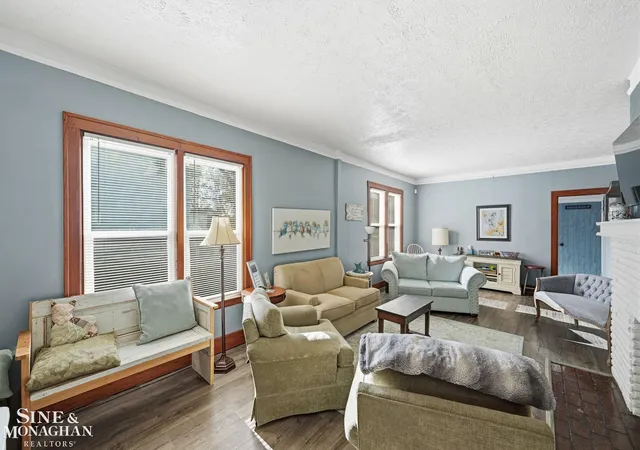
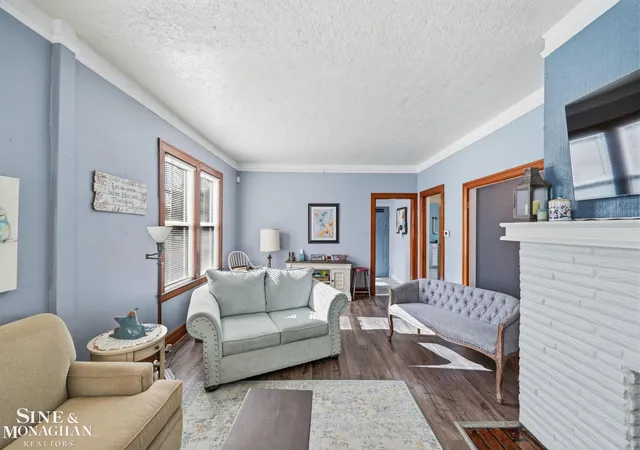
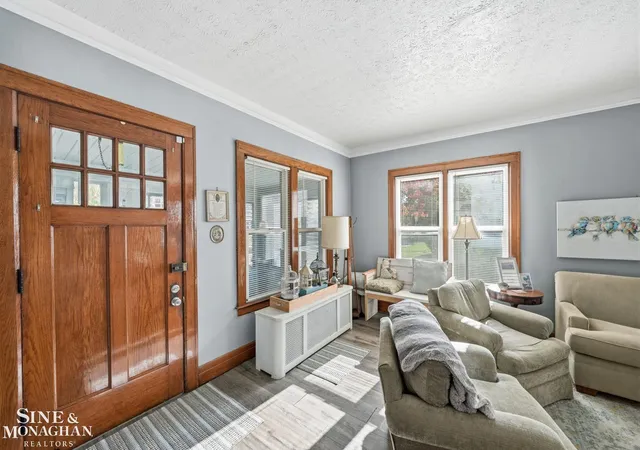
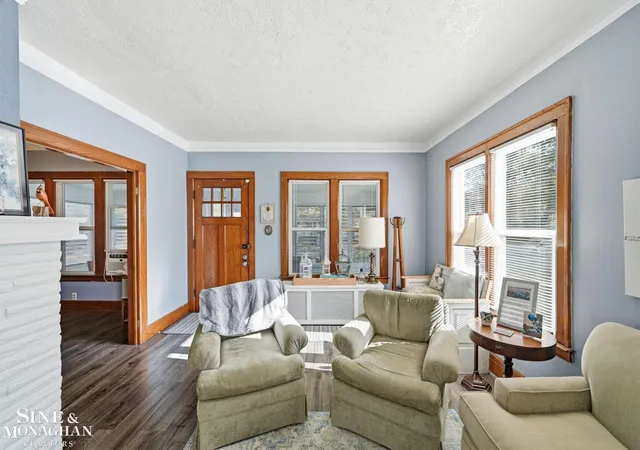
This 100 year old classic features many amenities, including new windows; new furnace with central air (for second floor); newer boiler (for first floor); two fully renovated baths; new kitchen with granite counters and all appliances; new first floor laundry with washer/dryer; new roof; new gutters with guards; new electrical; new glass block windows with vents; sump pump; backflow preventer; garage has a new roof, new siding, new door with opener, and a workshop with a wood burning stove and skylights! There is a 25x7 enclosed front porch; fenced yard; first floor office; it just keeps getting better and better...original oak floors restored (second floor); original oak post and lintel trim; seven inch base boards; the home honors the past...crafted with beauty and function. This well updated classic is waiting for you!
- Houzeo last checked: 14 minutes ago
- Listing updated: November 7, 2026 at 10:03 pm
- Listing Provided by: Kevin P. Brennan | Sine & Monaghan LLC (313) 884-7000
- Source: Realcomp MLS-MI | MLS#: 58050227012

- Originating MLS: MiRealSource
Property Details
Status
Active
Type
Single Family Residence
No. of Stories
-
County
City
Neighborhood
--
Year Built
1922
HOA Fees
-
Finished Area
1,620 sqft
Lot Size
3,920.4 sqft lot
Basement Area
- sqft
MLS Name
Realcomp MLS
MLS Number
58050227012
MLS Status
Active
Days on Market
3
Cumulative Days on Market
1

Continue Your Journey in App
Find your dream home, receive real-time updates, and many more!
Continue Your Journey in App
Find your dream home, receive real-time updates, and many more!
Location
Facts & Features
Rooms
Bedrooms & bathrooms
Bedrooms: 3
Bathrooms: 2
Interior
Cooling
Central Air, Window Units
Interior Features
Eat In Kitchen, Walk In Closets
Sewer
Public Sewer
Appliances
Dishwasher, Dryer, Microwave, Oven, Refrigerator, Range, Washer
Window Features
Skylights
Flooring
Ceramic Tile, Hardwood
Heating
Forced Air, Hot Water, Natural Gas
Construction
Year Built
Year Built: 1922
Home type
Single Family Residence
Architectural Style
Bungalow
Construction Materials
Aluminum Siding
Foundation Details
Basement, Brick Mortar
Utilities & Energy
Basement
Full, Sump Pump, Unfinished
Water Source
Public
Fireplace Features
Living Room
Pool Features
None
Parking Features
One Car Garage, Detached, Electricityin Garage, Garage, Heated Garage, Garage Door Opener
Other Features
Patio And Porch Features
Porch
Subdivision Name
A M Campau Realty Co Sub
Disclosures
Flood Unk, No Encroachment, Taxes Not Homestead Exempt
Price History
| Date | Event | Price |
|---|---|---|
11/06/2026 Source: | Listed for Sale | $229,900 $142/sqft |

Nearby Homes




Find Homes by Property Features in Detroit City Wayne, MI
Nearby New Homes For Sale


Based on information from the Board/Association of REALTORS® (alternatively, from the Realcomp II Ltd. MLS) through Nov 10, 2026, 04:15PM. All information provided is deemed reliable, but is not guaranteed to be accurate and should be independently verified. IDX provided courtesy of Realcomp II Ltd. via Andover Real Estate & Houzeo, Copyright 2026 Realcomp II Ltd. Shareholders Any use of search facilities of data on the site, other than by a consumer looking to purchase real estate, is prohibited. IDX information is provided exclusively for consumers' personal, noncommercial use and may not be used for any purpose other than to identify prospective properties consumers may be interested in purchasing. The accuracy of all information, regardless of source, is not guaranteed or warranted. All information should be independently verified. Listing Information presented by local MLS brokerage: Andover Real Estate, local REALTOR®- Scott Rubin - (248)206-3666 . Any use of search facilities of data on the site, other than by a consumer looking to purchase real estate, is prohibited. © 2024 Realcomp II Ltd. MLS. All Rights Reserved.
 Advertising Broker: Andover Real Estate | Andover Real Estate
