- Overview
- Description
- Property Details
- Location
- Facts & Features
- Getting Around
- Nearby Homes



$565,000
Monthly Est:$2,812
 4 Beds
 3 Baths
3 full baths
 3,013sqft
825 Broadhead Rd, Waxahachie, TX 75165
$565,000
$2,812/moEst:
Get Pre-Approved
Single Family Residence
Built in 2012
$-- HOA
1.27 acres lot
$188/sq.ft
Description
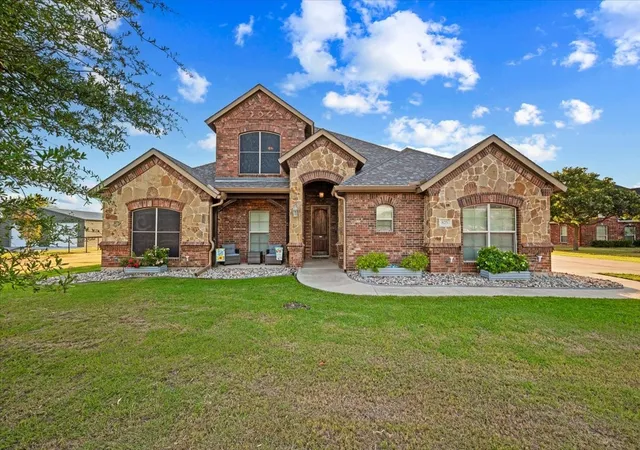
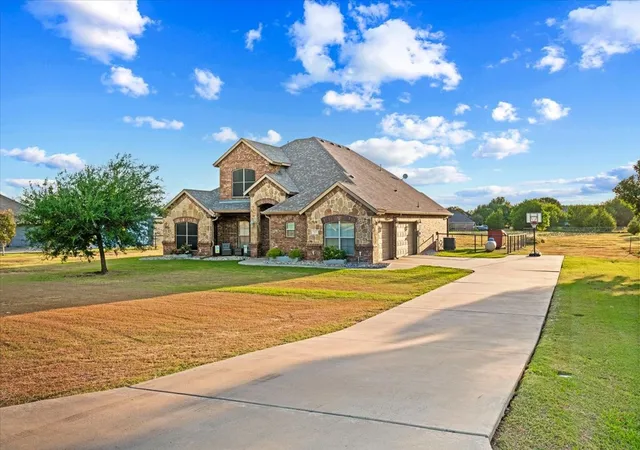
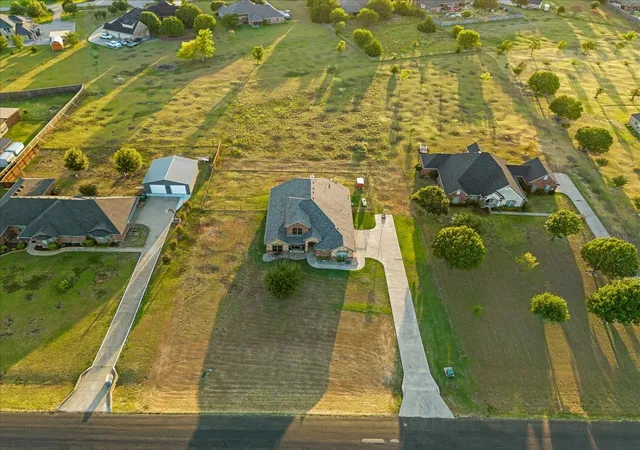
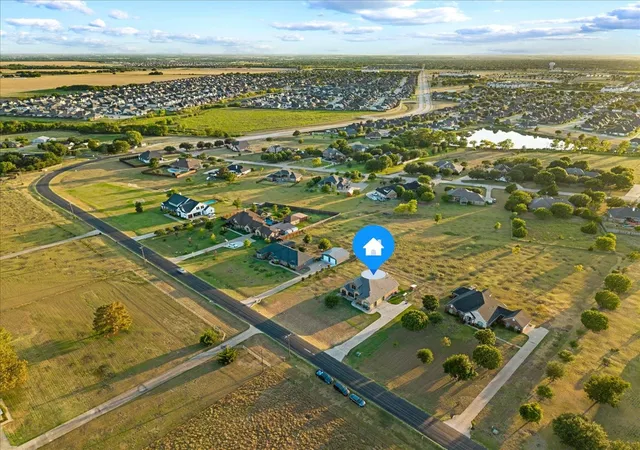
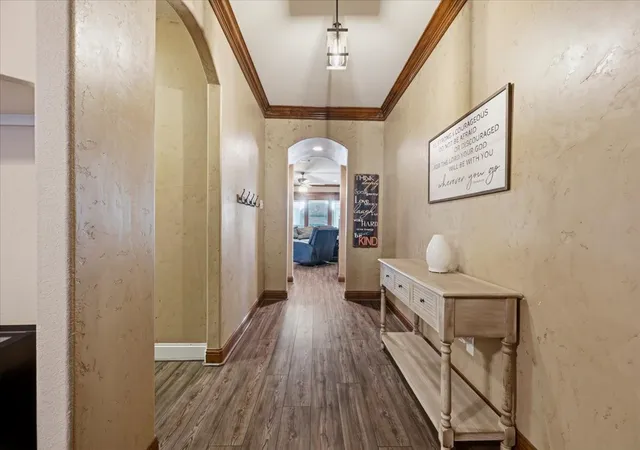
Welcome to 825 Broadhead Rd in Waxahachie, TX, where spacious living, acreage, and standout architectural details come together in a beautifully designed home. Situated on approximately 1.27 acres in Mustang Meadows, this 4-bedroom, 3-bath home offers over 3,000 square feet with a flexible floor plan and plenty of room indoors and out. The impressive brick-and-stone exterior, side-entry garage, expansive driveway, and wide-open setting create instant curb appeal. Inside, the open-concept living space features rich LVP wood flooring, recessed lighting, custom trim, and a dramatic stone archway connecting the living room and kitchen. The kitchen is built for everyday living and entertaining with granite countertops, a large center island, stainless steel appliances, gas cooktop, abundant wood cabinetry, pantry, and generous counter space.
The spacious primary suite is a relaxing retreat with a tray ceiling and an ensuite bath featuring dual vanities, granite counters, soaking tub, separate walk-in shower, and ample storage. Upstairs, an oversized bonus room provides exceptional flexibility for a game room, media room, home office, guest space, hobby area, or additional living space. Generously sized secondary bedrooms offer even more versatility. Outside, the pipe-no-climb ranch style fenced backyard and acreage lot provide room to spread out, entertain, garden, play, or create the outdoor setup you've been imagining. Enjoy the feeling of extra space while remaining close to the continued growth, shopping, dining, and conveniences of Waxahachie. With approximately 3,013 square feet, 4 bedrooms, 3 full baths, more than an acre of land, an open floor plan, granite countertops, stainless appliances, oversized living spaces, and country-style surroundings, this Waxahachie property delivers the space and flexibility today's buyers are searching for. 825 Broadhead Rd is ready to welcome its next owner—schedule your private showing today!
- Houzeo last checked: 4 hours ago
- Listing updated: September 8, 2026 at 7:28 pm
- Listing Provided by: Leslie Majors (972) 921-6880 , John Majors | Legacy Realty Group (972) 905-6333
- Source: NTREIS MLS-TX | MLS#: 21365527

Property Details
Status
Active Under Contract
Type
Single Family Residence
No. of Stories
2
County
City
Neighborhood
--
Year Built
2012
HOA Fees
-
Finished Area
3,013 sqft
Lot Size
1.27 acres lot
Basement Area
- sqft
MLS Name
NTREIS MLS
MLS Number
21365527
MLS Status
ActiveUnderContract
Cumulative Days on Market
19

Continue Your Journey in App
Find your dream home, receive real-time updates, and many more!
Download App
Continue Your Journey in App
Find your dream home, receive real-time updates, and many more!
Location
Facts & Features
Rooms
Bedrooms & bathrooms
Bedrooms: 4
Bathrooms: 3
DiningRoom
Level: First
Area: 150.00 Square Feet
Dimensions: 15 x 10
Kitchen
Level: First
Area: 154.00 Square Feet
Dimensions: 14 x 11
Bedroom
Level: First
Area: 132.00 Square Feet
Dimensions: 11 x 12
Office
Level: First
Area: 121.00 Square Feet
Dimensions: 11 x 11
PrimaryBedroom
Level: First
Area: 288.00 Square Feet
Dimensions: 18 x 16
GameRoom
Level: Second
Area: 330.00 Square Feet
Dimensions: 15 x 22
LivingRoom
Level: First
Area: 342.00 Square Feet
Dimensions: 19 x 18
Interior
Flooring
Carpet, Concrete, Luxury Vinyl Plank
Sewer
Public Sewer
Appliances
Dishwasher, Electric Oven, Gas Cooktop, Disposal, Microwave
Heating
Central, Electric
Interior Features
Decorative Designer Lighting Fixtures, Eat In Kitchen, High Speed Internet, Kitchen Island, Pantry, Cable Tv
Exterior Features
Storage
Cooling
Central Air, Electric
Construction
Year Built
Year Built: 2012
Home type
Single Family Residence
Property Condition
Resale
Construction Materials
Brick
Architectural Style
Traditional, Detached
Foundation Details
Slab
Roof
Composition
Utilities & Energy
Pool Features
None
Water Source
Public
Fireplace Features
Decorative
Laundry Features
Laundry In Utility Room
Parking Features
Driveway, Garage
Utilities
Sewer Available, Water Available, Cable Available
Other Features
Subdivision Name
Mustang Meadows Ph I
Patio And Porch Features
Covered, Enclosed
Price History
| Date | Event | Price |
|---|---|---|
09/08/2026 Source: | Contingent (Active Under Contract) | $565,000 $188/sqft |
08/20/2026 Source: | Listed for Sale | $565,000 +14.14% $188/sqft |
06/11/2021 Source: | Listing Removed | $495,000 $164/sqft |

Nearby Homes




Find Homes by Property Features in Waxahachie, TX
Nearby New Homes For Sale

Based on information from the North Texas Real Estate Information Systems, Inc., through Oct 09, 2026, 02:30PM. Information is provided exclusively for consumers’ personal, non-commercial use. It may not be used for any purpose other than to identify prospective properties consumers may be interested in purchasing. Data is deemed reliable but is not guaranteed accurate. This website may not include listings or property addresses of sellers who have directed their listing brokers to withhold their listing or their property address from display on the Internet. ©2026 North Texas Real Estate Information Systems, Inc. All Rights Reserved.
 Advertising Broker: Michelle Brecker | Pathway To Home Realty